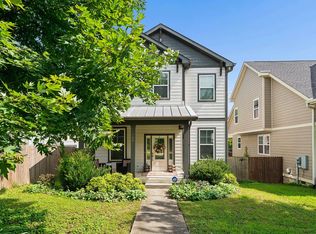
Discover luxury contemporary living in this stunning 3-bedroom, 3.5-bathroom all-suite home featuring exquisite real hardwoods, soaring ceilings and quartz countertops throughout. Perfectly situated in a premier Woodycrest location just steps from GEODIS Park and adjacent to the rapidly growing Wedgewood Houston neighborhood, this property offers unmatched convenience and style. The interior showcases a massive primary suite with an amazing wall of windows and a closet as big as a bedroom, a custom great room accent wall, a luxury kitchen equipped with full-ceiling-height soft-close cabinetry and beverage fridge, a spacious laundry room, walk-in closets in every bedroom and $15,000 in custom curtains and shades. Step outside to a massive, beautifully landscaped, flat, and private fenced backyard—a true urban oasis complete with $35,000 in landscaping, privacy walls, stone walkway with fire pit, an irrigation system, a custom porch swing, rocked sides and a fully covered back deck. XL 2 car garage with additional room for storage leading into interior drop zone. With no neighbors directly across the street and a community garden just one house away, this exceptional home delivers the ultimate blend of modern elegance and neighborhood charm.
Active
$779,000
2013B Hutton Dr, Nashville, TN 37210
3beds
2,301sqft
Horizontal Property Regime - Detached, Residential
Built in 2021
1,306 Square Feet Lot
$-- Zestimate®
$339/sqft
$-- HOA
What's special
Rocked sidesCustom porch swingExquisite real hardwoodsQuartz countertops throughoutPrivacy wallsSpacious laundry roomLuxury kitchen
- 7 days |
- 202 |
- 23 |
Likely to sell faster than
Zillow last checked:
Listing updated:
Listed by:
Jacey Cook 615-513-0285,
Compass RE 615-475-5616
Source: RealTracs MLS as distributed by MLS GRID,MLS#: 3514957
Facts & features
Interior
Bedrooms & bathrooms
- Bedrooms: 3
- Bathrooms: 4
- Full bathrooms: 3
- 1/2 bathrooms: 1
Primary bathroom
- Features: Suite
- Level: Suite
Dining room
- Features: Combination
- Level: Combination
Living room
- Features: Great Room
- Level: Great Room
Other
- Features: Utility Room
- Level: Utility Room
Heating
- Central, Heat Pump, Natural Gas
Cooling
- Ceiling Fan(s), Central Air, Electric
Appliances
- Included: Electric Oven, Gas Range, Dishwasher, Disposal, Refrigerator, Stainless Steel Appliance(s)
- Laundry: Electric Dryer Hookup, Washer Hookup
Features
- Air Filter, Built-in Features, Ceiling Fan(s), Entrance Foyer, Extra Closets, High Ceilings, Open Floorplan, Smart Thermostat, Walk-In Closet(s), High Speed Internet, Kitchen Island
- Flooring: Wood, Tile
- Basement: Crawl Space
Interior area
- Total structure area: 2,301
- Total interior livable area: 2,301 sqft
- Finished area above ground: 2,301
Property
Parking
- Total spaces: 6
- Parking features: Garage Door Opener, Attached, Driveway
- Attached garage spaces: 2
- Uncovered spaces: 4
Features
- Levels: Two
- Stories: 2
- Patio & porch: Deck, Covered, Porch
- Fencing: Back Yard
Lot
- Size: 1,306 Square Feet
- Features: Level
- Topography: Level
Details
- Parcel number: 106131G00200CO
- Special conditions: Standard
- Other equipment: Irrigation System, Air Purifier
Construction
Type & style
- Home type: SingleFamily
- Architectural style: Contemporary
- Property subtype: Horizontal Property Regime - Detached, Residential
Materials
- Hardboard Siding
- Roof: Shingle
Condition
- New construction: No
- Year built: 2021
Utilities & green energy
- Sewer: Public Sewer
- Water: Public
- Utilities for property: Electricity Available, Natural Gas Available, Water Available, Cable Connected
Green energy
- Energy efficient items: Thermostat, Water Heater
Community & HOA
Community
- Security: Carbon Monoxide Detector(s), Smoke Detector(s)
- Subdivision: Woodycrest
HOA
- Has HOA: No
Location
- Region: Nashville
Financial & listing details
- Price per square foot: $339/sqft
- Annual tax amount: $4,696
- Date on market: 8/21/2026
- Electric utility on property: Yes
Estimated market value
Not available
Estimated sales range
Not available
Not available
Price history
| Date | Event | Price |
|---|---|---|
| 8/21/2026 | Listed for sale | $779,000$339/sqft |
Source:  RealTracs MLS as distributed by MLS GRID #3514957 Report a problem RealTracs MLS as distributed by MLS GRID #3514957 Report a problem | ||
Public tax history
Tax history is unavailable.
Monthly payment
Est. payment
Payment breakdown
Explore the cost of this home by adjusting the details. Changes won't be saved.Climate risks
Neighborhood: Woodycrest
Nearby schools
GreatSchools rating
- 7/10John B Whitsitt Elementary SchoolGrades: PK-5Distance: 1.2 mi
- 5/10Cameron College PrepGrades: 5-8Distance: 1.6 mi
- 3/10Glencliff Comp High SchoolGrades: 9-12Distance: 2.2 mi
Schools provided by the listing agent
- Elementary: John B. Whitsitt Elementary
- Middle: Margaret Allen Middle School
- High: Glencliff High School
Source: RealTracs MLS as distributed by MLS GRID. This data may not be complete. We recommend contacting the local school district to confirm school assignments for this home.
- $200-- bd-- ba-- sqft2013C Hutton Dr, Nashville, TN 37210Off Market
- $603,3004 bd3 ba3.1k sqft2015 Hutton Dr, Nashville, TN 37210Off Market
- $303,3003 bd1 ba1.3k sqft2011 Hutton Dr, Nashville, TN 37210Off Market
- $319,6002 bd1 ba1.3k sqft2017 Hutton Dr, Nashville, TN 37210Off Market

- $215,5002 bd1 ba816 sqft2025 Hutton Dr, Nashville, TN 37210Off Market
- $198,3002 bd1 ba816 sqft2009A Hutton Dr, Nashville, TN 37210Off Market
- $334,9003 bd1 ba1.4k sqft2019 Hutton Dr, Nashville, TN 37210Off Market
- $292,0002 bd1 ba1.2k sqft2002 Rosemary Ln, Nashville, TN 37210Off Market
A local agent can set up tours, give advice and negotiate with sellers.
A local lender can help you make sure your offer is ready when you are.
Similar homes
- $750,0004 bd3 ba2.3k sqft2012A Rosemary Ln, Nashville, TN 37210For Sale

 MLS ID #3250578, Jenilee Anthony. RealTracs MLS as distributed by MLS GRID
 - $719,9993 bd3 ba2.1k sqft100 Rose St, Nashville, TN 37210For Sale
 MLS ID #3309149, Richard F Bryan. RealTracs MLS as distributed by MLS GRID
 - $675,0003 bd2 ba1.8k sqft2133 Rosemary Ln, Nashville, TN 37210For Sale
 MLS ID #3208567, Tara Sitman. RealTracs MLS as distributed by MLS GRID
 - $749,9003 bd4 ba2k sqft1242 2nd Ave S #10, Nashville, TN 37210For Sale
 MLS ID #3245503, Haleigh Sport. RealTracs MLS as distributed by MLS GRID
 - $725,0004 bd3 ba2.3k sqft527B Wedgewood Ave, Nashville, TN 37203For SaleMLS ID #3525811, David Maxwell. RealTracs MLS as distributed by MLS GRID
- $577,4003 bd3 ba2k sqft320B Leafland Ave, Nashville, TN 37210For SaleMLS ID #3245342, Summer Brady. RealTracs MLS as distributed by MLS GRID
- $699,9003 bd4 ba2.2k sqft15 N Hill St #E, Nashville, TN 37210New ConstructionMLS ID #3513227, Ronnie Lee Booth, III. RealTracs MLS as distributed by MLS GRID
- $514,9004 bd3 ba1.7k sqft321 Leafland Ave, Nashville, TN 37210For SaleMLS ID #3514878, Robert L. Patton, BROKER. RealTracs MLS as distributed by MLS GRID
- $775,0004 bd3 ba1.8k sqft2025 Beech Ave, Nashville, TN 37204For SaleMLS ID #3512844, Kathryn "Grace" Hogue. RealTracs MLS as distributed by MLS GRID
- $565,0004 bd4 ba3k sqft2142 Oakland St Unit B, Nashville, TN 37210For SaleMLS ID #3527678, Arlo Nugent. RealTracs MLS as distributed by MLS GRID
- $750,0004 bd3 ba1.9k sqft151A Rains Ave, Nashville, TN 37203For SaleMLS ID #3298490, Courtney Lovell. RealTracs MLS as distributed by MLS GRID
- $799,9004 bd4 ba2.7k sqft13 Garden St, Nashville, TN 37210For Sale By Owner
- $565,0004 bd4 ba2.1k sqft2142 Oakland St Unit A, Nashville, TN 37210For SaleMLS ID #3223590, Arlo Nugent. RealTracs MLS as distributed by MLS GRID
- $699,9003 bd4 ba2.2k sqft15 N Hill St #D, Nashville, TN 37210New ConstructionMLS ID #3513756, Ronnie Lee Booth, III. RealTracs MLS as distributed by MLS GRID
- $699,9003 bd4 ba2.2k sqft15 N Hill St #B, Nashville, TN 37210New ConstructionMLS ID #3514406, Ronnie Lee Booth, III. RealTracs MLS as distributed by MLS GRID
- $599,0004 bd3 ba2.1k sqft315 Joyner Ave, Nashville, TN 37210For SaleMLS ID #3190671, Hannah Stephenson. RealTracs MLS as distributed by MLS GRID
- $710,4003 bd3 ba1.9k sqft411B Moore Ave, Nashville, TN 37203For SaleMLS ID #3276738, Brandon Rumbley. RealTracs MLS as distributed by MLS GRID
- $524,9004 bd3 ba2.2k sqft2216 Sadler Ave #B, Nashville, TN 37210For SaleMLS ID #3213732, Jordyn Hollingsworth. RealTracs MLS as distributed by MLS GRID
- $775,0004 bd5 ba3k sqft2725 Westwood Dr #D, Nashville, TN 37204For SaleMLS ID #3312590, Anna Campbell. RealTracs MLS as distributed by MLS GRID
- $739,0003 bd3 ba2.1k sqft1810A Allison Pl, Nashville, TN 37203For SaleMLS ID #3214456, Philip Creamer. RealTracs MLS as distributed by MLS GRID
