Skip main navigation
Active
  • Listed by: RE/MAX Extra Inc. • Don M. Goethals
    Price cut: $15.1K (7/17)
    $319,950

    2014 140 Street E #258, Tacoma, WA 98445

    3beds
    1,472sqft
    Manufactured Home
    Built in 2013
    -- sqft lot
    $320,100 Zestimate®
    $217/sqft
    $-- HOA

    What's special

    Cozy gas fireplaceCenter islandAbundant natural lightDouble vanityLinen closetNew turfSpacious open floor plan
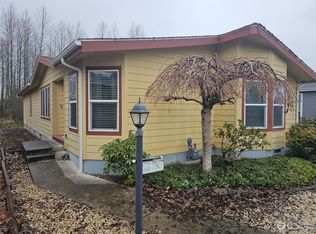
    Refined 55+ living in a prime location! Nestled within the gated Brookdale Greens community, this beautifully maintained manufactured home offers comfort, style, and convenience. The inviting covered front porch welcomes you into a spacious open floor plan featuring vaulted ceilings, a cozy gas fireplace, and abundant natural light. New A/C & Furnace. The kitchen is designed for everyday living and entertaining with custom maple cabinets, a center island, breakfast bar, and generous counter and cabinet space. The adjoining dining area and great room create an ideal gathering space. The home also features a dedicated office/sitting room, laundry room with extra storage, guest bedroom with mirrored closet doors, and a spacious primary suite with vaulted ceilings, double vanity, linen closet, and full bath. Outside, enjoy a large 2-car carport, private backyard with covered patio & new turf, and beautifully maintained perfect for relaxing or entertaining. RV parking is available, and the convenient location offers quick access to PLU, JBLM, Madigan, shopping, and dining. Elmhurst power for lower utility costs One of the nicest parks in the state has a club house with large room and activities all year long. Also has a kitchen pool table library and exercise room. All in a gated community with RV parking. Space rent is just $850/month must be approved for park. Move-in ready and loaded with desirable features—don't miss this exceptional opportunity!
    36 days
    |
    290
    |
    10
    |

    Zillow last checked:

    Listing updated:

    Listed by:

    Don M. Goethals,

    RE/MAX Extra Inc.

    Source: NWMLS as distributed by MLS GRID,MLS#: 2537576MLS Logo

      Facts & features

      Interior

      Bedrooms & bathrooms
      • Bedrooms: 3
      • Bathrooms: 2
      • Full bathrooms: 1
      • 3/4 bathrooms: 1
      Rooms
      • Room types: Den/Office, Dining Room, Entry, Kitchen With Eating Space, Living Room, Utility Room
      Heating
      • 90%+ High Efficiency, Forced Air, Heat Pump, Electric
      Cooling
      • 90%+ High Efficiency, Forced Air
      Appliances
      • Included: Dishwasher, Disposal, Dryer, Microwave, Refrigerator, Stove(s)/Range(s), Washer, Dishwasher(s), Dryer(s), Garbage Disposal, Microwave(s), Refrigerator(s), Washer(s), Water Heater: Electric, Water Heater Location: Utility Room
      Features
      • Flooring: Hardwood, Vinyl Plank, Carpet
      • Windows: Double Pane Windows
      • Has fireplace: No
      • Fireplace features: Electric
      Interior area
      • Total structure area: 1,472
      • Total interior livable area: 1,472 sqft

      Property

      Parking
      • Parking features: Carport
      • Has carport: Yes
      Features
      • Levels: One
      • Stories: 1
      • Patio & porch: Water Heater
      • Park: Brookdale Greens
      Lot
      • Features: Dead End Street, Paved
      Details
      • Parcel number: 5555516231
      • Lease amount: $850
      • Special conditions: Standard

      Construction

      Type & style
      • Home type: MobileManufactured
      • Architectural style: Manuf-Double Wide
      • Property subtype: Manufactured Home
      Materials
      • Cement/Concrete, Wood Products
      • Foundation: Concrete Ribbon, Tie Down
      • Roof: Composition
      Condition
      • Very Good
      • Year built: 2013
      Details
      • Builder model: Westridge

      Utilities & green energy

      • Electric: Company: Elmhurst
      • Sewer: Company: Pierce county
      • Water: Public
      • Utilities for property: Xfinity, Xfinity
      Green energy
      • Energy efficient items: Double Pane Windows

      Community & HOA

      Community
      • Senior community: Yes
      • Subdivision: Tacoma
      Location
      • Region: Tacoma

      Financial & listing details

      • Price per square foot: $217/sqft
      • Annual tax amount: $3,412
      • Date on market: 6/10/2026
      • Cumulative days on market: 39 days
      • Listing terms: Conventional
      • Inclusions: Dishwasher(s), Dryer(s), Garbage Disposal, Microwave(s), Refrigerator(s), Stove(s)/Range(s), Washer(s)
      • Body type: Double Wide

        Estimated market value

        $320,100

        $304,000 - $336,000

        $2,488/mo

        Price history

        DateEventPrice
        7/17/2026Price change$319,950-4.5%$217/sqft
        Source: NWMLS as distributed by MLS GRID #2537576 Report a problem
        6/24/2026Price change$335,000-4.3%$228/sqft
        Source: NWMLS as distributed by MLS GRID #2537576 Report a problem
        6/12/2026Price change$350,000+11.1%$238/sqft
        Source: NWMLS as distributed by MLS GRID #2537576 Report a problem
        5/8/2026Listed for sale$315,000$214/sqft
        Source: FSBO-Online.com Report a problem
        9/13/2022Sold$315,000$214/sqft
        Source: NWMLS as distributed by MLS GRID #1992625 Report a problem
        9/7/2022Pending sale$315,000$214/sqft
        Source: RE/MAX International #1992625 Report a problem
        9/7/2022Contingent$315,000$214/sqft
        Source: NWMLS as distributed by MLS GRID #1992625 Report a problem
        9/7/2022Listed for sale$315,000$214/sqft
        Source: NWMLS as distributed by MLS GRID #1992625 Report a problem

        Public tax history

        Tax history is unavailable.

        Monthly payment

        Estimated monthly payment$1,822
        All calculations are estimates and provided by Zillow, Inc. for informational purposes only. Actual amounts may vary.
        HOA fees may include property taxes on listings classified as Co-Ops. Contact the listing agent and/or owner for fee details.
        Mortgage interest rates are dependent on a number of factors, including credit score, down payment, and repayment length. Interest rate data provided by Zillow Group Marketplace, Inc. as of 1/1/1970 from various mortgage lenders with which we have lead or other similar arrangements; the Estimated Payment is an average of those rates.
        See how much you could borrow to make a competitive offer.

        Climate risks

        Neighborhood: 98445

        Getting around

        3 / 100
        Car-Dependent
        29 / 100
        Somewhat Bikeable

        Nearby schools

        GreatSchools rating
        Schools provided by the listing agent
        • High: Franklin-Pierce High

        Source: NWMLS as distributed by MLS GRID. This data may not be complete. We recommend contacting the local school district to confirm school assignments for this home.

        A local agent can set up tours, give advice and negotiate with sellers.

        Browse local experts

        Similar homes