Skip main navigation
Closed
  • $100,000

    2014 29th St NE, Canton, OH 44705

    2beds
    1,200sqft
    Single Family Residence
    Built in 1926
    5,850.11 Square Feet Lot
    $103,300 Zestimate®
    $83/sqft
    $1,048 Estimated rent

    Home value

    $103,300

    Estimated sales range

    Not available

    $1,048/mo

    Zestimate® history
    Loading
    Loading...

    Owner options

    List your home for rent

    $1,048/mo

    Rent Zestimate®

    Find your next renter with Zillow Rental Manager. Plus, with online applications, you can quickly screen prospective tenants – for free.

    Learn more

    $1,048/mo

    Rent Zestimate®

    Refinance and save

    $525/mo

    Est. payment

    Refinancing to a lower rate could help reduce your monthly payments and save thousands over the life of the loan.

    See today's rates

    $525/mo

    Est. payment

    Explore your selling options

    Work with a Zillow partner agent

    Leverage their expertise and Zillow's premium Showcase listings to get your home seen by more buyers.

    Get started

    List with your own agent

    Get your home in front of millions of buyers by listing it on Zillow.

    Learn how to do it

    Sell it yourself

    Take full control of how buyers see your home on Zillow by listing For Sale by Owner (FSBO).

    List your home

    What's special

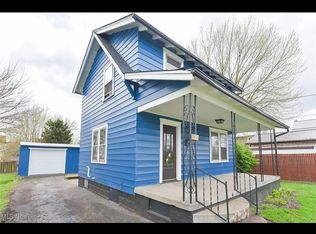
    Freshly painted colonialDedicated workshop areaQuiet streetBrand new roofBreakfast barBreakfast nookNew lvp flooring
    Charming Colonial in Plain Local School District (GlenOak High School)! Welcome to this freshly painted colonial, inside and out, nestled on a quiet street with quick access to Highway 62. Featuring a brand new roof (2025) on both the home and the large one-car detached garage, which also boasts a new door! Step inside to find new LVP flooring and plush carpeting throughout, complemented by a 90% high-efficiency Rheem furnace and a new hot water tank—comfort and style meet here. Enjoy cooking and casual dining in the spacious eat-in kitchen complete with a breakfast nook and breakfast bar. The basement offers even more potential with wood paneling, drop ceiling, and space to finish into a rec room, plus a dedicated workshop area and utility space. This move-in-ready gem is not only stylish and practical, but located in the highly sought-after Plain Local School District—home of GlenOak High School! Buy now or forever hold your lease!

    Zillow last checked:

    Listing updated:

    Listing Provided by:

    John P Scaglione ScaglioneTopAgent@gmail.com330-618-0292,

    Coldwell Banker Schmidt Realty

    Bought with:

    Jeffrey Frey, 2021006494

    Keller Williams Legacy Group Realty

    Storm Ross, 2022003172

    Keller Williams Legacy Group Realty

    Source: MLS Now,MLS#: 5116601MLS LogoOriginating MLS: Akron Cleveland Association of REALTORS

    Facts & features

    Interior

    Bedrooms & bathrooms
    • Bedrooms: 2
    • Bathrooms: 1
    • Full bathrooms: 1
    Bedroom
    • Description: Flooring: Carpet
    • Level: Second
    • Dimensions: 11 x 11
    Bedroom
    • Description: Flooring: Carpet
    • Level: Second
    • Dimensions: 14 x 9
    Bathroom
    • Description: Flooring: Laminate
    • Level: Second
    • Dimensions: 8 x 6
    Dining room
    • Description: Flooring: Carpet
    • Level: First
    • Dimensions: 10 x 11
    Eat in kitchen
    • Description: Flooring: Laminate
    • Features: Breakfast Bar
    • Level: First
    • Dimensions: 18 x 9
    Living room
    • Description: Flooring: Carpet
    • Level: First
    • Dimensions: 15 x 10
    Heating
    • Forced Air, Gas
    Cooling
    • None
    Appliances
    • Laundry: In Basement
    Features
    • Breakfast Bar, Eat-in Kitchen
    • Basement: Full,Partially Finished
    • Has fireplace: No
    Interior area
    • Total structure area: 1,200
    • Total interior livable area: 1,200 sqft
    • Finished area above ground: 960
    • Finished area below ground: 240

    Property

    Parking
    • Total spaces: 1
    • Parking features: Detached, Garage
    • Garage spaces: 1
    Features
    • Levels: Two
    • Stories: 2
    • Patio & porch: Patio, Porch
    Lot
    • Size: 5,850 sqft
    • Dimensions: 45 x 130
    • Features: Flat, Level
    Details
    • Parcel number: 05202482

    Construction

    Type & style
    • Home type: SingleFamily
    • Architectural style: Colonial
    • Property subtype: Single Family Residence
    Materials
    • Wood Siding
    • Foundation: Block
    • Roof: Asphalt,Fiberglass
    Condition
    • Year built: 1926

    Utilities & green energy

    • Sewer: Public Sewer
    • Water: Public

    Community & neighborhood

    Location
    • Region: Canton
    • Subdivision: Loudale Park

    Other

    Other facts
    • Listing terms: Cash,Conventional,FHA,VA Loan

    Price history

    DateEventPrice
    7/24/2025Sold$100,000-8.3%$83/sqft
    Source: MLS Now #5116601 Report a problem
    6/26/2025Pending sale$109,000$91/sqft
    Source: MLS Now #5116601 Report a problem
    5/13/2025Price change$109,000-8.4%$91/sqft
    Source: MLS Now #5116601 Report a problem
    4/27/2025Price change$119,000-7.8%$99/sqft
    Source: MLS Now #5116601 Report a problem
    4/22/2025Listed for sale$129,000+166%$108/sqft
    Source: MLS Now #5116601 Report a problem
    2/21/2025Sold$48,500+6.8%$40/sqft
    Source: Public Record Report a problem
    10/4/2024Sold$45,400$38/sqft
    Source: MLS Now #5060749 Report a problem

    Public tax history

    YearProperty taxesTax assessment
    2024$1,143 +41.6%$29,340 +73.5%
    2023$807 -0.8%$16,910
    2022$814 -0.4%$16,910
    2021$817 +13.4%$16,910 +22.5%
    2020$721 $13,800
    2019$721 $13,800
    2018$721 +11.1%$13,800 +18%
    2017$649 -0.3%$11,690
    2016$650 +3.4%$11,690
    2015$629 $11,690 -0.7%
    2014$629 +97.8%$11,770
    2013$318 $11,770
    2012-- $11,770 -25.8%
    2011-- $15,870 +0.5%
    2010-- $15,790
    2009$783 +20.1%--
    2008$652 -0.9%--
    2007$658 +3.9%--
    2005$633 -2.6%--
    2004$650 +1.1%--
    2003$643 +7.2%--
    2002$600 +15.2%--
    2001$521 +4.2%--
    2000$500 --

    Find assessor info on the county website

    Neighborhood: Crystal Park

    Nearby schools

    GreatSchools rating
    Schools provided by the listing agent
    • District: Plain LSD - 7615

    Source: MLS Now. This data may not be complete. We recommend contacting the local school district to confirm school assignments for this home.

    Get a cash offer in 3 minutes
    Find out how much your home could sell for in as little as 3 minutes with a no-obligation cash offer.
    Estimated market value
    $103,300
    Get a cash offer in 3 minutes
    Find out how much your home could sell for in as little as 3 minutes with a no-obligation cash offer.
    Estimated market value
    $103,300