Canongate (model home) plan - Price shown includes many options and upgrades to the structure and interior finishes. Partially finished basement included in price; additional basement area can be finished and bath can be completed (rough-in included in price). Backs to deep woods for magnificent views year-round. Curved staircase entry hall, with study, living and dining rooms. Kitchen/breakfast area with butler's and walk-in pantry plus a large island opens to dramatic two-story great room with two walls of windows including 16' wide glass doors overlooking the forest. 2nd staircase off kitchen, guest suite on main. Huge owner's suite, laundry upstairs, generous bonus room in addition to finished recreation room down so everyone has a play space.
Amazing neighborhood with top public schools and a very short walk or drive to private and parochial schools that are known as the best in Charlotte. Come and view the model home Fridays - Tuesdays to see this amazing floor plan.
Closed
$1,929,601
2014 Alexander Dowd Dr, Charlotte, NC 28270
5beds
5,538sqft
Single Family Residence
Built in 2022
0.37 Acres Lot
$2,193,100 Zestimate®
$348/sqft
$6,337 Estimated rent
Home value
$2,193,100
$2.06M - $2.35M
$6,337/mo
Zestimate® history
Owner options
List your home for rent
$6,337/mo
Rent Zestimate®
Find your next renter with Zillow Rental Manager. Plus, with online applications, you can quickly screen prospective tenants – for free.
$6,337/mo
Rent Zestimate®
Refinance and save
$13,157/mo
Est. payment
Refinancing to a lower rate could help reduce your monthly payments and save thousands over the life of the loan.
$13,157/mo
Est. payment
Explore your selling options
Work with a Zillow partner agent
Leverage their expertise and Zillow's premium Showcase listings to get your home seen by more buyers.
Get startedList with your own agent
Get your home in front of millions of buyers by listing it on Zillow.
Learn how to do itSell it yourself
Take full control of how buyers see your home on Zillow by listing For Sale by Owner (FSBO).
List your homeWhat's special
Zillow last checked:
Listing updated:
Listed by:
Paula Laymon pelaymon@gmail.com,
JPO Residential Realty LLC
Bought with:
Christie Hansen
Richards Properties Inc
Source: Canopy MLS as distributed by MLS GRID,MLS#: 3853400
Facts & features
Interior
Bedrooms & bathrooms
- Bedrooms: 5
- Bathrooms: 5
- Full bathrooms: 4
- 1/2 bathrooms: 1
- Main level bedrooms: 1
Bedroom s
- Level: Upper
Bedroom s
- Level: Main
Bedroom s
- Level: Upper
Bedroom s
- Level: Main
Bathroom full
- Level: Upper
Bathroom full
- Level: Main
Bathroom half
- Level: Main
Bathroom full
- Level: Upper
Bathroom full
- Level: Main
Bathroom half
- Level: Main
Bonus room
- Level: Upper
Bonus room
- Level: Upper
Breakfast
- Level: Main
Breakfast
- Level: Main
Dining room
- Level: Main
Dining room
- Level: Main
Other
- Level: Main
Other
- Level: Main
Kitchen
- Level: Main
Kitchen
- Level: Main
Laundry
- Level: Upper
Laundry
- Level: Upper
Living room
- Level: Main
Living room
- Level: Main
Other
- Level: Main
Other
- Level: Main
Recreation room
- Level: Basement
Recreation room
- Level: Basement
Study
- Level: Main
Study
- Level: Main
Heating
- Forced Air, Heat Pump, Natural Gas, Zoned
Cooling
- Ceiling Fan(s), Central Air, Heat Pump, Zoned
Appliances
- Included: Convection Oven, Double Oven, ENERGY STAR Qualified Refrigerator, Exhaust Hood, Gas Water Heater, Low Flow Fixtures, Microwave, Plumbed For Ice Maker, Refrigerator, Self Cleaning Oven, Tankless Water Heater, Wall Oven
- Laundry: Laundry Room, Upper Level
Features
- Cathedral Ceiling(s), Drop Zone, Kitchen Island, Open Floorplan, Tray Ceiling(s)(s), Walk-In Closet(s), Walk-In Pantry
- Flooring: Carpet, Hardwood, Tile
- Doors: Insulated Door(s)
- Windows: Insulated Windows
- Basement: Exterior Entry,Partially Finished
- Attic: Pull Down Stairs
- Fireplace features: Gas, Gas Log, Gas Vented, Great Room
Interior area
- Total structure area: 5,538
- Total interior livable area: 5,538 sqft
- Finished area above ground: 4,630
- Finished area below ground: 908
Property
Parking
- Total spaces: 3
- Parking features: Attached Garage, Garage Door Opener, Garage Faces Side, Garage on Main Level
- Attached garage spaces: 3
Features
- Levels: Two
- Stories: 2
- Patio & porch: Deck, Front Porch, Rear Porch
- Has view: Yes
- View description: Year Round
- Waterfront features: None
Lot
- Size: 0.37 Acres
- Dimensions: 110' x 150'
- Features: Other - See Remarks
Details
- Parcel number: 21304113
- Zoning: R-3
- Special conditions: Third Party Approval,None
- Other equipment: Network Ready
Construction
Type & style
- Home type: SingleFamily
- Architectural style: Transitional
- Property subtype: Single Family Residence
Materials
- Brick Full, Stone Veneer
- Foundation: Other - See Remarks
- Roof: Shingle,Metal,Wood
Condition
- New construction: Yes
- Year built: 2022
Details
- Builder model: Canongate
- Builder name: JP Orleans
Utilities & green energy
- Sewer: Public Sewer
- Water: Public
Green energy
- Construction elements: Concrete Construction, Engineered Wood Products, Low VOC Coatings
- Water conservation: Low-Flow Fixtures
Community & HOA
Community
- Features: Sidewalks, Street Lights
- Security: Carbon Monoxide Detector(s)
- Subdivision: Deerfield
HOA
- Has HOA: Yes
- HOA fee: $1,800 annually
- HOA name: Cusick Management
- HOA phone: 704-544-7779
Location
- Region: Charlotte
Financial & listing details
- Price per square foot: $348/sqft
- Tax assessed value: $350,000
- Annual tax amount: $10,943
- Date on market: 6/18/2022
- Cumulative days on market: 144 days
- Listing terms: Cash,Conventional
- Road surface type: Concrete, Paved
Price history
| Date | Event | Price |
|---|---|---|
| 11/13/2023 | Sold | $1,929,601+4.3%$348/sqft |
Source:  Canopy MLS as distributed by MLS GRID #3853400 Report a problem Canopy MLS as distributed by MLS GRID #3853400 Report a problem | ||
| 2/8/2023 | Pending sale | $1,850,000$334/sqft |
Source: Canopy MLS as distributed by MLS GRID #CAR3853400 Report a problem | ||
| 2/7/2023 | Listing removed | -- |
Source: Canopy MLS as distributed by MLS GRID #3853400 Report a problem | ||
| 11/9/2022 | Pending sale | $1,850,000+5.7%$334/sqft |
Source: Canopy MLS as distributed by MLS GRID #3853400 Report a problem | ||
| 6/18/2022 | Listed for sale | $1,750,000$316/sqft |
Source: Canopy MLS as distributed by MLS GRID #3853400 Report a problem | ||
Public tax history
| Year | Property taxes | Tax assessment |
|---|---|---|
| 2025 | $10,943 +2.4% | $1,404,300 |
| 2024 | $10,683 | $1,404,300 +251.1% |
| 2023 | -- | $400,000 |
Find assessor info on the county website
Neighborhood: Oxford Hunt
Nearby homes
- $1,834,5006 bd5 ba5.6k sqft2102 Alexander Dowd Dr, Charlotte, NC 28270Sold
- $1,715,7224 bd4 ba-- sqft2020 Alexander Dowd Dr, Charlotte, NC 28270Sold
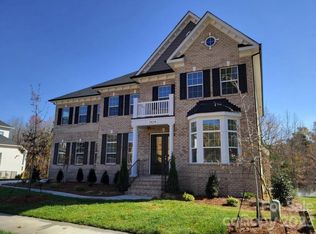
- $1,902,4004 bd4 ba4.4k sqft2017 Alexander Dowd Dr, Charlotte, NC 28270Off Market
- $1,630,0005 bd5 ba4.6k sqft1904 Kenmere Ln, Charlotte, NC 28270Sold
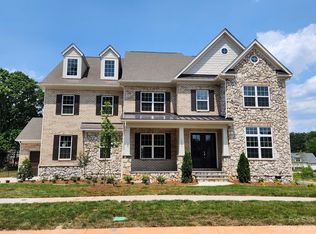
- $1,749,0005 bd4 ba4.7k sqft1908 Kenmere Ln, Charlotte, NC 28270Off Market
- $600,0005 bd4 ba4.6k sqft2007 Alexander Dowd Dr, Charlotte, NC 28270Sold
- $1,731,9005 bd4 ba4.9k sqft2111 Alexander Dowd Dr, Charlotte, NC 28270Off Market
- $2,181,1005 bd5 ba4.2k sqft2007 Alexander Dowd Rd #45, Charlotte, NC 28270Sold
Nearby schools
GreatSchools rating
- 7/10Elizabeth Lane ElementaryGrades: K-5Distance: 0.7 mi
- 9/10South Charlotte MiddleGrades: 6-8Distance: 2.9 mi
- 9/10Providence HighGrades: 9-12Distance: 0.5 mi
Schools provided by the listing agent
- Elementary: Elizabeth Lane
- Middle: South Charlotte
- High: Providence
Source: Canopy MLS as distributed by MLS GRID. This data may not be complete. We recommend contacting the local school district to confirm school assignments for this home.
Get a cash offer in 3 minutes
Find out how much your home could sell for in as little as 3 minutes with a no-obligation cash offer.
Estimated market value
$2,193,100
Get a cash offer in 3 minutes
Find out how much your home could sell for in as little as 3 minutes with a no-obligation cash offer.
Estimated market value
$2,193,100
- North Carolina
- Mecklenburg County
- Charlotte
- 28270
- Oxford Hunt
- 2014 Alexander Dowd Dr
Nearby cities
Nearby neighborhoods
Nearby zip codes
Other Charlotte Topics
