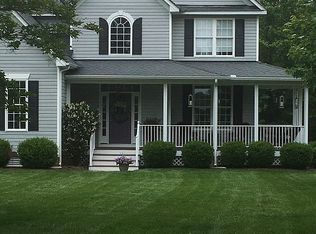
Introducing peaceful country living with neighborhood charm! Surrounded by horse farms and rural forest, this classic, two story colonial provides the best of both worlds and is nestled on a gorgeous acre+ lot at the end of a quiet cul de sac. Enjoy morning coffee on your front porch, or gather together in your large kitchen featuring stainless appliances including a double oven and a new LG refrigerator! The kitchen is open to a bright, light-filled morning room, complete with a cozy double-sided fireplace, and plenty of room for the family to gather around your kitchen table. There is also a formal dining room for entertaining, and a spacious living room complete with a fireplace. Upstairs, the primary bedroom includes a sitting room and a large ensuite bath with double vanity, tub, shower, toilet room, and spacious walk-in closet. 3 more bedrooms and a full bath round out the 2nd floor, plus there's an additional finished bonus room and walk-in closet on the 3rd floor. Outside, relax on your back deck, and let your pups roam within the fenced-in portion of the yard. This home is move-in ready with tons of space, storage, & room to grow. Schedule your showing today!
Sold for $494,950
$494,950
2014 Babbling Brooke Ln, Mechanicsville, VA 23111
4beds
3,084sqft
Single Family Residence
Built in 2004
1.09 Acres Lot
$571,200 Zestimate®
$160/sqft
$2,981 Estimated rent
Home value
$571,200
$543,000 - $600,000
$2,981/mo
Zestimate® history
Owner options
List your home for rent
$2,981/mo
Rent Zestimate®
Find your next renter with Zillow Rental Manager. Plus, with online applications, you can quickly screen prospective tenants – for free.
$2,981/mo
Rent Zestimate®
Refinance and save
$3,300/mo
Est. payment
Refinancing to a lower rate could help reduce your monthly payments and save thousands over the life of the loan.
$3,300/mo
Est. payment
Explore your selling options
Work with a Zillow partner agent
Leverage their expertise and Zillow's premium Showcase listings to get your home seen by more buyers.
Get startedList with your own agent
Get your home in front of millions of buyers by listing it on Zillow.
Learn how to do itSell it yourself
Take full control of how buyers see your home on Zillow by listing For Sale by Owner (FSBO).
List your homeWhat's special
Finished bonus roomRural forestWalk-in closetToilet roomFormal dining roomNew lg refrigeratorDouble vanity
Zillow last checked:
Listing updated:
Listed by:
Katharine Walton 804-307-9833,
Hometown Realty
Bought with:
Chandler Shornak, 0225228343
Front Door Realty Group LLC
Source: CVRMLS,MLS#: 2327318 Originating MLS: Central Virginia Regional MLS
Originating MLS: Central Virginia Regional MLSFacts & features
Interior
Bedrooms & bathrooms
- Bedrooms: 4
- Bathrooms: 3
- Full bathrooms: 2
- 1/2 bathrooms: 1
Primary bedroom
- Description: carpet, vaulted ceiling, fan/light, bath, walk-in
- Level: Second
- Dimensions: 15.58 x 16.83
Bedroom 2
- Description: carpet, ceiling fan/light, closet
- Level: Second
- Dimensions: 11.0 x 12.66
Bedroom 3
- Description: carpet, ceiling fan/light, closet
- Level: Second
- Dimensions: 10.83 x 12.25
Bedroom 4
- Description: carpet, ceiling fan/light, closet
- Level: Second
- Dimensions: 10.83 x 12.83
Dining room
- Description: chandelier, crown molding, double window, hardwood
- Level: First
- Dimensions: 14.0 x 10.83
Foyer
- Description: Two story, two coat closets, stairs, hardwood
- Level: First
- Dimensions: 12.50 x 12.58
Other
- Description: Tub & Shower
- Level: Second
Half bath
- Level: First
Kitchen
- Description: island, pantry, stainless appliances, hardwood
- Level: First
- Dimensions: 13.83 x 11.0
Laundry
- Description: washer/dryer hookup, shelf, utility sink
- Level: First
- Dimensions: 8.25 x 6.25
Living room
- Description: fireplace, 3 windows, gas fireplace with marble
- Level: First
- Dimensions: 17.25 x 14.58
Office
- Description: carpet, open to primary, study or sitting room
- Level: Second
- Dimensions: 14.58 x 11.42
Recreation
- Description: bonus room, vinyl flooring, walk-in closet, fan
- Level: Third
- Dimensions: 19.75 x 12.0
Sitting room
- Description: open to kitchen, dining area, fireplace, hardwood
- Level: First
- Dimensions: 12.66 x 19.75
Heating
- Electric, Heat Pump, Propane, Zoned
Cooling
- Electric, Heat Pump, Zoned
Appliances
- Included: Double Oven, Dishwasher, Electric Cooking, Electric Water Heater, Disposal, Microwave, Refrigerator, Smooth Cooktop, Water Softener
- Laundry: Washer Hookup, Dryer Hookup
Features
- Dining Area, Separate/Formal Dining Room, Double Vanity, Eat-in Kitchen, Fireplace, High Ceilings, Kitchen Island, Laminate Counters, Bath in Primary Bedroom, Pantry, Walk-In Closet(s), Window Treatments
- Flooring: Carpet, Vinyl, Wood
- Windows: Screens, Window Treatments
- Has basement: No
- Attic: Walk-In
- Number of fireplaces: 1
- Fireplace features: Gas, Ventless
Interior area
- Total interior livable area: 3,084 sqft
- Finished area above ground: 3,084
Property
Parking
- Total spaces: 2
- Parking features: Attached, Driveway, Garage, Garage Door Opener, Paved, Garage Faces Rear, Garage Faces Side
- Attached garage spaces: 2
- Has uncovered spaces: Yes
Features
- Levels: Two and One Half
- Stories: 2.5
- Patio & porch: Front Porch, Deck, Porch
- Exterior features: Deck, Porch, Storage, Shed, Paved Driveway
- Pool features: None
- Fencing: Back Yard,Fenced,Partial,Picket
Lot
- Size: 1.09 Acres
- Features: Dead End, Level, Cul-De-Sac
Details
- Additional structures: Shed(s)
- Parcel number: 8764589888
- Zoning description: RC
- Other equipment: Satellite Dish
Construction
Type & style
- Home type: SingleFamily
- Architectural style: Colonial
- Property subtype: Single Family Residence
Materials
- Drywall, Frame, Vinyl Siding
- Roof: Composition
Condition
- Resale
- New construction: No
- Year built: 2004
Utilities & green energy
- Sewer: Septic Tank
- Water: Well
Community & HOA
Community
- Features: Common Grounds/Area
- Subdivision: Baylor Springs
HOA
- Has HOA: Yes
- Services included: Common Areas
- HOA fee: $330 annually
Location
- Region: Mechanicsville
Financial & listing details
- Price per square foot: $160/sqft
- Tax assessed value: $454,400
- Annual tax amount: $3,498
- Date on market: 12/14/2025
- Ownership: Individuals
- Ownership type: Sole Proprietor
Price history
| Date | Event | Price |
|---|---|---|
| 1/16/2024 | Sold | $494,950$160/sqft |
Source:  CVRMLS #2327318 Report a problem CVRMLS #2327318 Report a problem | ||
| 12/17/2023 | Pending sale | $494,950$160/sqft |
Source: CVRMLS #2327318 Report a problem | ||
| 11/15/2023 | Price change | $494,950-1%$160/sqft |
Source: CVRMLS #2327318 Report a problem | ||
| 11/9/2023 | Listed for sale | $499,950+40.8%$162/sqft |
Source: CVRMLS #2327318 Report a problem | ||
| 2/24/2018 | Sold | $355,000-1.3%$115/sqft |
Source: CVRMLS #1735019 Report a problem | ||
| 10/12/2017 | Price change | $359,500-1.5%$117/sqft |
Source: United Brokers Ltd #1735019 Report a problem | ||
| 9/22/2017 | Listed for sale | $364,950$118/sqft |
Source: Owner Report a problem | ||
| 9/22/2017 | Pending sale | $364,950$118/sqft |
Source: Owner Report a problem | ||
| 9/21/2017 | Listed for sale | $364,950+23.7%$118/sqft |
Source: Owner Report a problem | ||
| 7/26/2016 | Sold | $295,000+5.5%$96/sqft |
Source: Public Record Report a problem | ||
| 12/1/2003 | Sold | $279,590$91/sqft |
Source: Public Record Report a problem | ||
Public tax history
| Year | Property taxes | Tax assessment |
|---|---|---|
| 2025 | $3,930 | $485,200 |
| 2024 | $3,930 +6.8% | $485,200 +6.8% |
| 2023 | $3,681 +13% | $454,400 +13% |
| 2022 | $3,256 | $402,000 +9.1% |
| 2021 | -- | $368,600 +13.7% |
| 2020 | $2,625 +6.3% | $324,100 |
| 2019 | $2,471 | $324,100 +6.3% |
| 2018 | $2,471 | $305,000 |
| 2017 | $2,471 +13.8% | $305,000 |
| 2016 | $2,172 | $305,000 +13.8% |
| 2015 | $2,172 | $268,100 |
| 2014 | $2,172 | $268,100 |
| 2013 | $2,172 -8.3% | -- |
| 2012 | $2,369 -14.9% | -- |
| 2011 | $2,783 | -- |
| 2010 | $2,783 | -- |
| 2009 | $2,783 | -- |
| 2008 | $2,783 | -- |
| 2007 | $2,783 +27% | -- |
| 2006 | $2,192 | -- |
| 2005 | $2,192 | -- |
| 2004 | -- | -- |
| 2003 | $398 | -- |
Find assessor info on the county website
Neighborhood: 23111
Nearby homes
- $533,7004 bd2 ba2.4k sqft2016 Babbling Brooke Ln, Mechanicsville, VA 23111Off Market
- $656,9004 bd2 ba3.6k sqft2015 Babbling Brooke Ln, Mechanicsville, VA 23111Off Market
- $538,8004 bd2 ba2.4k sqft2017 Babbling Brooke Ln, Mechanicsville, VA 23111Off Market
- $569,7004 bd3 ba2.7k sqft2020 Babbling Brooke Ln, Mechanicsville, VA 23111Off Market
- $511,1004 bd2 ba2.2k sqft2021 Babbling Brooke Ln, Mechanicsville, VA 23111Off Market
- $528,2004 bd2 ba2.2k sqft2024 Babbling Brooke Ln, Mechanicsville, VA 23111Off Market
- $502,6003 bd3 ba1.9k sqft2160 Mandeville Trl, Mechanicsville, VA 23111Off Market
- $504,700-- bd-- ba-- sqft2160 Mandeville Trl, Mechanicsville, VA 23111Off Market
Nearby schools
GreatSchools rating
- 10/10Battlefield Park Elementary SchoolGrades: PK-5Distance: 6.6 mi
- 6/10Bell Creek MiddleGrades: 6-8Distance: 9 mi
- 5/10Mechanicsville High SchoolGrades: 9-12Distance: 8.9 mi
Schools provided by the listing agent
- Elementary: Battlefield
- Middle: Bell Creek Middle
- High: Mechanicsville
Source: CVRMLS. This data may not be complete. We recommend contacting the local school district to confirm school assignments for this home.
Get a cash offer in 3 minutes
Find out how much your home could sell for in as little as 3 minutes with a no-obligation cash offer.
Estimated market value
$571,200
Get a cash offer in 3 minutes
Find out how much your home could sell for in as little as 3 minutes with a no-obligation cash offer.
Estimated market value
$571,200
- Virginia
- Hanover County
- Mechanicsville
- 23111
- 2014 Babbling Brooke Ln
Nearby cities
Nearby zip codes
Other Mechanicsville Topics
