LOCATION! LOCATION! LOCATION! BEAUTIFUL, RARE FIND quietly nestled in small community minutes to local theme parks & ballpark attractions! As you arrive, you'll notice plenty of room for parking. As you enter, you'll be welcomed by the high ceiling in the foyer. Downstairs enjoy the open living w wood burning fp, built-ins & dry bar, open dining w huge storage closet under stairs, open kitchen w lots of granite countertop space, electric cooktop, oven, built-in microwave & walk-in pantry, half-bath w pedestal sink & pocket door. Upstairs you'll enjoy the hardwood floors that lead to the oversized primary bedroom w high ceilings, huge 12'x5' walk-in closet, ensuite bath w skylight, inviting garden tub & separate shower, secondary bedrooms w high ceilings & walk-in closets, full bath w skylight, & utility closet + Crown molding, LED recessed lighting, under cabinet lighting, recent paint, recent floors, shelving-storage-hot water heater in garage. In back, you can change rocks to grass.
Sold
Price Unknown
2014 Baird Hollow Ln, Arlington, TX 76011
3beds
2,035sqft
Townhouse
Built in 2001
4,138 Square Feet Lot
$331,800 Zestimate®
$--/sqft
$2,536 Estimated rent
Home value
$331,800
$315,000 - $348,000
$2,536/mo
Zestimate® history
Owner options
List your home for rent
$2,536/mo
Rent Zestimate®
Find your next renter with Zillow Rental Manager. Plus, with online applications, you can quickly screen prospective tenants – for free.
$2,536/mo
Rent Zestimate®
Refinance and save
Refinancing to a lower rate could help reduce your monthly payments and save thousands over the life of the loan.
Explore your selling options
Work with a Zillow partner agent
Leverage their expertise and Zillow's premium Showcase listings to get your home seen by more buyers.
Get startedList with your own agent
Get your home in front of millions of buyers by listing it on Zillow.
Learn how to do itSell it yourself
Take full control of how buyers see your home on Zillow by listing For Sale by Owner (FSBO).
List your homeWhat's special
High ceilingRecent paintHigh ceilingsHardwood floorsBuilt - in microwaveRecent floorsBuilt - ins
Zillow last checked:
Listing updated:
Listed by:
Tina Leigh 0456165 972-824-0631,
Tina Leigh Realty 972-824-0631
Bought with:
Dilip Subedi
Beam Real Estate, LLC
Source: NTREIS,MLS#: 20579632
Facts & features
Interior
Bedrooms & bathrooms
- Bedrooms: 3
- Bathrooms: 3
- Full bathrooms: 2
- 1/2 bathrooms: 1
Primary bedroom
- Features: En Suite Bathroom, Walk-In Closet(s)
- Level: Second
- Dimensions: 18 x 15
Bedroom
- Features: Ceiling Fan(s), Walk-In Closet(s)
- Level: Second
- Dimensions: 15 x 12
Bedroom
- Features: Ceiling Fan(s), Walk-In Closet(s)
- Level: Second
- Dimensions: 12 x 12
Primary bathroom
- Features: Built-in Features, Dual Sinks, En Suite Bathroom, Garden Tub/Roman Tub, Separate Shower
- Level: Second
- Dimensions: 12 x 8
Dining room
- Level: First
- Dimensions: 13 x 12
Other
- Features: Built-in Features
- Level: Second
- Dimensions: 9 x 3
Half bath
- Level: First
- Dimensions: 5 x 5
Kitchen
- Features: Breakfast Bar, Built-in Features, Granite Counters, Walk-In Pantry
- Level: First
- Dimensions: 13 x 12
Laundry
- Features: Built-in Features, Closet
- Level: Second
- Dimensions: 6 x 4
Living room
- Features: Built-in Features, Fireplace
- Level: First
- Dimensions: 20 x 19
Heating
- Electric, Fireplace(s)
Cooling
- Central Air, Ceiling Fan(s), Electric, Zoned
Appliances
- Included: Dishwasher, Electric Cooktop, Electric Oven, Electric Water Heater, Disposal, Microwave
- Laundry: In Hall
Features
- Built-in Features, Dry Bar, Decorative/Designer Lighting Fixtures, High Speed Internet, Open Floorplan, Cable TV, Vaulted Ceiling(s), Wired for Sound
- Flooring: Carpet, Ceramic Tile, Hardwood, Luxury Vinyl, Luxury VinylPlank
- Windows: Skylight(s)
- Has basement: No
- Number of fireplaces: 1
- Fireplace features: Living Room, Wood Burning
Interior area
- Total interior livable area: 2,035 sqft
Property
Parking
- Total spaces: 2
- Parking features: Additional Parking, Concrete, Door-Multi, Garage Faces Front, Garage, Garage Door Opener, Parking Pad
- Attached garage spaces: 2
- Has uncovered spaces: Yes
Features
- Levels: Two
- Stories: 2
- Patio & porch: Side Porch
- Exterior features: Lighting, Rain Gutters
- Pool features: None
- Fencing: Wood
Lot
- Size: 4,138 Square Feet
- Features: Interior Lot, Subdivision
Details
- Parcel number: 07721358
Construction
Type & style
- Home type: Townhouse
- Architectural style: Traditional
- Property subtype: Townhouse
- Attached to another structure: Yes
Materials
- Brick
- Foundation: Slab
- Roof: Composition
Condition
- Year built: 2001
Utilities & green energy
- Sewer: Public Sewer
- Water: Public
- Utilities for property: Electricity Available, Sewer Available, Water Available, Cable Available
Community & HOA
Community
- Security: Security System Owned
- Subdivision: Baird Hollow Add
HOA
- Has HOA: No
Location
- Region: Arlington
Financial & listing details
- Tax assessed value: $309,117
- Annual tax amount: $6,186
- Date on market: 4/6/2024
- Cumulative days on market: 15 days
- Listing terms: Cash,Conventional,FHA,VA Loan
- Electric utility on property: Yes
Price history
| Date | Event | Price |
|---|---|---|
| 5/20/2024 | Sold | -- |
Source: NTREIS #20579632 Report a problem | ||
| 4/27/2024 | Pending sale | $350,000$172/sqft |
Source: NTREIS #20579632 Report a problem | ||
| 4/22/2024 | Contingent | $350,000$172/sqft |
Source: NTREIS #20579632 Report a problem | ||
| 4/6/2024 | Listed for sale | $350,000+97.2%$172/sqft |
Source: NTREIS #20579632 Report a problem | ||
| 3/24/2021 | Listing removed | -- |
Source: Owner Report a problem | ||
| 9/4/2019 | Listing removed | $1,750$1/sqft |
Source: Owner Report a problem | ||
| 8/13/2019 | Listed for rent | $1,750+2.9%$1/sqft |
Source: Owner Report a problem | ||
| 8/8/2015 | Listing removed | $1,700$1/sqft |
Source: Kennedy & Co. Realty, LLC #13193077 Report a problem | ||
| 7/11/2015 | Listed for rent | $1,700+3%$1/sqft |
Source: Kennedy & Co. Realty, LLC #13193077 Report a problem | ||
| 7/17/2014 | Listing removed | $177,500$87/sqft |
Source: Kennedy & Co. Realty, Llc #12133580 Report a problem | ||
| 6/25/2014 | Price change | $177,500-0.3%$87/sqft |
Source: Kennedy & Co. Realty, LLC #12133580 Report a problem | ||
| 6/21/2014 | Price change | $178,000-0.3%$87/sqft |
Source: Kennedy & Co. Realty, LLC #12133580 Report a problem | ||
| 6/18/2014 | Price change | $178,500-0.3%$88/sqft |
Source: Kennedy & Co. Realty, LLC #12133580 Report a problem | ||
| 6/8/2014 | Price change | $179,000-0.6%$88/sqft |
Source: Kennedy & Co. Realty, LLC #12133580 Report a problem | ||
| 5/29/2014 | Price change | $180,000-2.7%$88/sqft |
Source: Kennedy & Co. Realty, LLC #12133580 Report a problem | ||
| 5/3/2014 | Listed for sale | $185,000+12.1%$91/sqft |
Source: Kennedy & Co. Realty, LLC #12133580 Report a problem | ||
| 12/6/2012 | Listing removed | $1,650-1.5%$1/sqft |
Source: Kennedy & Co. Realty, LLC #11856690 Report a problem | ||
| 11/15/2012 | Price change | $1,675-1.5%$1/sqft |
Source: Kennedy & Co. Realty, LLC #11856690 Report a problem | ||
| 10/29/2012 | Listing removed | $165,000$81/sqft |
Source: Arlington Park Realtors #11778865 Report a problem | ||
| 10/29/2012 | Listed for rent | $1,700$1/sqft |
Source: Kennedy & Co. Realty, LLC #11856690 Report a problem | ||
| 10/6/2012 | Price change | $165,000-2.9%$81/sqft |
Source: Arlington Park Realtors #11778865 Report a problem | ||
| 9/17/2012 | Price change | $169,900-2.9%$83/sqft |
Source: Arlington Park Realtors #11778865 Report a problem | ||
| 9/12/2012 | Price change | $175,000-1.1%$86/sqft |
Source: Arlington Park Realtors #11778865 Report a problem | ||
| 8/22/2012 | Price change | $177,000-1.6%$87/sqft |
Source: Arlington Park Realtors #11778865 Report a problem | ||
| 6/1/2012 | Listed for sale | $179,900$88/sqft |
Source: Arlington Park Realtors #11778865 Report a problem | ||
Public tax history
| Year | Property taxes | Tax assessment |
|---|---|---|
| 2025 | $6,758 +0% | $309,117 |
| 2024 | $6,756 +9.2% | $309,117 +10.3% |
| 2023 | $6,186 +28.1% | $280,348 +44.3% |
| 2022 | $4,831 -3.4% | $194,234 -0.4% |
| 2021 | $5,001 -1.7% | $195,045 -0.4% |
| 2020 | $5,089 +3% | $195,857 -0.4% |
| 2019 | $4,939 +13.4% | $196,668 +17.3% |
| 2018 | $4,357 -1.1% | $167,713 -0.4% |
| 2017 | $4,407 +2.4% | $168,384 +4.1% |
| 2016 | $4,303 -6.7% | $161,689 -7.6% |
| 2015 | $4,613 | $174,900 |
| 2014 | $4,613 | $174,900 |
| 2013 | -- | $174,900 +1% |
| 2012 | -- | $173,100 |
| 2011 | -- | $173,100 -0.1% |
| 2010 | -- | $173,300 -1.1% |
| 2009 | -- | $175,200 |
| 2008 | -- | $175,200 +5.7% |
| 2007 | -- | $165,700 |
| 2006 | -- | $165,700 |
| 2005 | -- | $165,700 -1.1% |
| 2004 | -- | $167,500 |
| 2003 | -- | $167,500 +1.4% |
| 2002 | -- | $165,200 +560.8% |
| 2001 | -- | $25,000 |
| 2000 | -- | $25,000 |
Find assessor info on the county website
Neighborhood: North
Nearby homes
- $266,5002 bd2 ba1.5k sqft2019 Baird Hollow Ln, Arlington, TX 76011Off Market
- $--2 bd2 ba1.5k sqft2018 Baird Hollow Ln, Arlington, TX 76011Sold
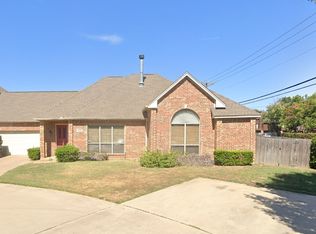
- $299,5003 bd3 ba2k sqft2021 Baird Hollow Ln, Arlington, TX 76011Off Market

- $281,2002 bd2 ba1.5k sqft2008 Baird Hollow Ln, Arlington, TX 76011Off Market
- $265,7002 bd2 ba1.5k sqft2023 Baird Hollow Ln, Arlington, TX 76011Off Market
- $281,7002 bd2 ba1.5k sqft2025 Baird Hollow Ln, Arlington, TX 76011Off Market
- $37,281-- bd-- ba-- sqft2028 Baird Farm Rd, Arlington, TX 76006Off Market
- $--1 bd1 ba-- sqft1615 Stoneleigh Ct #776F18CCB, Arlington, TX 76011Off Market
Nearby schools
GreatSchools rating
- 3/10Peach Elementary SchoolGrades: PK-6Distance: 0.2 mi
- 3/10Nichols Junior High SchoolGrades: 7-8Distance: 0.3 mi
- 2/10Lamar High SchoolGrades: 9-12Distance: 2.2 mi
Schools provided by the listing agent
- Elementary: Peach
- High: Lamar
- District: Arlington ISD
Source: NTREIS. This data may not be complete. We recommend contacting the local school district to confirm school assignments for this home.
Get a cash offer in 3 minutes
Find out how much your home could sell for in as little as 3 minutes with a no-obligation cash offer.
Estimated market value
$331,800
Get a cash offer in 3 minutes
Find out how much your home could sell for in as little as 3 minutes with a no-obligation cash offer.
Estimated market value
$331,800
- Texas
- Tarrant County
- Arlington
- 76011
- North
- 2014 Baird Hollow Ln
Nearby cities
Nearby neighborhoods
Nearby zip codes
Other Arlington Topics
