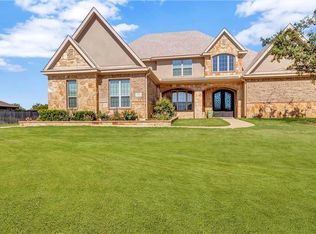
This home was built on a desirable corner lot just over .35 acres. This home is great for hosting, featuring an open floor plan with a cozy fireplace in the living room, a formal dining area, and a dedicated office. The gourmet kitchen is a chef’s dream, with custom cabinets, decorative hood vent over the stove which is open to the living area. The primary bedroom is fairly large for plenty of furniture for more comfort. The luxurious primary bathroom is a place you would want to go and just relax in the soaker tub after a hard days work. but the real showstopper is the massive back patio—it comes with an outdoor kitchen and its own fireplace.
This home also comes with a three-year-old roof, two tankless water heaters, four bedrooms, two and a half baths, there is plenty of room for everyone, including a side entry 3car garage
Message me directly to snag a private tour!!!
Active
$539,900
2014 Bald Eagle, Nolanville, TX 76559
4beds
2,456sqft
Single Family Residence
Built in 2014
0.35 Acres Lot
$-- Zestimate®
$220/sqft
$-- HOA
What's special
Open floor planOutdoor kitchenDedicated officeFormal dining areaMassive back patioFour bedroomsSoaker tub
- 102 days |
- 94 |
- 4 |
Zillow last checked:
Listing updated:
Listed by:
Richard L. Parker 512-470-2046,
JPAR - Frisco
Source: Central Texas MLS,MLS#: 609605 Originating MLS: Williamson County Association of REALTORS
Originating MLS: Williamson County Association of REALTORSLoading...
Facts & features
Interior
Bedrooms & bathrooms
- Bedrooms: 4
- Bathrooms: 3
- Full bathrooms: 2
- 1/2 bathrooms: 1
Bedroom
- Level: Main
Heating
- Has Heating (Unspecified Type)
Cooling
- 1 Unit
Appliances
- Included: Gas Cooktop, Microwave, Oven, Refrigerator, Tankless Water Heater, Vented Exhaust Fan, Some Gas Appliances, Built-In Oven, Cooktop
- Laundry: Laundry Room
Features
- Built-in Features, Tray Ceiling(s), Ceiling Fan(s), Chandelier, Crown Molding, Dining Area, Separate/Formal Dining Room, Double Vanity, Entrance Foyer, Garden Tub/Roman Tub, Home Office, Kitchen/Dining Combo, MultipleDining Areas, Open Floorplan, Pull Down Attic Stairs, Recessed Lighting, Split Bedrooms, Soaking Tub, Separate Shower, Track Lighting, Walk-In Closet(s)
- Flooring: Carpet, Ceramic Tile, Laminate
- Attic: Pull Down Stairs,Storage Only
- Has fireplace: Yes
- Fireplace features: Electric, Living Room, Outside
Interior area
- Total interior livable area: 2,456 sqft
Video & virtual tour
Property
Parking
- Total spaces: 3
- Parking features: Garage, Garage Faces Side
- Garage spaces: 3
Features
- Levels: One
- Stories: 1
- Patio & porch: Balcony, Covered, Porch
- Exterior features: Balcony, Dog Run, Gas Grill, Outdoor Grill, Outdoor Kitchen, Porch, Rain Gutters
- Pool features: None
- Fencing: Back Yard,Privacy,Wood
- Has view: Yes
- View description: None
- Body of water: None
Lot
- Size: 0.35 Acres
Details
- Parcel number: 444834
Construction
Type & style
- Home type: SingleFamily
- Architectural style: Traditional
- Property subtype: Single Family Residence
Materials
- Masonry, Stone Veneer
- Foundation: Slab
- Roof: Composition,Shingle
Condition
- Resale
- Year built: 2014
Details
- Builder name: Carothers
Utilities & green energy
- Sewer: Public Sewer
- Water: Public
- Utilities for property: Cable Available, Electricity Available, Water Available
Community & HOA
Community
- Features: Gated
- Security: Gated Community, Security System Owned, Security System, Smoke Detector(s)
- Subdivision: Bella Charca Add Ph II
HOA
- Has HOA: Yes
Location
- Region: Nolanville
Financial & listing details
- Price per square foot: $220/sqft
- Tax assessed value: $479,840
- Date on market: 4/5/2026
- Cumulative days on market: 102 days
- Listing agreement: Exclusive Right To Sell
- Listing terms: Cash,Conventional,FHA,VA Loan
- Electric utility on property: Yes
Estimated market value
Not available
Estimated sales range
Not available
Not available
Price history
| Date | Event | Price |
|---|---|---|
| 4/8/2026 | Price change | $539,900-9.9%$220/sqft |
Source:  Central Texas MLS #609605 Report a problem Central Texas MLS #609605 Report a problem | ||
| 4/5/2026 | Listed for sale | $599,000-7.8%$244/sqft |
Source: Central Texas MLS #609605 Report a problem | ||
| 5/11/2023 | Listing removed | -- |
Source: Central Texas MLS #497279 Report a problem | ||
| 2/14/2023 | Price change | $650,000-7.1%$265/sqft |
Source: Central Texas MLS #497279 Report a problem | ||
| 1/24/2023 | Listed for sale | $700,000$285/sqft |
Source: Owner Report a problem | ||
| 9/2/2021 | Sold | -- |
Source: Central Texas MLS #447338 Report a problem | ||
| 2/23/2018 | Sold | -- |
Source: Central Texas MLS #324456 Report a problem | ||
Public tax history
| Year | Property taxes | Tax assessment |
|---|---|---|
| 2025 | -- | $479,840 -8.2% |
| 2024 | -- | $522,437 +5.8% |
| 2023 | -- | $493,961 +10% |
| 2022 | -- | $449,055 +24% |
| 2021 | -- | $362,188 +5.8% |
| 2020 | $7,166 -1.2% | $342,369 +2.4% |
| 2019 | $7,255 -8.8% | $334,446 -1% |
| 2018 | $7,954 +9.3% | $337,788 +1.7% |
| 2017 | $7,279 | $331,992 +2.6% |
| 2016 | $7,279 +1487.2% | $323,559 +6.7% |
| 2015 | $459 | $303,186 |
Find assessor info on the county website
Monthly payment
Est. payment
Payment breakdown
Explore the cost of this home by adjusting the details. Changes won't be saved.Climate risks
Neighborhood: 76559
Nearby schools
GreatSchools rating
- 6/10Nolanville Elementary SchoolGrades: PK-5Distance: 0.7 mi
- 5/10Nolan Middle SchoolGrades: 6-8Distance: 1.1 mi
- 5/10Harker Heights High SchoolGrades: 9-12Distance: 2.5 mi
Schools provided by the listing agent
- District: Killeen ISD
Source: Central Texas MLS. This data may not be complete. We recommend contacting the local school district to confirm school assignments for this home.
- $409,0004 bd3 ba2.2k sqft2010 Bald Eagle, Nolanville, TX 76559Off Market

- $425,900-- bd-- ba2.4k sqft2020 Harvest Dr, Nolanville, TX 76559Off Market
- $545,5004 bd4 ba3.9k sqft2016 Harvest Dr, Nolanville, TX 76559Off Market
- $469,5004 bd2 ba2.2k sqft8036 Chimney Hill Dr, Nolanville, TX 76559Off Market
- $525,0004 bd3 ba2.7k sqft8032 Chimney Hill Dr, Nolanville, TX 76559For Sale
- $362,2004 bd3 ba2.5k sqft2009 Bald Eagle, Nolanville, TX 76559Off Market
- $313,700-- bd-- ba-- sqft2009 Bald Eagle, Nolanville, TX 76559Off Market
- $541,4004 bd3 ba2.7k sqft3000 Harvest Dr, Nolanville, TX 76559Off Market
A local agent can set up tours, give advice and negotiate with sellers.
A local lender can help you make sure your offer is ready when you are.
Similar homes
- $565,0004 bd3 ba2.6k sqft2031 Heritage Loop, Nolanville, TX 76559Active

 MLS ID #610071, Carmen Colon, Keller Williams Realty. Central Texas MLS
 - $459,9924 bd3 ba2.4k sqft6016 Bella Charca Pkwy, Nolanville, TX 76559Active
 MLS ID #602020, Jonathan Minerick, Homecoin.Com. Central Texas MLS
 - $450,0004 bd3 ba2.7k sqft1306 Harvest Dr, Nolanville, TX 76559Active
 MLS ID #605885, Arin Jalbert, Homestead Real Estate. Central Texas MLS
 - $675,0004 bd4 ba3.4k sqft2021 Harvest Dr, Nolanville, TX 76559Active
 MLS ID #616776, Jana Carpenter, Dixon Realty Team|KW. Central Texas MLS
 - $657,5005 bd3 ba2.3k sqft4007 Turning Leaf Dr, Nolanville, TX 76559ActiveMLS ID #596364, Julio Llompart, Texas Premier Realty. Central Texas MLS
- $680,0004 bd4 ba2.9k sqft4003 Fossil Ridge Dr, Nolanville, TX 76559ActiveMLS ID #616600, Maria Barrientos, Keller Williams Realty, Waco. Central Texas MLS
- $374,0004 bd3 ba2.2k sqft2121 Mercer St, Nolanville, TX 76559ActiveMLS ID #612941, Franklin Adams, LPT Realty, LLC. Central Texas MLS
- $525,0004 bd4 ba2.7k sqft8510 Dorset Dr, Killeen, TX 76542ActiveMLS ID #616979, Brina Gordon, JPAR - Killeen. Central Texas MLS
- $405,0004 bd3 ba2.5k sqft6406 Titanium Dr, Killeen, TX 76542ActiveMLS ID #619258, Aleida C. Flores, All City Real Estate. Central Texas MLS
- $515,0004 bd3 ba2.7k sqft3079 Mystic Mountain Ln, Belton, TX 76513ActiveMLS ID #615990, Jeremy Ellis, Anchor Realty. Central Texas MLS
- $499,0004 bd3 ba2.3k sqft8108 Gold Dr, Killeen, TX 76542ActiveMLS ID #609744, Eldridge Moses, NextHome Veterans First Choice. Central Texas MLS
- $575,0004 bd3 ba2.1k sqft11010 La Paloma Loop W, Salado, TX 76571ActiveMLS ID #605679, Nancy E. Best, Nancy Best Realty. Central Texas MLS
- $545,0003 bd3 ba2.1k sqft6112 Wye Oak Dr, Salado, TX 76571ActiveMLS ID #612124, Amber Broadway, Opendoor Brokerage, LLC. Central Texas MLS
- $366,5004 bd2 ba2.1k sqft500 Mustang Trl, Harker Heights, TX 76548ActiveMLS ID #614861, Faith Mullins, Nancy Best Realty. Central Texas MLS
- $349,0003 bd3 ba1.8k sqft2033 Cork Oak Dr, Harker Heights, TX 76548ActiveMLS ID #619393, Shannon Woodson, ERA Brokers Consolidated. Central Texas MLS
- $449,0004 bd3 ba2.3k sqft8302 Ginny Ln, Killeen, TX 76542ActiveMLS ID #611338, Marilyn Joyce, The Agents Premiere Realty Grp. Central Texas MLS
- $405,0004 bd3 ba2.7k sqft2214 Chippewa Dr, Harker Heights, TX 76548ActiveMLS ID #612952, Laura Beck, All City Real Estate Ltd. Co. Central Texas MLS
- $450,0004 bd3 ba1.9k sqft11025 La Paloma Loop, Salado, TX 76571ActiveMLS ID #613663, Mike Grisham, Grisham & Associates. Central Texas MLS
- $479,5004 bd3 ba2.4k sqft7602 Iridium Dr, Killeen, TX 76542ActiveMLS ID #607087, Sandra Porter, All City Real Estate Ltd. Co. Central Texas MLS
- $509,0004 bd3 ba2.9k sqft3006 Stratford Dr, Temple, TX 76502ActiveMLS ID #603015, Sue Lockett, RE/MAX Temple-Belton. Central Texas MLS
