Skip main navigation
Closed
  • Price Unknown

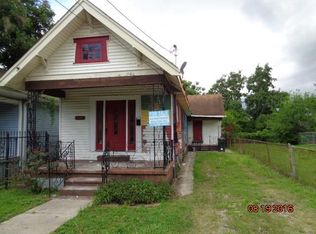
    2014 Bartholomew St, New Orleans, LA 70117

    3beds
    1,966sqft
    Single Family Residence
    Built in 2025
    4,000 Square Feet Lot
    $335,500 Zestimate®
    $--/sqft
    $2,471 Estimated rent

    Home value

    $335,500

    $299,000 - $376,000

    $2,471/mo

    Zestimate® history
    Loading
    Loading...

    Owner options

    List your home for rent

    $2,471/mo

    Rent Zestimate®

    Find your next renter with Zillow Rental Manager. Plus, with online applications, you can quickly screen prospective tenants – for free.

    Learn more

    $2,471/mo

    Rent Zestimate®

    Refinance and save

    Refinancing to a lower rate could help reduce your monthly payments and save thousands over the life of the loan.

    See today's rates

    Explore your selling options

    Work with a Zillow partner agent

    Leverage their expertise and Zillow's premium Showcase listings to get your home seen by more buyers.

    Get started

    List with your own agent

    Get your home in front of millions of buyers by listing it on Zillow.

    Learn how to do it

    Sell it yourself

    Take full control of how buyers see your home on Zillow by listing For Sale by Owner (FSBO).

    List your home

    What's special

    *** Open House 11-15-25 From 11-1pm*** A Must See in Person Stunning New-Construction 3 Bed / 2.5 Bath Camelback Home in Bywater/St. Claude! Welcome to 2014 Bartholomew Street — a brand-new home (completed July 11 2025) in Flood Zone X, located in the vibrant St. Claude/Bywater area and just minutes from the French Quarter. This camel-back style home features an open floor plan, approximately 1,966 sq ft, 10-ft ceilings, and abundant natural light. The main level hosts a sumptuous master suite: walk-in closet, luxurious soaker tub, glass shower, and upscale finishes. Upgraded vinyl-engineered “hardwood” flooring flows throughout. The chef’s kitchen boasts GE stainless appliances including a gas range, quartz countertops, custom built cabinets, and a giant island perfectly designed for entertaining. Tankless water-heater & energy-efficient systems. 10-ft ceilings on first floor, 1×4 baseboards throughout. Ceiling fans in all bedrooms Each bedroom has a custom walk-in closet. Generous backyard with new St. Augustine sod, 8-ft privacy fence, covered patio and Trex-enhanced composite deck — built for outdoor relaxation and gatherings. Raised foundation, driveway parking, in a sought-after Flood Zone X (no flood-insurance surcharge) Located within walking distance of live music venues, arts culture, great dining and only a short ride to downtown. Don’t miss this rare opportunity to own a turnkey home with top-tier finishes in one of New Orleans’ most dynamic neighborhoods. Contact us today to schedule a showing and see firsthand how this home blends style, comfort and prime location! Agent has interest in property. Home qualify for lot next door.

    Zillow last checked:

    Listing updated:

    Listed by:

    Brandon Jones 504-320-9364,

    Brandon Jones, Broker

    Bought with:

    Constance O'Brien

    Snap Realty

    Source: GSREIN,MLS#: 2493824MLS Logo

    Facts & features

    Interior

    Bedrooms & bathrooms
    • Bedrooms: 3
    • Bathrooms: 3
    • Full bathrooms: 2
    • 1/2 bathrooms: 1
    Primary bedroom
    • Description: Flooring: Engineered Hardwood
    • Level: First
    • Dimensions: 24 x 14.2
    Bedroom
    • Description: Flooring: Engineered Hardwood
    • Level: Second
    • Dimensions: 13 x 12
    Bedroom
    • Description: Flooring: Engineered Hardwood
    • Level: Second
    • Dimensions: 13 x 12
    Primary bathroom
    • Description: Flooring: Engineered Hardwood
    • Level: First
    • Dimensions: 10 x 8.4
    Kitchen
    • Description: Flooring: Engineered Hardwood
    • Level: First
    • Dimensions: 24 x 26
    Laundry
    • Description: Flooring: Engineered Hardwood
    • Level: First
    • Dimensions: 6.4 x 7
    Heating
    • Central, Multiple Heating Units
    Cooling
    • Central Air, 2 Units
    Appliances
    • Included: Dishwasher, Disposal, Ice Maker, Microwave, Oven, Range, Refrigerator, ENERGY STAR Qualified Appliances
    • Laundry: Washer Hookup, Dryer Hookup
    Features
    • Attic, Ceiling Fan(s), Carbon Monoxide Detector, High Speed Internet, Pantry, Stainless Steel Appliances
    • Has fireplace: No
    • Fireplace features: None
    Interior area
    • Total structure area: 2,660
    • Total interior livable area: 1,966 sqft

    Property

    Parking
    • Parking features: Driveway
    • Has uncovered spaces: Yes
    Accessibility
    • Accessibility features: Accessibility Features
    Features
    • Levels: Two
    • Stories: 2
    • Patio & porch: Covered, Balcony, Patio, Porch
    • Exterior features: Balcony, Fence, Porch, Patio
    Lot
    • Size: 4,000 Square Feet
    • Dimensions: 4000
    • Features: City Lot, Rectangular Lot
    Details
    • Parcel number: 4
    • Special conditions: None

    Construction

    Type & style
    • Home type: SingleFamily
    • Architectural style: Camelback
    • Property subtype: Single Family Residence
    Materials
    • Hardboard
    • Foundation: Raised
    • Roof: Shingle
    Condition
    • New Construction
    • New construction: Yes
    • Year built: 2025
    Details
    • Builder name: J & B Homes
    • Warranty included: Yes

    Utilities & green energy

    • Sewer: Public Sewer
    • Water: Public
    Green energy
    • Energy efficient items: Appliances, Insulation, Lighting, Water Heater, Windows

    Community & HOA

    Community
    • Security: Smoke Detector(s)
    HOA
    • Has HOA: No
    Location
    • Region: New Orleans

    Financial & listing details

    • Tax assessed value: $307,100
    • Annual tax amount: $4,053
    • Date on market: 3/27/2025

    Price history

    DateEventPrice
    12/5/2025Sold--
    Source: GSREIN #2493824 Report a problem
    11/17/2025Contingent$275,000$140/sqft
    Source: GSREIN #2493824 Report a problem
    11/11/2025Price change$275,000-8%$140/sqft
    Source: GSREIN #2493824 Report a problem
    10/27/2025Price change$299,000-5.1%$152/sqft
    Source: GSREIN #2493824 Report a problem
    10/20/2025Price change$315,000-3.1%$160/sqft
    Source: GSREIN #2493824 Report a problem
    5/26/2025Price change$325,000+3.2%$165/sqft
    Source: GSREIN #2493824 Report a problem
    3/27/2025Listed for sale$315,000$160/sqft
    Source: GSREIN #2493824 Report a problem
    11/6/2024Sold--
    Source: Public Record Report a problem
    7/10/2020Sold--
    Source: Public Record Report a problem

    Public tax history

    YearProperty taxesTax assessment
    2026$4,053 $30,710 +2642%
    2025-- $1,120
    2024-- $1,120 +51.4%
    2023-- $740
    2022-- $740 -73%
    2021$394 $2,740
    2020-- $2,740 -22.8%
    2019$536 $3,550
    2018$536 $3,550
    2017$536 -1.9%$3,550
    2016$547 +1.5%$3,550 -9.9%
    2015$539 $3,940
    2014$539 -8%$3,940
    2013$586 $3,940
    2012-- $3,940 +4.8%
    2011-- $3,760 +276%
    2010-- $1,000
    2009-- $1,000
    2007-- $1,000
    Find assessor info on the county website

    Neighborhood: St. Claude

    Nearby schools

    GreatSchools rating
    Schools provided by the listing agent
    • Elementary: Morris Jeff
    • High: Morris Jeff

    Source: GSREIN. This data may not be complete. We recommend contacting the local school district to confirm school assignments for this home.