***Custom Urban Farmhouse in Flying Horse – Rare Opportunity *** Experience the rare chance to own the only true affordable custom home in the prestigious Flying Horse community. Unlike nearby ranch-style homes built from standard plans, this Urban Farmhouse-style ranch was individually designed & constructed with a one-of-a-kind vision, premium finishes & uncompromising attention to detail. Set on a beautifully landscaped corner lot, the home’s inviting covered front porch captures breathtaking Pikes Peak views—and even offers a front-row seat to Flying Horse’s 4th of July fireworks! Inside, enjoy a warm & balanced environment thanks to whole-house in-floor radiant heat, keeping every room evenly comfortable while maintaining low utility costs. The main level impresses with 10-ft ceilings, engineered hardwood floors, and a welcoming living room featuring custom Eden Oaks built-ins and a stone fireplace. The chef’s kitchen is an entertainer’s dream—featuring custom cabinetry, a massive 9'×13' leathered granite island, level-6 granite countertops, a Sub-Zero refrigerator, convection microwave, and a built-in coffee bar. A roomy butler’s pantry with quartz counters and extensive storage adds both beauty and practicality. The primary suite a retreat w/ plantation shutters, a spa-inspired ensuite & a custom walk-in closet. A dining area, private office with sliding barn door, powder bath & laundry room complete the main level. Fully finished basement expands your living space with a large family room (pre-plumbed & wired for your future wet bar), a full bath & multiple bedroom suites—including an ensuite with walk-in closet, another with LVP flooring & a secondary suite with its own sitting nook & three-quarter bath. Additional highlights: • Class IV composite shingle roof • Insulated 3-car garage • 8-ft interior doors throughout • Central vacuum system • Low HOA fees • Proximity to Flying Horse parks, trails, and amenities
Sold for $974,900
$974,900
2014 Bent Creek Dr, Colorado Springs, CO 80921
4beds
4,193sqft
Single Family Residence
Built in 2016
0.35 Acres Lot
$964,800 Zestimate®
$233/sqft
$3,885 Estimated rent
Home value
$964,800
$917,000 - $1.01M
$3,885/mo
Zestimate® history
Owner options
List your home for rent
$3,885/mo
Rent Zestimate®
Find your next renter with Zillow Rental Manager. Plus, with online applications, you can quickly screen prospective tenants – for free.
$3,885/mo
Rent Zestimate®
Refinance and save
$4,687/mo
Est. payment
Refinancing to a lower rate could help reduce your monthly payments and save thousands over the life of the loan.
$4,687/mo
Est. payment
Explore your selling options
Work with a Zillow partner agent
Leverage their expertise and Zillow's premium Showcase listings to get your home seen by more buyers.
Get startedList with your own agent
Get your home in front of millions of buyers by listing it on Zillow.
Learn how to do itSell it yourself
Take full control of how buyers see your home on Zillow by listing For Sale by Owner (FSBO).
List your homeWhat's special
Stone fireplaceSpa-inspired ensuiteBreathtaking pikes peak viewsFinished basementCustom eden oaks built-insCorner lotPrimary suite
Zillow last checked:
Listing updated:
Listed by:
Mercie Curbow-Presley 719-291-1242,
Mercie Real Estate
Bought with:
Non Member
Non Member
Source: elevateMLS,MLS#: 1939822
Facts & features
Interior
Bedrooms & bathrooms
- Bedrooms: 4
- Bathrooms: 4
- Full bathrooms: 2
- 3/4 bathrooms: 1
- 1/2 bathrooms: 1
Other
- Level: Main
- Area: 288 Square Feet
- Dimensions: 18 x 16
Heating
- Radiant
Cooling
- Ceiling Fan(s), Other, See Prop Desc Remarks
Appliances
- Included: Dishwasher, Disposal, Gas in Kitchen, Microwave, Oven, Range, Refrigerator
- Laundry: Main Level
Features
- 5-Pc Bath, 6-Panel Doors, 9Ft + Ceilings, Great Room, Central Vacuum, Pantry, Secondary Suite w/in Home
- Flooring: Carpet, Tile, Wood, Luxury Vinyl
- Windows: Window Coverings
- Basement: Full,Finished
- Number of fireplaces: 1
- Fireplace features: Gas, One
Interior area
- Total structure area: 4,193
- Total interior livable area: 4,193 sqft
- Finished area above ground: 2,104
- Finished area below ground: 2,089
Property
Parking
- Total spaces: 3
- Parking features: Attached, Even with Main Level, Garage Door Opener, Concrete Driveway
- Attached garage spaces: 3
Features
- Patio & porch: Concrete, Covered
- Exterior features: Auto Sprinkler System
- Fencing: None
- Has view: Yes
- View description: Mountain(s), View of Pikes Peak
Lot
- Size: 0.35 Acres
- Features: Corner Lot, Cul-De-Sac, Level, Hiking Trail, Near Fire Station, Near Hospital, Near Park, Near Schools, Near Shopping Center, HOA Required $, Landscaped
Details
- Parcel number: 6209207024
Construction
Type & style
- Home type: SingleFamily
- Architectural style: Ranch
- Property subtype: Single Family Residence
Materials
- Stone, Stucco, Frame
- Foundation: Garden Level
- Roof: Composite Shingle
Condition
- Existing Home
- New construction: No
- Year built: 2016
Details
- Builder model: Full Custom Modern
Utilities & green energy
- Water: Municipal
- Utilities for property: Cable Available, Electricity Connected, Natural Gas Connected, Phone Available
Community & HOA
Community
- Features: Clubhouse, Golf, Parks or Open Space, Shops
HOA
- Has HOA: Yes
- Services included: Trash Removal, See Show/Agent Remarks
- HOA fee: $200 quarterly
Location
- Region: Colorado Springs
Financial & listing details
- Price per square foot: $233/sqft
- Tax assessed value: $905,552
- Annual tax amount: $6,265
- Date on market: 11/7/2025
- Listing terms: Cash,Conventional,VA Loan
- Electric utility on property: Yes
Price history
| Date | Event | Price |
|---|---|---|
| 2/27/2026 | Sold | $974,900$233/sqft |
Source:  elevateMLS #1939822 Report a problem elevateMLS #1939822 Report a problem | ||
| 2/4/2026 | Pending sale | $974,900$233/sqft |
Source:  REcolorado as distributed by MLS GRID #4991005 Report a problem REcolorado as distributed by MLS GRID #4991005 Report a problem | ||
| 2/4/2026 | Contingent | $974,900$233/sqft |
Source: elevateMLS #1939822 Report a problem | ||
| 11/7/2025 | Listed for sale | $974,900-1.1%$233/sqft |
Source: REcolorado as distributed by MLS GRID #4991005 Report a problem | ||
| 10/2/2025 | Listing removed | $985,700$235/sqft |
Source: elevateMLS #2214055 Report a problem | ||
| 8/15/2025 | Price change | $985,700-4.8%$235/sqft |
Source: elevateMLS #2214055 Report a problem | ||
| 7/23/2025 | Price change | $1,035,000-3%$247/sqft |
Source: elevateMLS #2214055 Report a problem | ||
| 7/11/2025 | Price change | $1,067,000-6%$254/sqft |
Source: elevateMLS #2214055 Report a problem | ||
| 6/23/2025 | Price change | $1,135,047-3%$271/sqft |
Source: elevateMLS #2214055 Report a problem | ||
| 5/30/2025 | Price change | $1,170,000-1.3%$279/sqft |
Source: elevateMLS #2214055 Report a problem | ||
| 4/3/2025 | Price change | $1,186,000-1.2%$283/sqft |
Source: elevateMLS #2214055 Report a problem | ||
| 2/14/2025 | Listed for sale | $1,200,000+860%$286/sqft |
Source: elevateMLS #2214055 Report a problem | ||
| 3/21/2016 | Sold | $125,000$30/sqft |
Source: Public Record Report a problem | ||
Public tax history
| Year | Property taxes | Tax assessment |
|---|---|---|
| 2024 | $6,124 +16.2% | $60,670 |
| 2023 | $5,269 -6.4% | $60,670 +28.6% |
| 2022 | $5,628 | $47,170 -2.8% |
| 2021 | -- | $48,520 -2.7% |
| 2020 | $6,016 +0.7% | $49,870 |
| 2019 | $5,975 -6.5% | $49,870 -0.6% |
| 2018 | $6,393 +5.5% | $50,170 |
| 2017 | $6,058 -5.3% | $50,170 +32.9% |
| 2016 | $6,393 +41.9% | $37,760 |
| 2015 | $4,505 +13.6% | $37,760 +13.5% |
| 2014 | $3,967 | $33,270 |
| 2013 | -- | -- |
| 2012 | -- | -- |
Find assessor info on the county website
Neighborhood: Flying Horse
Nearby homes
- $910,5004 bd4 ba4k sqft1986 Bent Creek Dr, Colorado Springs, CO 80921Off Market

- $865,1003 bd2 ba2k sqft2028 Bent Creek Dr, Colorado Springs, CO 80921Off Market
- $1,125,3005 bd5 ba5.1k sqft1997 Turnbull Dr, Colorado Springs, CO 80921Off Market

- $986,8005 bd4 ba3.6k sqft1979 Turnbull Dr, Colorado Springs, CO 80921Off Market
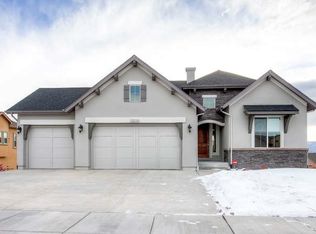
- $888,7004 bd4 ba2.4k sqft1972 Bent Creek Dr, Colorado Springs, CO 80921Off Market
- $849,0003 bd2 ba1.9k sqft2015 Turnbull Dr, Colorado Springs, CO 80921Off Market
- $869,6003 bd2 ba3.9k sqft2015 Turnbill Dr, Colorado Springs, CO 80921Off Market
- $1,223,7004 bd4 ba4.4k sqft2013 Bent Creek Dr, Colorado Springs, CO 80921Off Market
Nearby schools
GreatSchools rating
- 8/10Discovery Canyon Campus Elementary SchoolGrades: PK-5Distance: 0.4 mi
- 7/10Discovery Canyon Campus Middle SchoolGrades: 6-8Distance: 0.4 mi
- 6/10Discovery Canyon Campus SchoolGrades: 9-12Distance: 0.4 mi
Schools provided by the listing agent
- Elementary: Discovery Canyon
- Middle: Discovery Canyon
- High: Discovery Canyon
- District: Academy-20
Source: elevateMLS. This data may not be complete. We recommend contacting the local school district to confirm school assignments for this home.
Get a cash offer in 3 minutes
Find out how much your home could sell for in as little as 3 minutes with a no-obligation cash offer.
Estimated market value
$964,800
Get a cash offer in 3 minutes
Find out how much your home could sell for in as little as 3 minutes with a no-obligation cash offer.
Estimated market value
$964,800
- Colorado
- El Paso County
- Colorado Springs
- 80921
- Flying Horse
- 2014 Bent Creek Dr
Nearby cities
Nearby neighborhoods
- Briargate Real estate
- Central Colorado Springs Real estate
- Cimarron Hills Real estate
- East Colorado Springs Real estate
- Northeast Colorado Springs Real estate
- Northwest Colorado Springs Real estate
- Old Colorado City Real estate
- Powers Real estate
- Southeast Colorado Springs Real estate
- Southwest Colorado Springs Real estate
Nearby zip codes
Other Colorado Springs Topics
- Apartments for Rent in 80921
- Houses for Sale in 80921
- Houses for Rent in 80921
- 80921 Real Estate
- Colorado Springs Condos
- Houses for Sale in Colorado Springs
- Newest Listings in Colorado Springs
- Colorado Springs Home Values
- Colorado Springs Real Estate Agents
- Colorado Springs Refinance
- Colorado Springs Mortgage Rates
