The view hits you immediately upon entering: East Bay stretching out before you, Old Mission Peninsula on the horizon, and the kind of blue that makes Northern Michigan unforgettable. At nearly 3,000 square feet of recently updated space, there's genuine room to breathe here. Four bedrooms and three bathrooms, plus a bonus non-conforming double bunk room in the lower level, means everyone has a place to land — whether you're hosting a full house or settling in for a long weekend. The main floor bedroom with private bath access makes single-floor living easy, while the primary suite upstairs features its own private walkout balcony. Two living areas give the layout natural flexibility — gather together or spread out, depending on the day. The large kitchen with granite countertops is built for real cooking and easy conversation, flowing openly into the living spaces so no one's left out of the fun. Step outside to multiple decks facing the bay, perfectly positioned for morning coffee, afternoon sun, and evening skies that turn every shade of orange and pink. Walk right down to the water and enjoy swimming, kayaking, and boating right from your own backyard. A two-car garage, shed, and a Generac whole-home generator on natural gas keep everything running smoothly. Fiber optic is coming to the road, and Elk Rapids is just 15 minutes away for everything you need. This is the kind of place people hold onto for generations — and it's easy to see why.
For sale
$1,500,000
2014 Birchview Dr, Kewadin, MI 49648
4beds
2,880sqft
Single Family Residence
Built in 1981
9,147 Square Feet Lot
$1,414,700 Zestimate®
$521/sqft
$-- HOA
What's special
Two-car garage
- 45 days |
- 2,251 |
- 131 |
Zillow last checked:
Listing updated:
Listed by:
Casey Clark Cell:231-883-6022,
The Mitten Real Estate Group 231-421-1970,
Holly Clark,
The Mitten Real Estate Group
Source: NGLRMLS,MLS#: 1946203
Facts & features
Interior
Bedrooms & bathrooms
- Bedrooms: 4
- Bathrooms: 3
- Full bathrooms: 1
- 3/4 bathrooms: 2
- Main level bathrooms: 1
- Main level bedrooms: 1
Primary bedroom
- Level: Upper
- Area: 260
- Dimensions: 13 x 20
Bedroom 2
- Level: Main
- Area: 110
- Dimensions: 10 x 11
Bedroom 3
- Level: Upper
- Area: 130
- Dimensions: 10 x 13
Bedroom 4
- Level: Upper
- Area: 121
- Dimensions: 11 x 11
Primary bathroom
- Features: Shared
Dining room
- Level: Main
- Area: 110
- Dimensions: 10 x 11
Family room
- Level: Lower
- Area: 330
- Dimensions: 22 x 15
Kitchen
- Level: Main
- Area: 110
- Dimensions: 11 x 10
Living room
- Level: Main
- Area: 330
- Dimensions: 22 x 15
Heating
- Hot Water, Baseboard, Natural Gas, Fireplace(s)
Appliances
- Included: Refrigerator, Dishwasher, Microwave, Water Softener Owned, Washer, Dryer, Freezer, Oven, Cooktop, Gas Water Heater
- Laundry: Lower Level
Features
- Solid Surface Counters, Mud Room, Beamed Ceilings, Drywall, Cable TV, High Speed Internet
- Flooring: Luxury Vinyl Plank, Tile, Carpet
- Windows: Blinds
- Basement: Walk-Out Access,Daylight,Finished Rooms,Egress Windows,Bath/Stubbed,Finished
- Has fireplace: Yes
- Fireplace features: Gas
Interior area
- Total structure area: 2,880
- Total interior livable area: 2,880 sqft
- Finished area above ground: 2,000
- Finished area below ground: 880
Video & virtual tour
Property
Parking
- Total spaces: 2
- Parking features: Detached, Garage Door Opener, Paved, Concrete Floors, Asphalt, Private
- Garage spaces: 2
- Has uncovered spaces: Yes
Accessibility
- Accessibility features: Grip-Accessible Features
Features
- Levels: Two
- Stories: 2
- Patio & porch: Deck, Multi-Level Decking, Porch
- Exterior features: Balcony, Rain Gutters, Dock
- Has spa: Yes
- Spa features: Hot Tub
- Has view: Yes
- View description: Bay, Water, Bay View
- Has water view: Yes
- Water view: Water,Bay
- Waterfront features: All Sports, Bluff (greater than 10ft), Great Lake, Lake, Sandy Shoreline
- Body of water: Lake Michigan
- Frontage type: Waterfront
- Frontage length: 63
Lot
- Size: 9,147 Square Feet
- Dimensions: 63' x 135' x 63' x 138'
- Features: Wooded-Hardwoods, Wooded, Evergreens, Level, Sloped, Subdivided
Details
- Additional structures: Shed(s)
- Parcel number: 051443505600
- Zoning description: Residential
Construction
Type & style
- Home type: SingleFamily
- Architectural style: Other
- Property subtype: Single Family Residence
Materials
- Frame, Wood Siding
- Roof: Asphalt
Condition
- New construction: No
- Year built: 1981
Utilities & green energy
- Sewer: Private Sewer
- Water: Private
Community & HOA
Community
- Features: None
- Subdivision: Cottrills GT Bay Sub 4
HOA
- Services included: None
Location
- Region: Kewadin
Financial & listing details
- Price per square foot: $521/sqft
- Tax assessed value: $262,526
- Annual tax amount: $4,070
- Price range: $1.5M - $1.5M
- Date on market: 6/5/2026
- Cumulative days on market: 46 days
- Listing agreement: Exclusive Right Sell
- Listing terms: Conventional,Cash,Other
- Ownership type: Private Owner
- Road surface type: Asphalt
Estimated market value
$1,414,700
$1.34M - $1.49M
$3,910/mo
Price history
| Date | Event | Price |
|---|---|---|
| 6/5/2026 | Listed for sale | $1,500,000+228.2%$521/sqft |
Source:  NGLRMLS #1946203 Report a problem NGLRMLS #1946203 Report a problem | ||
| 11/6/2019 | Sold | $457,000-2.6%$159/sqft |
Source: NGLRMLS #1867210 Report a problem | ||
| 9/9/2019 | Listed for sale | $469,000$163/sqft |
Source: REO - Elk Rapids #1867210 Report a problem | ||
Public tax history
| Year | Property taxes | Tax assessment |
|---|---|---|
| 2025 | $6,006 +6.3% | $409,000 +4.5% |
| 2024 | $5,651 +12.1% | $391,400 +23.4% |
| 2023 | $5,040 | $317,200 +17.2% |
| 2022 | -- | $270,600 +18.8% |
| 2021 | -- | $227,700 +6.1% |
| 2020 | -- | $214,700 +20.4% |
| 2017 | $3,237 | $178,300 +22.7% |
| 2016 | -- | $145,300 -4.1% |
| 2015 | -- | $151,500 -3.8% |
| 2014 | -- | $157,500 -0.4% |
| 2013 | -- | $158,200 -8.8% |
| 2011 | -- | $173,500 -2.7% |
| 2010 | -- | $178,300 |
Find assessor info on the county website
Monthly payment
Est. payment
Payment breakdown
Explore the cost of this home by adjusting the details. Changes won't be saved.Climate risks
Neighborhood: 49648
Nearby schools
GreatSchools rating
- 8/10Lakeland Elementary SchoolGrades: PK-5Distance: 7.5 mi
- 8/10Cherryland Middle SchoolGrades: 6-8Distance: 7.7 mi
- 10/10Elk Rapids High SchoolGrades: 9-12Distance: 7.9 mi
Schools provided by the listing agent
- District: Elk Rapids Schools
Source: NGLRMLS. This data may not be complete. We recommend contacting the local school district to confirm school assignments for this home.
- $1,022,3003 bd2 ba1.6k sqft2028 Birchview Dr, Kewadin, MI 49648Off Market
- $1,379,2003 bd4 ba2.8k sqft1992 Birchview Dr, Kewadin, MI 49648Off Market
- $1,232,7004 bd2 ba1.7k sqft2046 Birchview Dr, Kewadin, MI 49648Off Market
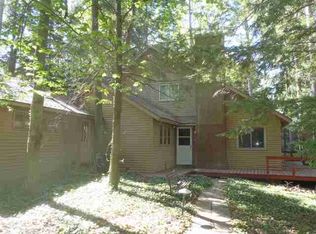
- $1,233,3004 bd3 ba2.4k sqft1982 Birchview Dr, Kewadin, MI 49648Off Market
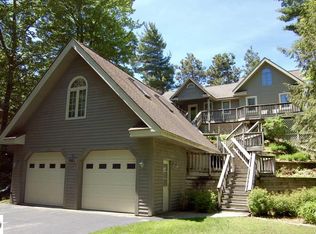
- $1,433,1004 bd3 ba3.2k sqft2062 Birchview Dr, Kewadin, MI 49648Off Market
- $1,670,6004 bd4 ba3k sqft1972 Birchview Dr, Kewadin, MI 49648Off Market
- $773,3003 bd2 ba2.1k sqft2078 Birchview Dr, Kewadin, MI 49648Off Market
- $1,393,900-- bd-- ba-- sqft1962 Birchview Dr, Kewadin, MI 49648Off Market
A local agent can set up tours, give advice and negotiate with sellers.
Similar homes
- $1,595,0005 bd3 ba2.4k sqft2856 Birchview Dr, Kewadin, MI 49648For Sale
 MLS ID #1946633, Donald Fedrigon. NGLRMLS
 - $1,800,0004 bd3 ba3k sqft2692 Birchview Dr, Kewadin, MI 49648For Sale
 MLS ID #1947177, Christian Nelson. NGLRMLS
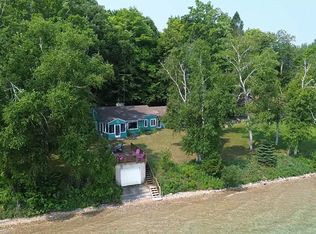
 - $1,375,0004 bd2 ba1.4k sqft1070 Us Highway 31 N, Kewadin, MI 49648For Sale
 MLS ID #1937022, Donald Fedrigon. NGLRMLS
 - $2,200,0005 bd4 ba3k sqft724 S Golden Beach Dr, Kewadin, MI 49648For Sale
 MLS ID #1945453, Christian Nelson. NGLRMLS
 - $1,495,0003 bd3 ba2.3k sqft9865 SW Torch Lake Dr, Rapid City, MI 49676For SaleMLS ID #1946077, Chad Brown. NGLRMLS
- $1,295,0004 bd3 ba2.5k sqft1275 S Nanagosa Trl, Suttons Bay, MI 49682For SaleMLS ID #1948165, Michael Annelin. NGLRMLS
- $899,9004 bd3 ba3.4k sqft11660 Indian Rd, Kewadin, MI 49648For SaleMLS ID #1943740, Ann Porter. NGLRMLS
- $1,000,0003 bd2 ba1.8k sqft4077 Michigan Trl, Kewadin, MI 49648For SaleMLS ID #479934, Caitlin Fels. Northern Michigan MLS
- $1,399,0004 bd4 ba3.2k sqft7484 Huckleberry Ln, Kewadin, MI 49648For SaleMLS ID #1945213, Donald Fedrigon. NGLRMLS
- $1,595,0003 bd2 ba2k sqft9490 Elk Lake Rd, Williamsburg, MI 49690For SaleMLS ID #1948192, Kathy Wittbrodt. NGLRMLS
- $1,275,0004 bd4 ba3k sqft7852 Underwood Rdg, Traverse City, MI 49686For SaleMLS ID #1948229, Debra Hall. NGLRMLS
- $960,0003 bd2 ba1.9k sqft4139 Michigan Trl, Kewadin, MI 49648For SaleMLS ID #1946639, Donald Fedrigon. NGLRMLS
- $1,450,0004 bd3 ba3.5k sqft6993 Aarwood Rd NW, Rapid City, MI 49676For SaleMLS ID #1938797, Shelly Battershell. NGLRMLS
- $1,495,0005 bd3 ba3.7k sqft6436 Peregrine Ct, Traverse City, MI 49686For SaleMLS ID #1947462, Ken Kleinrichert. NGLRMLS
- $889,0003 bd3 ba2.3k sqft337 S East Torch Lake Dr, Bellaire, MI 49615For SaleMLS ID #1946626, Jeanette Gillespie. NGLRMLS
- $1,595,0006 bd3 ba3.8k sqft1476 N Brencris Ln, Suttons Bay, MI 49682For SaleMLS ID #1946410, Joseph VanAntwerp. NGLRMLS
- $1,249,0004 bd3 ba3k sqft2155 Marion Center Rd, Charlevoix, MI 49720For SaleMLS ID #479923, A. Mitts Lee. Northern Michigan MLS
- $1,675,0003 bd2 ba1.6k sqft11256 SE Torch Lake Dr, Alden, MI 49612For SaleMLS ID #1946643, Matthew Crane. NGLRMLS
- $1,085,0003 bd3 ba2.8k sqft4133 Old Mission Rd, Traverse City, MI 49686For SaleMLS ID #1945478, Karen Schmidt. NGLRMLS
- $1,349,0003 bd3 ba2.1k sqft5474 Lackey Rd, Williamsburg, MI 49690For SaleMLS ID #1947334, Donald Fedrigon. NGLRMLS
