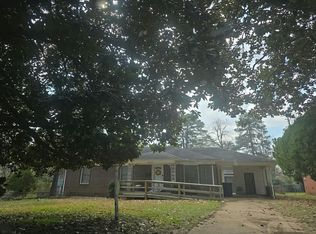
Immediate cash flow! Well-maintained 3 Bed, 1.5 Bath home featuring an updated kitchen, updated bathroom, and updated flooring throughout. 4 year old roof for peace of mind and low maintenance. Spacious layout offers a formal living room plus a large den-game room perfect for entertaining. Exterior features include a guest house with full bathroom, ideal for additional rental income, in-laws, or home office, plus an additional storage shed. This property is currently occupied with a reliable tenant under lease until February 2027. No vacancy, no turnover, just start collecting income immediately. A smart addition to any rental portfolio. Don't miss this low-maintenance, income-producing opportunity.
Pending
Street View
Price increase: $2K (8/10)
$105,000
2014 Brent Dr, Shreveport, LA 71108
3beds
1,434sqft
:
Get pre-qualified$779/mo
Single Family Residence
Built in 2000
8,015 Square Feet Lot
$101,700 Zestimate®
$73/sqft
$-- HOA
What's special
Updated flooring throughoutUpdated kitchenUpdated bathroomAdditional storage shedSpacious layout
- 37 days |
- 129 |
- 2 |
Zillow last checked:
Listing updated:
Listed by:
Larry Ellis 0912125034,
Rizen Realty, LLC,
Golden Ellis 0995710461 318-272-6527,
Rizen Realty, LLC
Source: NTREIS,MLS#: 21323125
Facts & features
Interior
Bedrooms & bathrooms
- Bedrooms: 3
- Bathrooms: 2
- Full bathrooms: 1
- 1/2 bathrooms: 1
Primary bedroom
- Level: First
- Dimensions: 0 x 0
Bedroom
- Level: First
- Dimensions: 0 x 0
Bedroom
- Level: First
- Dimensions: 0 x 0
Primary bathroom
- Level: First
- Dimensions: 0 x 0
Den
- Level: First
- Dimensions: 0 x 0
Half bath
- Level: First
- Dimensions: 0 x 0
Kitchen
- Features: Built-in Features, Eat-in Kitchen
- Level: First
- Dimensions: 0 x 0
Living room
- Features: Ceiling Fan(s)
- Level: First
- Dimensions: 0 x 0
Heating
- Central, Natural Gas
Cooling
- Central Air, Electric
Appliances
- Included: Gas Cooktop, Gas Oven
Features
- High Speed Internet
- Flooring: Carpet, Ceramic Tile
- Has basement: No
- Has fireplace: No
Interior area
- Total interior livable area: 1,434 sqft
Property
Parking
- Total spaces: 1
- Parking features: Attached Carport
- Carport spaces: 1
Features
- Levels: One
- Stories: 1
- Patio & porch: Covered
- Pool features: None
- Fencing: Privacy
Lot
- Size: 8,015 Square Feet
Details
- Additional structures: Greenhouse
- Parcel number: 171414053012700
Construction
Type & style
- Home type: SingleFamily
- Architectural style: Ranch,Detached
- Property subtype: Single Family Residence
Materials
- Brick
- Foundation: Slab
- Roof: Composition
Condition
- Year built: 2000
Utilities & green energy
- Sewer: Public Sewer
- Water: Public
- Utilities for property: Cable Available, Electricity Connected, Natural Gas Available, Sewer Available, Separate Meters, Water Available
Community & HOA
Community
- Security: Security System Owned, Security System, Smoke Detector(s)
- Subdivision: Brentwood Park
HOA
- Has HOA: No
Location
- Region: Shreveport
Financial & listing details
- Price per square foot: $73/sqft
- Tax assessed value: $58,980
- Annual tax amount: $923
- Date on market: 7/6/2026
- Cumulative days on market: 37 days
- Listing terms: Cash,Conventional
Estimated market value
$101,700
$97,000 - $107,000
$1,141/mo
Price history
| Date | Event | Price |
|---|---|---|
| 8/12/2026 | Pending sale | $105,000$73/sqft |
Source: NTREIS #21323125 Report a problem | ||
| 8/10/2026 | Price change | $105,000+1.9%$73/sqft |
Source: NTREIS #21323125 Report a problem | ||
| 7/6/2026 | Listed for sale | $103,000$72/sqft |
Source: NTREIS #21323125 Report a problem | ||
Public tax history
| Year | Property taxes | Tax assessment |
|---|---|---|
| 2025 | $167 +0% | $5,898 |
| 2024 | $167 -2% | $5,898 +0.7% |
| 2023 | $170 | $5,859 |
| 2022 | $170 +9.4% | $5,859 |
| 2021 | $156 | $5,859 |
| 2020 | $156 -20.4% | $5,859 -1.3% |
| 2019 | $196 -2.1% | $5,937 |
| 2018 | $200 | $5,937 |
| 2017 | -- | $5,937 +5.5% |
| 2015 | -- | $5,630 |
| 2014 | -- | $5,630 |
| 2013 | -- | $5,630 |
| 2012 | -- | $5,630 +19.5% |
| 2011 | -- | $4,710 |
| 2010 | -- | $4,710 |
| 2009 | -- | $4,710 |
| 2008 | -- | $4,710 +1.3% |
| 2007 | -- | $4,650 |
| 2006 | -- | $4,650 |
| 2005 | -- | $4,650 |
| 2004 | -- | $4,650 +27.4% |
| 2003 | -- | $3,650 |
| 2002 | -- | $3,650 |
| 2000 | -- | $3,650 |
Find assessor info on the county website
Monthly payment
Est. payment
Payment breakdown
Explore the cost of this home by adjusting the details. Changes won't be saved.Climate risks
Neighborhood: Caddo Heights, South Highlands
Nearby schools
GreatSchools rating
- 4/10Caddo Heights Math/Science Elementary SchoolGrades: PK-5Distance: 0.5 mi
- 3/10Fair Park Middle SchoolGrades: 6-8Distance: 1.4 mi
- 2/10Booker T. Washington New Technology High SchoolGrades: 9-12Distance: 2.6 mi
Schools provided by the listing agent
- District: Caddo PSB
Source: NTREIS. This data may not be complete. We recommend contacting the local school district to confirm school assignments for this home.
- $57,0703 bd2 ba1.3k sqft2018 Brent Dr, Shreveport, LA 71108Off Market
- $42,8303 bd1 ba1k sqft2010 Brent Dr, Shreveport, LA 71108Off Market
- $48,4903 bd1 ba1.2k sqft2022 Brent Dr, Shreveport, LA 71108Off Market
- $--3 bd2 ba1.2k sqft2006 Brent Dr, Shreveport, LA 71108Sold
- $46,6303 bd1 ba1.1k sqft2011 Alma St, Shreveport, LA 71108Off Market
- $34,5503 bd1 ba1.1k sqft2015 Alma St, Shreveport, LA 71108Off Market
- $47,4903 bd1 ba1k sqft2026 Brent Dr, Shreveport, LA 71108Off Market
- $110,5003 bd2 ba1.7k sqft2002 Brent Dr, Shreveport, LA 71108Off Market
A local agent can set up tours, give advice and negotiate with sellers.
Similar homes
- $--3 bd1 ba1.4k sqft4415 Lakeshore Dr, Shreveport, LA 71109Auction
 Auction.com 1
 - $98,0003 bd1 ba1k sqft5839 W Canal Blvd, Shreveport, LA 71108For Sale
 MLS ID #21320935, Stormy Foster. NTREIS
 - $--3 bd1 ba1.2k sqft2631 Mimosa Ave, Shreveport, LA 71108Auction
 Auction.com 1
 - $80,0006 bd2 ba1k sqft2636 Lindholm St, Shreveport, LA 71108For Sale
 MLS ID #21336923, Belinda Sanchez. NTREIS
 - $99,5003 bd1 ba1.2k sqft7200 Suntan St, Shreveport, LA 71108For SaleMLS ID #21281403, Hailey Atkins. NTREIS
- $118,0004 bd2 ba1.5k sqft3025 Drexel St, Shreveport, LA 71108For SaleMLS ID #21210360, Desiree Davis. NTREIS
- $87,7004 bd2 ba1.2k sqft1826 Lyons St, Shreveport, LA 71108For SaleMLS ID #21228333, Hailey Atkins. NTREIS
- $119,9003 bd1 ba1k sqft2908 Despot Rd, Shreveport, LA 71108For SaleMLS ID #21253704, Hayden Wallace. NTREIS
- $95,0003 bd2 ba1.5k sqft3602 Valley View Dr, Shreveport, LA 71108For SaleMLS ID #21207784, Christopher Simmons. NTREIS
- $59,0003 bd2 ba1.3k sqft1416 Natalie St, Shreveport, LA 71108For SaleMLS ID #21294385, Desiree Davis. NTREIS
- $72,0003 bd2 ba1k sqft5902 Canal Blvd, Shreveport, LA 71108For SaleMLS ID #21284957, Blake Ogilvie. NTREIS
- $105,0002 bd2 ba1.2k sqft3805 Victory Dr, Shreveport, LA 71104For SaleMLS ID #21353053, Hayli Cagle. NTREIS
- $101,7402 bd1 ba1.4k sqft2610 Emery St, Shreveport, LA 71103For SaleMLS ID #21228424, Hailey Atkins. NTREIS
- $63,0002 bd1 ba836 sqft6301 Canal Blvd, Shreveport, LA 71108For SaleMLS ID #21353685, Hailey Atkins. NTREIS
- $74,0002 bd2 ba997 sqft5231 Bienville Ave, Shreveport, LA 71108For SaleMLS ID #21282999, Blake Ogilvie. NTREIS
- $125,0004 bd3 ba1.6k sqft7215 Marseille Dr, Shreveport, LA 71108For SaleMLS ID #21212890, Richard Hostetler. NTREIS
- $65,0003 bd2 ba1.2k sqft2909 Woodford St, Shreveport, LA 71108For SaleMLS ID #21211564, Desiree Davis. NTREIS
- $73,0003 bd1 ba1.2k sqft6017 Canal Blvd, Shreveport, LA 71108For SaleMLS ID #21283977, Blake Ogilvie. NTREIS
- $54,0003 bd2 ba1k sqft2550 Murray St, Shreveport, LA 71108For SaleMLS ID #21075666, Christopher Holloway. NTREIS
- $125,0003 bd2 ba1.7k sqft3703 Madison Park Blvd, Shreveport, LA 71104For SaleMLS ID #21288949, Beth Graham. NTREIS
