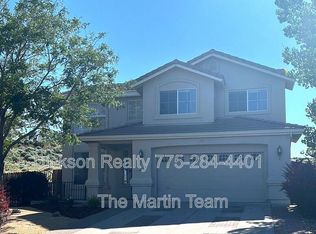
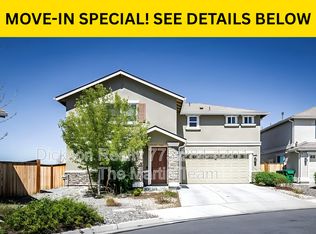
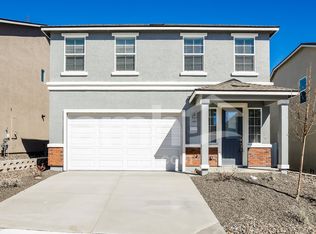
3 Bedrooms + FORMAL OFFICE. 2 Bathrooms. 2 Car Garage. Rent: $3,395, Deposit: $3,290. 2,365 sq. ft. Includes fridge, D/W, gas range, microwave, W/D, fireplace, A/C and double pane windows. No Pets. VIEWS, VIEWS, VIEWS + PRIVACY best describe this fabulous property that is located in Vista Pointe, a Caughlin Ranch community, in Southwest Reno that HAS NO REAR NEIGHBORS AND IS BLOCKED FROM VIEW BY BOTH SIDE NEIGHORS. Recent upgrades include 1-YEAL OLD LUXURY VINYL PLANK FLOORING that looks exactly like real hardwood flooring but wears better and is water resistant everywhere except the formal office that has real hardwood flooring plus newer 2-tone paint with a designer color on the walls offset by white baseboards throughout. The home is 2-story, has great curb appeal and is on a quiet cul-de-sac. The floor plan is open with the large kitchen that has lots of tile countertop space, loads of cabinet space, stainless steel appliances, a flower box window over the sink, a breakfast bar, a large walk-in pantry plus great views merging as one with the huge great room/formal dining room that has better views than the kitchen, a cathedral ceiling, a tile accented gas log fireplace and a slider out to the huge deck. The master suite is very spacious and has a very large master bedroom with room for a SITTING AREA plus a cathedral ceiling and an oversized master bathroom with an extra-long vanity that has his and her sinks and a large grooming area for the lady of the house, an oval tub and a separate shower plus a large walk-in closet with custom built-ins. Other features include one of the 3 bedrooms being downstairs and adjacent to a full bathroom that makes it perfect as a guest bedroom, mother-in-law quarters, teen quarters etc.; a loft with wall-to-wall shelving that would also be perfect as an office/den space and an oversized finished garage with one complete wall of upgraded storage cabinets. The PREVIOUSLY MENTIONED VIEWS include Downtown Reno, Downtown Sparks, the Virginia Range of Mountains and Southwest Suburban Reno FROM ALL OF THE LIVING AREAS OF THE HOUSE and especially from the VERY LARGE BACKYARD DECK. Landscaping care is the tenant's responsibility. The tenant pays G, E, & W. 1-year lease.
House for rent
$3,395/moFees may apply
2014 Brighton Ct, Reno, NV 89509
3beds
2,365sqft
Price may not include required fees and charges. Learn more|
Single family residence
Available now
Cats, small dogs OK
What's special
Large grooming areaHuge deckStainless steel appliancesLoads of cabinet spaceLarge walk-in pantryBreakfast barSeparate shower
- 4 days |
- -- |
- -- |
Zillow last checked:
Listing updated:
Travel times

Let’s turn your rent into credit progress
Build credit history with every on-time payment and get credit for the payment you’re already making.
Facts & features
Interior
Bedrooms & bathrooms
- Bedrooms: 3
- Bathrooms: 2
- Full bathrooms: 2
Interior area
- Total interior livable area: 2,365 sqft
Property
Parking
- Details: Contact manager
Details
- Parcel number: 04131326
Construction
Type & style
- Home type: SingleFamily
- Property subtype: Single Family Residence
Community & HOA
Location
- Region: Reno
Financial & listing details
- Lease term: Contact For Details
Nearby apartments for rent
Price history
| Date | Event | Price |
|---|---|---|
| 9/14/2026 | Listed for rent | $3,395+9.5%$1/sqft |
Source: Zillow Rentals Report a problem | ||
| 5/28/2025 | Listing removed | $3,100$1/sqft |
Source: Zillow Rentals Report a problem | ||
| 5/8/2025 | Listed for rent | $3,100$1/sqft |
Source: Zillow Rentals Report a problem | ||
| 4/18/2024 | Listing removed | -- |
Source: Zillow Rentals Report a problem | ||
| 2/28/2024 | Listed for rent | $3,100$1/sqft |
Source: Zillow Rentals Report a problem | ||
| 3/1/2001 | Sold | $250,000+6.4%$106/sqft |
Source: Public Record Report a problem | ||
| 2/27/1998 | Sold | $235,000$99/sqft |
Source: Public Record Report a problem | ||
Neighborhood: Southwest
Nearby schools
GreatSchools rating
- 9/10Caughlin Ranch Elementary SchoolGrades: PK-5Distance: 0.5 mi
- 6/10Darrell C Swope Middle SchoolGrades: 6-8Distance: 1.5 mi
- 7/10Reno High SchoolGrades: 9-12Distance: 2.3 mi