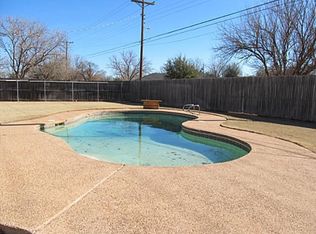
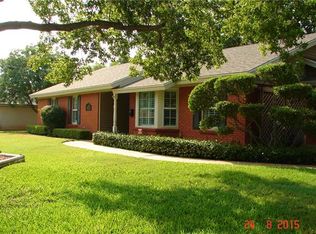
This stunning home, featuring 4 beds, 3 baths, is filled with charm & character! The updated kitchen is equipped with granite counters, stainless appliances, a breakfast bar, new dishwasher, & opens to the main living area. The living room boasts vaulted ceilings with wood beams, a brick fireplace with gas logs, & built-ins. The laundry room has a coffee bar, pot filler, & built-in ice maker. Hosting is a breeze with 2 spacious dining or living areas. You'll be the envy of all the neighbors with a media room that has surround sound & a projector. The office can easily be used as a 5th bed or additional living area. The primary bed is a relaxing retreat with an updated ensuite. In the backyard, you'll find a pool, covered pergola, a built-in outdoor kitchen with gas grill, sink, fridge, & gas firepit. The home is getting a new class 4 roof. An additional backyard area has been fenced with a shed & is a great flex area.
Sold
Price Unknown
2014 Brookhaven St, Abilene, TX 79605
4beds
3,216sqft
Single Family Residence
Built in 1963
0.47 Acres Lot
$530,300 Zestimate®
$--/sqft
$4,004 Estimated rent
Home value
$530,300
$498,000 - $567,000
$4,004/mo
Zestimate® history
Owner options
List your home for rent
$4,004/mo
Rent Zestimate®
Find your next renter with Zillow Rental Manager. Plus, with online applications, you can quickly screen prospective tenants – for free.
$4,004/mo
Rent Zestimate®
Refinance and save
Refinancing to a lower rate could help reduce your monthly payments and save thousands over the life of the loan.
Explore your selling options
Work with a Zillow partner agent
Leverage their expertise and Zillow's premium Showcase listings to get your home seen by more buyers.
Get startedList with your own agent
Get your home in front of millions of buyers by listing it on Zillow.
Learn how to do itSell it yourself
Take full control of how buyers see your home on Zillow by listing For Sale by Owner (FSBO).
List your homeWhat's special
Brick fireplaceOutdoor kitchenGas grillGas logsGranite countersStainless appliancesSolid surface counter
Zillow last checked:
Listing updated:
Listed by:
Tonya Harbin 0565908,
Real Broker, LLC.
Bought with:
Pamela Yungblut
Better Homes & Gardens Real Estate Senter, REALTORS
Source: NTREIS,MLS#: 20579032
Facts & features
Interior
Bedrooms & bathrooms
- Bedrooms: 4
- Bathrooms: 3
- Full bathrooms: 3
Primary bedroom
- Features: En Suite Bathroom, Separate Shower, Walk-In Closet(s)
- Level: First
- Dimensions: 14 x 17
Bedroom
- Level: First
- Dimensions: 12 x 11
Bedroom
- Level: First
- Dimensions: 14 x 11
Bedroom
- Level: First
- Dimensions: 15 x 11
Primary bathroom
- Features: En Suite Bathroom, Separate Shower
- Level: First
- Dimensions: 6 x 9
Dining room
- Level: First
- Dimensions: 14 x 11
Dining room
- Level: First
- Dimensions: 12 x 16
Other
- Level: First
- Dimensions: 9 x 7
Other
- Features: Separate Shower
- Level: First
- Dimensions: 4 x 8
Kitchen
- Features: Breakfast Bar, Built-in Features, Galley Kitchen, Pantry, Stone Counters
- Level: First
- Dimensions: 20 x 10
Laundry
- Level: First
- Dimensions: 9 x 6
Living room
- Features: Built-in Features, Fireplace
- Level: First
- Dimensions: 15 x 20
Media room
- Level: First
- Dimensions: 13 x 20
Office
- Features: Built-in Features
- Level: First
- Dimensions: 16 x 20
Heating
- Central
Cooling
- Central Air, Electric
Appliances
- Included: Double Oven, Dishwasher, Electric Cooktop, Disposal, Ice Maker, Microwave
Features
- Built-in Features, Decorative/Designer Lighting Fixtures, Double Vanity, Eat-in Kitchen, Granite Counters, High Speed Internet, Open Floorplan, Cable TV, Vaulted Ceiling(s), Walk-In Closet(s), Wired for Sound
- Flooring: Brick, Carpet
- Windows: Bay Window(s), Shutters
- Has basement: No
- Number of fireplaces: 1
- Fireplace features: Gas Log, Gas Starter, Masonry
Interior area
- Total interior livable area: 3,216 sqft
Property
Parking
- Total spaces: 2
- Parking features: Garage Faces Front
- Garage spaces: 2
Features
- Levels: One
- Stories: 1
- Patio & porch: Rear Porch, Covered
- Exterior features: Dog Run, Fire Pit, Outdoor Grill, Outdoor Kitchen, Rain Gutters
- Pool features: Diving Board, Gunite, In Ground, Pool
- Fencing: Wood
Lot
- Size: 0.47 Acres
- Features: Corner Lot, Landscaped, Sprinkler System, Few Trees
Details
- Additional structures: Pergola, Shed(s)
- Parcel number: 68081
Construction
Type & style
- Home type: SingleFamily
- Architectural style: Traditional,Detached
- Property subtype: Single Family Residence
Materials
- Brick
- Foundation: Slab
- Roof: Composition
Condition
- Year built: 1963
Utilities & green energy
- Sewer: Public Sewer
- Water: Public
- Utilities for property: Sewer Available, Water Available, Cable Available
Community & HOA
Community
- Security: Security System
- Subdivision: Brookhollow
HOA
- Has HOA: No
Location
- Region: Abilene
Financial & listing details
- Tax assessed value: $434,427
- Annual tax amount: $8,003
- Date on market: 4/8/2024
- Cumulative days on market: 10 days
- Listing terms: Cash,Conventional,FHA,VA Loan
- Exclusions: porch swing
Price history
| Date | Event | Price |
|---|---|---|
| 5/16/2024 | Sold | -- |
Source: NTREIS #20579032 Report a problem | ||
| 4/28/2024 | Pending sale | $515,000$160/sqft |
Source: NTREIS #20579032 Report a problem | ||
| 4/18/2024 | Contingent | $515,000$160/sqft |
Source: NTREIS #20579032 Report a problem | ||
| 4/8/2024 | Listed for sale | $515,000$160/sqft |
Source: NTREIS #20579032 Report a problem | ||
Public tax history
| Year | Property taxes | Tax assessment |
|---|---|---|
| 2025 | $7,780 +9.6% | $434,427 +13.7% |
| 2024 | $7,100 +11.6% | $381,919 +10% |
| 2023 | $6,362 -8.4% | $347,199 +10% |
| 2022 | $6,944 | $315,635 +10% |
| 2021 | -- | $286,941 +5.1% |
| 2020 | $6,509 +0.3% | $272,914 +1.9% |
| 2019 | $6,492 +11% | $267,871 +2.9% |
| 2018 | $5,848 | $260,327 +1.1% |
| 2017 | $5,848 +6.2% | $257,368 +2% |
| 2016 | $5,509 +4.5% | $252,302 +2.8% |
| 2015 | $5,272 | $245,388 +1.2% |
| 2014 | $5,272 | $242,554 |
| 2013 | -- | $242,554 +0.9% |
| 2012 | -- | $240,368 +0% |
| 2011 | -- | $240,354 +0.1% |
| 2010 | -- | $240,207 |
| 2009 | -- | $240,207 |
| 2008 | -- | $240,207 +9% |
| 2007 | -- | $220,361 +10% |
| 2006 | -- | $200,328 +15.5% |
| 2005 | -- | $173,421 +10% |
| 2004 | -- | $157,655 +0.9% |
| 2003 | -- | $156,235 -2.4% |
| 2002 | -- | $160,000 -0.8% |
| 2001 | -- | $161,343 |
Find assessor info on the county website
Neighborhood: River Oaks/Brookhollow
Nearby homes
- $358,100-- bd2 ba2.4k sqft2022 Brookhaven St, Abilene, TX 79605Off Market
- $320,900-- bd2 ba2.5k sqft4313 S 20th St, Abilene, TX 79605Off Market
- $358,2004 bd3 ba2.8k sqft4301 S 20th St, Abilene, TX 79605Off Market
- $550,3004 bd4 ba3.5k sqft4325 S 20th St, Abilene, TX 79605Off Market
- $--3 bd2 ba2.2k sqft2027 Brook Hollow Dr, Abilene, TX 79605Sold
- $354,5004 bd2 ba2.2k sqft2015 Brook Hollow Dr, Abilene, TX 79605Off Market
- $373,300-- bd3 ba2.5k sqft2017 Brookhaven St, Abilene, TX 79605Off Market
- $358,000-- bd2 ba2.6k sqft2009 Brookhaven St, Abilene, TX 79605Off Market
Nearby schools
GreatSchools rating
- 7/10Austin Elementary SchoolGrades: K-5Distance: 0.5 mi
- 3/10Mann STEAM AcademyGrades: 6-8Distance: 4 mi
- 5/10Abilene High SchoolGrades: 9-12Distance: 2.7 mi
Schools provided by the listing agent
- Elementary: Austin
- Middle: Mann
- High: Abilene
- District: Abilene ISD
Source: NTREIS. This data may not be complete. We recommend contacting the local school district to confirm school assignments for this home.
- Texas
- Taylor County
- Abilene
- 79605
- River Oaks/Brookhollow
- 2014 Brookhaven St
