Skip main navigation
Sold
  • $124,500

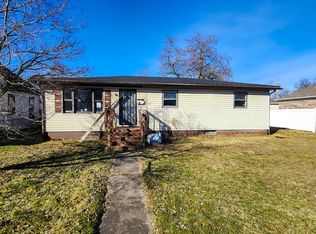
    2014 Buckeye St, Terre Haute, IN 47804

    2beds
    1,106sqft
    Residential, Single Family Residence
    Built in 1909
    10,018.8 Square Feet Lot
    $124,900 Zestimate®
    $113/sqft
    $1,043 Estimated rent

    Home value

    $124,900

    Estimated sales range

    Not available

    $1,043/mo

    Zestimate® history
    Loading
    Loading...

    Owner options

    List your home for rent

    $1,043/mo

    Rent Zestimate®

    Find your next renter with Zillow Rental Manager. Plus, with online applications, you can quickly screen prospective tenants – for free.

    Learn more

    $1,043/mo

    Rent Zestimate®

    Refinance and save

    $618/mo

    Est. payment

    Refinancing to a lower rate could help reduce your monthly payments and save thousands over the life of the loan.

    See today's rates

    $618/mo

    Est. payment

    Explore your selling options

    Work with a Zillow partner agent

    Leverage their expertise and Zillow's premium Showcase listings to get your home seen by more buyers.

    Get started

    List with your own agent

    Get your home in front of millions of buyers by listing it on Zillow.

    Learn how to do it

    Sell it yourself

    Take full control of how buyers see your home on Zillow by listing For Sale by Owner (FSBO).

    List your home

    What's special

    Front porchUpdated lighting throughoutBeautiful kitchenStainless steel appliancesAll new appliancesNewly renovated homeCustomized island
    Welcome to 2014 Buckeye! This newly renovated home from the ground up has 2 bedrooms w/ 2 Full Baths. It is super clean & full Of upgrades and all new appliances! Enjoy the open floor plan W/ the beautiful kitchen complete with a customized island & stainless steel appliances & updated lighting throughout. Sip your morning coffee on the front porch or back deck off the master suit! This could also be a great rental property as it's not far from ISU. This property is unique with how large the lot is, perfect for outdoor activities! There is a detached 1 car garage that is new as well. Don't miss out on this great opportunity. Agent owned

    Zillow last checked:

    Listing updated:

    Listing Provided by:

    Tyler Fritz 219-242-2701,

    Whitetail Properties

    Bought with:

    Jeremy Montgomery

    RE/MAX Real Estate Associates

    Source: MIBOR as distributed by MLS GRID,MLS#: 22087510MLS Logo

    Facts & features

    Interior

    Bedrooms & bathrooms
    • Bedrooms: 2
    • Bathrooms: 2
    • Full bathrooms: 2
    • Main level bathrooms: 2
    • Main level bedrooms: 2
    Primary bedroom
    • Level: Main
    • Area: 96 Square Feet
    • Dimensions: 12x8
    Bedroom 2
    • Level: Main
    • Area: 90 Square Feet
    • Dimensions: 10x9
    Kitchen
    • Level: Main
    • Area: 168 Square Feet
    • Dimensions: 12x14
    Living room
    • Level: Main
    • Area: 100 Square Feet
    • Dimensions: 10x10
    Heating
    • Electric, Forced Air
    Cooling
    • Central Air
    Appliances
    • Included: Electric Cooktop, Dishwasher, Electric Water Heater, Microwave, Electric Oven, Refrigerator
    Features
    • High Ceilings, Kitchen Island, Entrance Foyer, High Speed Internet, Wired for Data, Walk-In Closet(s)
    • Basement: Storage Space,Unfinished
    Interior area
    • Total structure area: 1,106
    • Total interior livable area: 1,106 sqft
    • Finished area below ground: 0

    Property

    Parking
    • Total spaces: 1
    • Parking features: Detached, Gravel
    • Garage spaces: 1
    Features
    • Levels: One
    • Stories: 1
    • Patio & porch: Deck
    Lot
    • Size: 10,018 sqft
    • Features: Corner Lot, Sidewalks
    Details
    • Parcel number: 840614106012000002
    • Special conditions: Broker Owned
    • Horse amenities: None

    Construction

    Type & style
    • Home type: SingleFamily
    • Architectural style: Chateau
    • Property subtype: Residential, Single Family Residence
    Materials
    • Vinyl Siding
    • Foundation: Concrete Perimeter
    Condition
    • Updated/Remodeled
    • New construction: No
    • Year built: 1909

    Utilities & green energy

    • Electric: 200+ Amp Service
    • Water: Public
    • Utilities for property: Sewer Connected, Water Connected

    Community & neighborhood

    Location
    • Region: Terre Haute
    • Subdivision: Maple Avenue Place

    Price history

    DateEventPrice
    4/17/2026Sold$124,500-0.4%$113/sqft
    Source: MIBOR as distributed by MLS GRID #22087510 Report a problem
    3/10/2026Pending sale$125,000$113/sqft
    Source: MIBOR as distributed by MLS GRID #22087510 Report a problem
    3/5/2026Listed for sale$125,000+13.6%$113/sqft
    Source: MIBOR as distributed by MLS GRID #22087510 Report a problem
    7/24/2023Listing removed--
    Source: THAAR #100998 Report a problem
    7/20/2023Listed for sale$109,999$99/sqft
    Source: THAAR #100998 Report a problem
    6/20/2023Listing removed--
    Source: THAAR #100998 Report a problem
    6/15/2023Listed for sale$109,999$99/sqft
    Source: THAAR #100998 Report a problem

    Public tax history

    YearProperty taxesTax assessment
    2025$856 +3.2%$46,700 +17.9%
    2024$830 -16.3%$39,600 +3.9%
    2023$992 +5.4%$38,100 -16.1%
    2022$941 +2.1%$45,400 +5.3%
    2021$921 +2.7%$43,100 +2.1%
    2020$897 +12.2%$42,200 +2.4%
    2019$800 +1.8%$41,200 +4%
    2018$786 $39,600 +1.8%
    2017$786 +10.7%$38,900
    2016$710 +1%$38,900 +11.8%
    2014$703 +2%$34,800 +2.1%
    2013$689 -2%$34,100 -1.4%
    2011$703 +47.7%$34,600 +47.2%
    2010$476 -2.9%$23,500 -2.9%
    2009$490 -31.5%$24,200 +7.6%
    2007$715 +70.5%$22,500 +84.4%
    2004$420 $12,200

    Find assessor info on the county website

    Neighborhood: 47804

    Nearby schools

    GreatSchools rating
    Get pre-qualified for a loan
    At Zillow Home Loans, we can pre-qualify you in as little as 5 minutes with no impact to your credit score.

    An equal housing lender. NMLS #10287.