Skip main navigation
Closed
  • $1,614,000

    2014 Burr Oak Dr W, Glenview, IL 60025

    5beds
    4,494sqft
    Single Family Residence
    Built in 1962
    0.92 Acres Lot
    $1,614,000 Zestimate®
    $359/sqft
    $7,842 Estimated rent

    Home value

    $1,614,000

    $1.34M - $1.97M

    $7,842/mo

    Zestimate® history
    Loading
    Loading...

    Owner options

    List your home for rent

    $7,842/mo

    Rent Zestimate®

    Find your next renter with Zillow Rental Manager. Plus, with online applications, you can quickly screen prospective tenants – for free.

    Learn more

    $7,842/mo

    Rent Zestimate®

    Refinance and save

    $9,600/mo

    Est. payment

    Refinancing to a lower rate could help reduce your monthly payments and save thousands over the life of the loan.

    See today's rates

    $9,600/mo

    Est. payment

    Explore your selling options

    Work with a Zillow partner agent

    Leverage their expertise and Zillow's premium Showcase listings to get your home seen by more buyers.

    Get started

    List with your own agent

    Get your home in front of millions of buyers by listing it on Zillow.

    Learn how to do it

    Sell it yourself

    Take full control of how buyers see your home on Zillow by listing For Sale by Owner (FSBO).

    List your home

    What's special

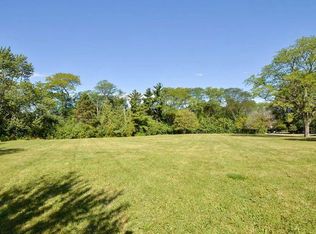
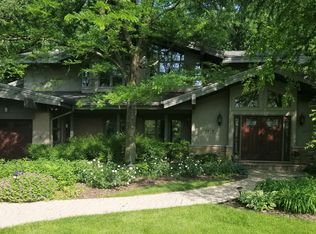
    Magnificent Burr Oak Acres estate on nearly 1 acre professionally landscaped gorgeous property. Imagine waking up to an amazingly tranquil setting, having coffee or tea on your private walled terrace or overlooking your unbelievably beautiful grounds. 5 total bedrooms include a separate primary wing with 2 full baths (His and Hers), fireplace, sitting room, walk in closet and private entry to the indoor swimming pool! The primary wing baths offer you the best of spa amenities....the Hers bath has special lighting and a deep whirlpool soaking tub while the His bath offers a wonderful steam shower. When you first enter, the impressive 2 story foyer greets you and guests with a beautiful curved stairway. A wonderfully traditional floor plan leads to the grand Living Room and Dining Room which share an amazing two sided Fireplace. Newer Hardwood floors throughout the LR, DR, KIT, PRIM WING. Entertain all your family and friends in the huge Family Room that leads out to the all season Sun Room. Up the beautiful staircase, you will find the 4 additional bedrooms with 3 baths.So lovely to have 2 en-suite bedrooms on this level along with an amply sized hall bath for the other 2 bedrooms. Each generously sized 2nd level bedroom has huge closets. Main floor Laundry with skylight and Mud Room with direct access to attached Oversized Garage...plenty of room for workshop, storage, etc. The pool room is just perfect for anytime of year. While the pool can be used for the usual pool type fun, it also has exclusive therapy jets so that you can swim against a current for extra exercise. The custom cover provides security and prevents water and heat from escaping the pool. There are also 2 basements: The original is dedicated to utilities, while the newer deep basement has a wonderful game room with wet bar/mini kitchen and pool utilities. This home has been lovingly maintained and is in great shape! The gardens were custom designed and written up in several notable gardening periodicals. Absolutely stunning! No sign on property.

    This property is not currently displayed as for sale or rent on Zillow. This may be different from what's on other websites or public sources.

    Zillow last checked:

    Listing updated:

    Listed by:

    Rita Masini, ABR 847-616-9910,

    Compass

    Bought with:

    Greg McWilliams

    Compass

    Source: MRED as distributed by MLS GRID,MLS#: 11730732MLS Logo

    Facts & features

    Interior

    Bedrooms & bathrooms
    • Bedrooms: 5
    • Bathrooms: 6
    • Full bathrooms: 5
    • 1/2 bathrooms: 1
    Rooms
    • Room types: Breakfast Room, Bedroom 5, Sun Room, Foyer, Utility Room-Lower Level, Other Room, Recreation Room, Sitting Room, Walk In Closet, Terrace
    Primary bedroom
    • Features: Flooring (Hardwood), Window Treatments (Blinds), Bathroom (Full, Whirlpool & Sep Shwr, Whirlpool)
    • Level: Main
    • Area: 320 Square Feet
    • Dimensions: 20X16
    Bedroom 2
    • Features: Flooring (Hardwood)
    • Level: Second
    • Area: 352 Square Feet
    • Dimensions: 22X16
    Bedroom 3
    • Features: Flooring (Hardwood)
    • Level: Second
    • Area: 182 Square Feet
    • Dimensions: 14X13
    Bedroom 4
    • Features: Flooring (Carpet)
    • Level: Second
    • Area: 216 Square Feet
    • Dimensions: 18X12
    Bedroom 5
    • Features: Flooring (Carpet)
    • Level: Second
    • Area: 210 Square Feet
    • Dimensions: 15X14
    Breakfast room
    • Features: Flooring (Hardwood)
    • Level: Main
    • Area: 192 Square Feet
    • Dimensions: 12X16
    Dining room
    • Features: Flooring (Hardwood)
    • Level: Main
    • Area: 352 Square Feet
    • Dimensions: 22X16
    Family room
    • Features: Flooring (Carpet)
    • Level: Main
    • Area: 612 Square Feet
    • Dimensions: 34X18
    Foyer
    • Features: Flooring (Parquet)
    • Level: Main
    • Area: 128 Square Feet
    • Dimensions: 16X8
    Kitchen
    • Features: Kitchen (Eating Area-Table Space, Island), Flooring (Hardwood)
    • Level: Main
    • Area: 192 Square Feet
    • Dimensions: 16X12
    Laundry
    • Features: Flooring (Ceramic Tile)
    • Level: Main
    • Area: 126 Square Feet
    • Dimensions: 21X6
    Living room
    • Features: Flooring (Hardwood)
    • Level: Main
    • Area: 374 Square Feet
    • Dimensions: 22X17
    Other
    • Features: Flooring (Ceramic Tile)
    • Level: Main
    • Area: 770 Square Feet
    • Dimensions: 35X22
    Recreation room
    • Features: Flooring (Carpet)
    • Level: Basement
    • Area: 960 Square Feet
    • Dimensions: 32X30
    Sitting room
    • Features: Flooring (Hardwood), Window Treatments (Blinds)
    • Level: Main
    • Area: 182 Square Feet
    • Dimensions: 14X13
    Sun room
    • Features: Flooring (Carpet)
    • Level: Main
    • Area: 338 Square Feet
    • Dimensions: 26X13
    Other
    • Features: Flooring (Other)
    • Level: Main
    • Area: 132 Square Feet
    • Dimensions: 22X6
    Other
    • Features: Flooring (Ceramic Tile)
    • Level: Basement
    • Area: 90 Square Feet
    • Dimensions: 15X6
    Walk in closet
    • Features: Flooring (Carpet)
    • Level: Main
    • Area: 168 Square Feet
    • Dimensions: 14X12
    Heating
    • Natural Gas, Forced Air, Sep Heating Systems - 2+, Zoned
    Cooling
    • Central Air, Zoned
    Appliances
    • Included: Range, Dishwasher, Refrigerator, Multiple Water Heaters, Gas Water Heater
    • Laundry: Main Level, In Unit, Sink
    Features
    • Cathedral Ceiling(s), Wet Bar, Solar Tube(s), 1st Floor Bedroom, 1st Floor Full Bath, Walk-In Closet(s), Bookcases
    • Flooring: Hardwood
    • Windows: Skylight(s)
    • Basement: Finished,Partial
    • Attic: Pull Down Stair
    • Number of fireplaces: 2
    • Fireplace features: Double Sided, Gas Log, Gas Starter, Living Room, Master Bedroom
    Interior area
    • Total structure area: 0
    • Total interior livable area: 4,494 sqft

    Property

    Parking
    • Total spaces: 2
    • Parking features: Asphalt, Garage Door Opener, On Site, Garage Owned, Attached, Garage
    • Attached garage spaces: 2
    • Has uncovered spaces: Yes
    Accessibility
    • Accessibility features: No Disability Access
    Features
    • Stories: 2
    • Patio & porch: Patio
    • Pool features: Indoor
    • Has spa: Yes
    • Spa features: Outdoor Hot Tub, Indoor Hot Tub
    Lot
    • Size: 0.92 Acres
    • Dimensions: 211 X 188 X 211 X 190
    • Features: Landscaped
    Details
    • Parcel number: 04262000370000
    • Special conditions: None
    • Other equipment: Ceiling Fan(s), Sump Pump, Radon Mitigation System, Generator

    Construction

    Type & style
    • Home type: SingleFamily
    • Architectural style: Colonial
    • Property subtype: Single Family Residence
    Materials
    • Brick
    • Foundation: Concrete Perimeter
    • Roof: Asphalt
    Condition
    • New construction: No
    • Year built: 1962

    Utilities & green energy

    • Electric: Circuit Breakers
    • Sewer: Public Sewer
    • Water: Lake Michigan

    Community & HOA

    Community
    • Security: Security System, Carbon Monoxide Detector(s)
    HOA
    • Has HOA: Yes
    • Services included: Other
    • HOA fee: $100 voluntary
    Location
    • Region: Glenview

    Financial & listing details

    • Price per square foot: $359/sqft
    • Annual tax amount: $26,553
    • Date on market: 3/20/2023
    • Listing terms: Conventional
    • Ownership: Fee Simple

    Price history

    DateEventPrice
    5/1/2023Sold$1,480,000-1%$329/sqft
    Source: MRED as distributed by MLS GRID #11730732 Report a problem
    4/24/2023Pending sale$1,495,000$333/sqft
    Source: MRED as distributed by MLS GRID #11730732 Report a problem
    4/4/2023Contingent$1,495,000$333/sqft
    Source: MRED as distributed by MLS GRID #11730732 Report a problem
    3/20/2023Listed for sale$1,495,000+70.9%$333/sqft
    Source: MRED as distributed by MLS GRID #11730732 Report a problem
    2/13/2012Sold$875,000$195/sqft
    Source: MRED as distributed by MLS GRID #07604672 Report a problem

    Public tax history

    Tax history is unavailable.

    Neighborhood: 60025

    Nearby schools

    GreatSchools rating
    Schools provided by the listing agent
    • Elementary: Lyon Elementary School
    • Middle: Attea Middle School
    • High: Glenbrook South High School
    • District: 34

    Source: MRED as distributed by MLS GRID. This data may not be complete. We recommend contacting the local school district to confirm school assignments for this home.

    Get a cash offer in 3 minutes
    Find out how much your home could sell for in as little as 3 minutes with a no-obligation cash offer.
    Estimated market value
    $1,614,000
    Get a cash offer in 3 minutes
    Find out how much your home could sell for in as little as 3 minutes with a no-obligation cash offer.
    Estimated market value
    $1,614,000