Save yourself money when purchasing this villa! Inspections have been done and repairs have been completed and a home warranty will be included! Welcome home to this 3 Bedroom 2 Bathroom move-in ready Villa on Goshen's south side. This is a great value for monthly maintenance fees! The main floor boasts and open concept kitchen with island, dining area and living room. Down the hallway you will find the attached master bedroom bathroom, large master bedroom closet, second nicely sized bedroom, second full bathroom and main level laundry room off of the 2 car attached garage. In the finished basement you will find the family room with bar and 3rd bedroom with egress window and fireplace that adds even more living space to this home as well as large storage room. Many updates include: roof, countertops, kitchen sink, disposal, reverse osmosis system, paint, storm door, smart doorbell and landscaping to name a few. The hoa covers snow removal, lawn care, if anything happens to the irrigation system, start up and winterization of irrigation system, trimming of the shrubs twice a year and garbage/recycling pick up. Call today for your private tour to make this home yours today!
Closed
$235,000
2014 Carina Cir, Goshen, IN 46526
3beds
1,794sqft
Condominium
Built in 2005
-- sqft lot
$260,600 Zestimate®
$--/sqft
$1,779 Estimated rent
Home value
$260,600
$248,000 - $274,000
$1,779/mo
Zestimate® history
Owner options
List your home for rent
$1,779/mo
Rent Zestimate®
Find your next renter with Zillow Rental Manager. Plus, with online applications, you can quickly screen prospective tenants – for free.
$1,779/mo
Rent Zestimate®
Refinance and save
$1,621/mo
Est. payment
Refinancing to a lower rate could help reduce your monthly payments and save thousands over the life of the loan.
$1,621/mo
Est. payment
Explore your selling options
Work with a Zillow partner agent
Leverage their expertise and Zillow's premium Showcase listings to get your home seen by more buyers.
Get startedList with your own agent
Get your home in front of millions of buyers by listing it on Zillow.
Learn how to do itSell it yourself
Take full control of how buyers see your home on Zillow by listing For Sale by Owner (FSBO).
List your homeWhat's special
Egress windowStorm doorOpen concept kitchenMain level laundry roomLarge master bedroom closetLarge storage roomSmart doorbell
Zillow last checked:
Listing updated:
Listed by:
Michael M Worden Cell:574-292-1513,
Coldwell Banker Real Estate Group
Bought with:
Michael M Worden, RB14039432
Coldwell Banker Real Estate Group
Source: IRMLS,MLS#: 202402362
Facts & features
Interior
Bedrooms & bathrooms
- Bedrooms: 3
- Bathrooms: 2
- Full bathrooms: 2
- Main level bedrooms: 2
Bedroom 1
- Level: Main
Bedroom 2
- Level: Main
Dining room
- Level: Main
- Area: 110
- Dimensions: 11 x 10
Family room
- Level: Basement
- Area: 440
- Dimensions: 22 x 20
Kitchen
- Level: Main
- Area: 81
- Dimensions: 9 x 9
Living room
- Level: Main
- Area: 238
- Dimensions: 14 x 17
Heating
- Natural Gas, Forced Air
Cooling
- Central Air
Appliances
- Included: Dishwasher, Microwave, Refrigerator, Dryer-Gas, Gas Range
- Laundry: Main Level
Features
- 1st Bdrm En Suite, Bar, Ceiling Fan(s), Walk-In Closet(s), Stone Counters, Eat-in Kitchen, Kitchen Island, Open Floorplan, Main Level Bedroom Suite
- Flooring: Carpet, Laminate, Vinyl
- Basement: Full,Partially Finished,Concrete
- Number of fireplaces: 1
- Fireplace features: 3rd Bdrm
Interior area
- Total structure area: 2,162
- Total interior livable area: 1,794 sqft
- Finished area above ground: 1,081
- Finished area below ground: 713
Property
Parking
- Total spaces: 2
- Parking features: Attached, Garage Door Opener, Concrete
- Attached garage spaces: 2
- Has uncovered spaces: Yes
Features
- Levels: One
- Stories: 1
- Patio & porch: Covered
- Fencing: None
Lot
- Size: 5,227 Square Feet
- Dimensions: 50x105
- Features: Level, 0-2.9999, City/Town/Suburb, Landscaped
Details
- Parcel number: 201126153006.000015
Construction
Type & style
- Home type: Condo
- Architectural style: Ranch
- Property subtype: Condominium
Materials
- Brick, Vinyl Siding
- Roof: Asphalt,Shingle
Condition
- New construction: No
- Year built: 2005
Utilities & green energy
- Sewer: City
- Water: City
Community & HOA
Community
- Subdivision: Waterford Commons Villas
HOA
- Has HOA: Yes
- HOA fee: $100 monthly
Location
- Region: Goshen
Financial & listing details
- Tax assessed value: $251,200
- Annual tax amount: $2,079
- Date on market: 3/6/2024
- Listing terms: Cash,Conventional,FHA,VA Loan
Price history
| Date | Event | Price |
|---|---|---|
| 2/29/2024 | Sold | $235,000-2% |
Source:  IRMLS #202402362 Report a problem IRMLS #202402362 Report a problem | ||
| 2/14/2024 | Pending sale | $239,900 |
Source: IRMLS #202402362 Report a problem | ||
| 1/3/2024 | Price change | $239,900-4% |
Source: IRMLS #202337798 Report a problem | ||
| 11/17/2023 | Price change | $249,900-2% |
Source: IRMLS #202337798 Report a problem | ||
| 10/13/2023 | Price change | $255,000+8.5% |
Source: IRMLS #202337798 Report a problem | ||
| 12/5/2022 | Pending sale | $235,000 |
Source: IRMLS #202238046 Report a problem | ||
| 11/4/2022 | Contingent | $235,000 |
Source: IRMLS #202238046 Report a problem | ||
| 11/2/2022 | Price change | $235,000-1.7% |
Source: IRMLS #202238046 Report a problem | ||
| 10/1/2022 | Price change | $239,000-4.4% |
Source: IRMLS #202238046 Report a problem | ||
| 9/12/2022 | Price change | $250,000-2.3% |
Source: IRMLS #202238046 Report a problem | ||
| 8/25/2022 | Price change | $255,900+0.4% |
Source: IRMLS #202230065 Report a problem | ||
| 8/15/2022 | Price change | $255,000-3.8% |
Source: IRMLS #202230065 Report a problem | ||
| 7/20/2022 | Listed for sale | $265,000+140.9% |
Source: IRMLS #202230065 Report a problem | ||
| 4/15/2013 | Sold | $110,000-4.3%$61/sqft |
Source: Public Record Report a problem | ||
| 5/1/2010 | Listed for sale | $115,000-10.2%$64/sqft |
Source: Prudential Real Estate #9924223 Report a problem | ||
| 11/15/2006 | Sold | $128,000$71/sqft |
Source: Agent Provided Report a problem | ||
Public tax history
| Year | Property taxes | Tax assessment |
|---|---|---|
| 2025 | $2,608 +28.2% | $251,200 +14.3% |
| 2024 | $2,034 +10% | $219,700 +14.5% |
| 2023 | $1,850 -2.4% | $191,800 +11.4% |
| 2022 | $1,896 -8.8% | $172,100 +6.4% |
| 2021 | $2,079 +17.6% | $161,700 +1.5% |
| 2020 | $1,769 +14.6% | $159,300 +8.1% |
| 2019 | $1,543 +15.2% | $147,300 +8.7% |
| 2018 | $1,339 -49.4% | $135,500 +3.7% |
| 2017 | $2,646 | $130,700 +2.2% |
| 2016 | $2,646 +6.2% | $127,900 +5.7% |
| 2014 | $2,492 | $121,000 |
Find assessor info on the county website
Neighborhood: 46526
Nearby homes
- $239,9002 bd1 ba1k sqft2010 Carina Cir, Goshen, IN 46526Sold

- $275,9002 bd2 ba1k sqft2020 Carina Cir, Goshen, IN 46526Off Market
- $211,7002 bd2 ba1k sqft2020 Carina Cirlce, Goshen, IN 46526Off Market
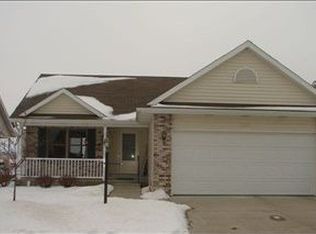
- $247,4003 bd2 ba1k sqft2002 Carina Cir, Goshen, IN 46526Off Market
- $262,1003 bd2 ba1.2k sqft2024 Carina Cir, Goshen, IN 46526Off Market
- $251,9002 bd2 ba1.2k sqft1930 Carina Cir, Goshen, IN 46526Off Market
- $233,5003 bd2 ba1.6k sqft2015 Carina Cir, Goshen, IN 46526Sold
- $287,7003 bd2 ba1.2k sqft2011 Carina Cir, Goshen, IN 46526Off Market
Nearby schools
GreatSchools rating
- 4/10Prairie View Elementary SchoolGrades: PK-4Distance: 0.2 mi
- 6/10Goshen Middle SchoolGrades: 7-8Distance: 2.6 mi
- 3/10Goshen High SchoolGrades: 9-12Distance: 2.5 mi
Schools provided by the listing agent
- Elementary: Prairie View
- Middle: Goshen
- High: Goshen
- District: Goshen Community Schools
Source: IRMLS. This data may not be complete. We recommend contacting the local school district to confirm school assignments for this home.


Get pre-qualified for a loan
At Zillow Home Loans, we can pre-qualify you in as little as 5 minutes with no impact to your credit score.An equal housing lender. NMLS #10287.
Sell for more on Zillow
Get a Zillow Showcase℠ listing at no additional cost and you could sell for .
$260,600
2% more
+$5,212
With Zillow Showcase(estimated)
$265,812
- Indiana
- Elkhart County
- Goshen
- 46526
- 2014 Carina Cir
Nearby cities
Nearby neighborhoods
Nearby zip codes
Other Goshen Topics
