For many buyers, Cedar Park is the kind of place that immediately feels right—close enough to Austin for opportunity and energy, yet grounded in comfort, community, and everyday ease.
Tucked within it, Buttercup Creek tells a quieter story. Mature trees line the streets, neighbors wave as they pass, and there’s a sense that life here has found its rhythm. This home is part of that story.
From the moment you step inside, light takes the lead—streaming through large windows, softening each room and creating a welcoming, lived-in warmth. The layout unfolds with intention, offering open, connected spaces where daily life and special moments flow together naturally.
With four bedrooms and two and a half baths, there’s space to adapt—whether you’re hosting, working, or simply enjoying a little extra room. The main-floor primary suite offers a private retreat, while upstairs rooms provide flexibility for whatever comes next.
Outside, the neighborhood extends your living space. Trails, pools, and courts invite you out, while nearby shops, restaurants, and local events make settling in feel effortless.
This isn’t just a home you move into—it’s a place where life begins to feel established, connected, and genuinely yours.
Closed
Price Unknown
2014 Clegg Dr, Cedar Park, TX 78613
4beds
3,012sqft
Single Family Residence
Built in 2003
6,586 Square Feet Lot
$529,600 Zestimate®
$--/sqft
$2,699 Estimated rent
Home value
$529,600
$498,000 - $561,000
$2,699/mo
Zestimate® history
Owner options
List your home for rent
$2,699/mo
Rent Zestimate®
Find your next renter with Zillow Rental Manager. Plus, with online applications, you can quickly screen prospective tenants – for free.
$2,699/mo
Rent Zestimate®
Refinance and save
$380/mo
Est. payment
Refinancing to a lower rate could help reduce your monthly payments and save thousands over the life of the loan.
$380/mo
Est. payment
Explore your selling options
Work with a Zillow partner agent
Leverage their expertise and Zillow's premium Showcase listings to get your home seen by more buyers.
Get startedList with your own agent
Get your home in front of millions of buyers by listing it on Zillow.
Learn how to do itSell it yourself
Take full control of how buyers see your home on Zillow by listing For Sale by Owner (FSBO).
List your homeWhat's special
Open connected spaces
Zillow last checked:
Listing updated:
Listed by:
Ann Howell 817-219-1275,
Realty Texas LLC
Bought with:
NON-MEMBER AGENT TEAM, TREC #null
Non Member Office
, TREC #null
Source: Central Texas MLS,MLS#: 608660 Originating MLS: Williamson County Association of REALTORS
Originating MLS: Williamson County Association of REALTORSFacts & features
Interior
Bedrooms & bathrooms
- Bedrooms: 4
- Bathrooms: 3
- Full bathrooms: 2
- 1/2 bathrooms: 1
Primary bedroom
- Level: Main
Bedroom 2
- Level: Upper
Bedroom 3
- Level: Upper
Bedroom 4
- Level: Upper
Primary bathroom
- Level: Main
Bathroom
- Features: Jack and Jill Bath
- Level: Upper
Bonus room
- Level: Upper
Dining room
- Level: Main
Entry foyer
- Level: Main
Family room
- Level: Main
Kitchen
- Level: Main
Laundry
- Level: Main
Heating
- Central, Fireplace(s), Natural Gas
Cooling
- Central Air
Appliances
- Included: Convection Oven, Dryer, Dishwasher, Disposal, Gas Range, Gas Water Heater, Microwave, Refrigerator, Water Heater, Washer, Some Gas Appliances
- Laundry: Main Level, Laundry Room
Features
- Attic, Ceiling Fan(s), Chandelier, Dining Area, Separate/Formal Dining Room, Double Vanity, Entrance Foyer, Garden Tub/Roman Tub, High Ceilings, Primary Downstairs, Multiple Living Areas, MultipleDining Areas, Main Level Primary, Pantry, Separate Shower, Walk-In Closet(s), Breakfast Bar, Eat-in Kitchen, Granite Counters, Kitchen Island, Kitchen/Family Room Combo
- Flooring: Carpet, Ceramic Tile
- Attic: Partially Floored
- Number of fireplaces: 1
- Fireplace features: Family Room, Gas Log
Interior area
- Total interior livable area: 3,012 sqft
Property
Parking
- Total spaces: 2
- Parking features: Attached, Door-Multi, Garage Faces Front, Garage, Garage Door Opener
- Attached garage spaces: 2
Features
- Levels: Two
- Stories: 2
- Patio & porch: Covered, Patio, Porch
- Exterior features: Covered Patio, Porch, Private Yard, Rain Gutters
- Pool features: Community, None
- Spa features: None
- Fencing: Back Yard,Gate,Wood
- Has view: Yes
- View description: None
- Body of water: None
Lot
- Size: 6,586 Square Feet
Details
- Parcel number: R406022
Construction
Type & style
- Home type: SingleFamily
- Architectural style: Traditional
- Property subtype: Single Family Residence
Materials
- Masonry
- Foundation: Slab
- Roof: Composition,Shingle
Condition
- Resale
- Year built: 2003
Details
- Builder name: Newmark Homes
Utilities & green energy
- Sewer: Not Connected (at lot), Public Sewer
- Water: Not Connected (at lot), Public
- Utilities for property: Electricity Available, Natural Gas Available, Trash Collection Public
Community & HOA
Community
- Features: Playground, Park, Trails/Paths, Community Pool, Curbs, Gutter(s), Street Lights
- Security: Smoke Detector(s)
- Subdivision: Buttercup Crk Ph V Sec 01-B
HOA
- Has HOA: Yes
- HOA fee: $380 annually
- HOA name: Westside at Buttercup Creek
Location
- Region: Cedar Park
Financial & listing details
- Tax assessed value: $657,992
- Annual tax amount: $1,959
- Date on market: 4/9/2026
- Cumulative days on market: 67 days
- Listing agreement: Exclusive Right To Sell
- Listing terms: Cash,Conventional,FHA,VA Loan
- Electric utility on property: Yes
- Road surface type: Asphalt, Paved
Price history
| Date | Event | Price |
|---|---|---|
| 7/15/2026 | Sold | -- |
Source:  Central Texas MLS #608660 Report a problem Central Texas MLS #608660 Report a problem | ||
| 6/22/2026 | Pending sale | $550,000$183/sqft |
Source:  Unlock MLS #5233986 Report a problem Unlock MLS #5233986 Report a problem | ||
| 6/15/2026 | Contingent | $550,000$183/sqft |
Source: Central Texas MLS #608660 Report a problem | ||
| 4/9/2026 | Listed for sale | $550,000+35.8%$183/sqft |
Source: Central Texas MLS #608660 Report a problem | ||
| 8/9/2020 | Listing removed | $405,000$134/sqft |
Source: Fuse Realty, LLC #7062622 Report a problem | ||
| 7/27/2020 | Pending sale | $405,000$134/sqft |
Source: Fuse Realty, LLC #7062622 Report a problem | ||
| 7/21/2020 | Price change | $405,000-3.3%$134/sqft |
Source: Fuse Realty, LLC #7062622 Report a problem | ||
| 7/10/2020 | Price change | $419,000-1.4%$139/sqft |
Source: Fuse Realty, LLC #7062622 Report a problem | ||
| 6/11/2020 | Listed for sale | $425,000$141/sqft |
Source: Fuse Realty, LLC #7062622 Report a problem | ||
Public tax history
| Year | Property taxes | Tax assessment |
|---|---|---|
| 2025 | $1,959 -14.7% | $640,188 +10% |
| 2024 | $2,296 -3.4% | $581,989 +10% |
| 2023 | $2,378 -40.7% | $529,081 +10% |
| 2022 | $4,007 -0.3% | $480,983 +10% |
| 2021 | $4,018 -55.7% | $437,257 +13.4% |
| 2020 | $9,065 -0.5% | $385,707 +0.2% |
| 2019 | $9,110 +9.9% | $384,884 +5.6% |
| 2018 | $8,292 | $364,396 +7.4% |
| 2017 | $8,292 +1.8% | $339,429 +2.7% |
| 2016 | $8,146 +18.7% | $330,603 +10% |
| 2015 | $6,865 | $300,548 +10% |
| 2014 | $6,865 | $273,225 +10% |
| 2013 | -- | $248,386 +5.9% |
| 2012 | -- | $234,627 -4.9% |
| 2011 | -- | $246,805 +4% |
| 2010 | -- | $237,312 -6.4% |
| 2009 | -- | $253,419 -1.4% |
| 2007 | -- | $257,089 +4.7% |
| 2006 | -- | $245,597 +13.4% |
| 2005 | -- | $216,524 -2.3% |
| 2004 | -- | $221,516 +614.6% |
| 2003 | -- | $31,000 +26% |
| 2002 | -- | $24,600 |
Find assessor info on the county website
Neighborhood: 78613
Nearby homes
- $423,6003 bd2 ba1.9k sqft2012 Clegg Dr, Cedar Park, TX 78613Off Market

- $470,700-- bd2 ba2.1k sqft2016 Clegg Dr, Cedar Park, TX 78613Off Market
- $477,3003 bd2 ba2.2k sqft2010 Clegg Dr, Cedar Park, TX 78613Off Market
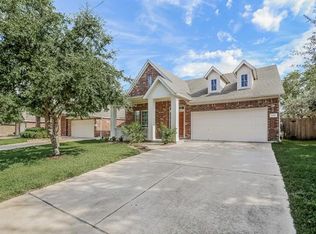
- $424,600-- bd2 ba1.7k sqft1823 Nelson Ranch Loop, Cedar Park, TX 78613Off Market
- $---- bd2 ba2k sqft1821 Nelson Ranch Loop, Cedar Park, TX 78613Sold
- $--3 bd2 ba2.2k sqft1825 Nelson Ranch Loop, Cedar Park, TX 78613Sold
- $481,9004 bd3 ba2.4k sqft2008 Clegg Dr, Cedar Park, TX 78613Off Market
- $480,600-- bd2 ba2.2k sqft1819 Nelson Ranch Loop, Cedar Park, TX 78613Off Market
Nearby schools
GreatSchools rating
- 9/10Westside Elementary SchoolGrades: K-5Distance: 0.3 mi
- 9/10Cedar Park Middle SchoolGrades: 6-8Distance: 1.5 mi
- 8/10Cedar Park High SchoolGrades: 9-12Distance: 1.4 mi
Schools provided by the listing agent
- Elementary: Westside Elementary School
- Middle: Cedar Park Middle Middle School
- High: Cedar Park High High School
- District: Leander ISD
Source: Central Texas MLS. This data may not be complete. We recommend contacting the local school district to confirm school assignments for this home.
Get a cash offer in 3 minutes
Find out how much your home could sell for in as little as 3 minutes with a no-obligation cash offer.
Estimated market value
$529,600
Get a cash offer in 3 minutes
Find out how much your home could sell for in as little as 3 minutes with a no-obligation cash offer.
Estimated market value
$529,600
- Texas
- Williamson County
- Cedar Park
- 78613
- 2014 Clegg Dr
Nearby cities
Nearby zip codes
Other Cedar Park Topics
