Skip main navigation
Closed
  • $1,299,900

    2014 Conductor Ln, Thompsons Station, TN 37179

    5beds
    4,386sqft
    Single Family Residence, Residential
    Built in 2021
    0.25 Acres Lot
    $1,478,400 Zestimate®
    $296/sqft
    $6,153 Estimated rent

    Home value

    $1,478,400

    $1.37M - $1.60M

    $6,153/mo

    Zestimate® history
    Loading
    Loading...

    Owner options

    List your home for rent

    $6,153/mo

    Rent Zestimate®

    Find your next renter with Zillow Rental Manager. Plus, with online applications, you can quickly screen prospective tenants – for free.

    Learn more

    $6,153/mo

    Rent Zestimate®

    Refinance and save

    $5,975/mo

    Est. payment

    Refinancing to a lower rate could help reduce your monthly payments and save thousands over the life of the loan.

    See today's rates

    $5,975/mo

    Est. payment

    Explore your selling options

    Work with a Zillow partner agent

    Leverage their expertise and Zillow's premium Showcase listings to get your home seen by more buyers.

    Get started

    List with your own agent

    Get your home in front of millions of buyers by listing it on Zillow.

    Learn how to do it

    Sell it yourself

    Take full control of how buyers see your home on Zillow by listing For Sale by Owner (FSBO).

    List your home

    What's special

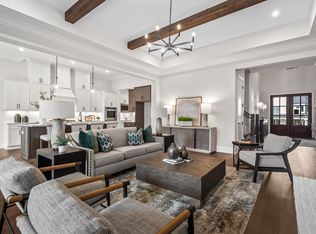
    Magazine worthy and showstopper on a private treed homesite in the quaint Whistle Stop Farms community. Whistle Stop is located in the beautiful and sought after area of Thompsons Station. You will be in walking distance to popular Circa restaurant and count dog park. High end finishes and touches throughout every room in this home. You are welcomed into this home by a wide two story Foyer and iron doors. Located on the main level is an oversized Guest ensuite and Primary bedroom suite. Beautiful treed view off of the entire first and second floor of this home. Kitchen offers high end appliances, a working pantry, typical pantry, oversized island and cabinets to the high ceilings. Three bedrooms, all with an ensuite, are to be enjoyed upstairs in addition to a half bath. Enjoy watching movies and the Titans games in this cozy Media room located off of the Game room. Don't forget the two story deck! All appliances and window treatments are included. This is the former model home.

    Zillow last checked:

    Listing updated:

    Listing Provided by:

    Susie Coles 615-939-3666,

    Drees Homes

    Bought with:

    Patti Wolf, 343928

    Benchmark Realty, LLC

    Jared Johnson, 348983

    Luxury Homes of Tennessee

    Source: RealTracs MLS as distributed by MLS GRID,MLS#: 2639926MLS Logo

    Facts & features

    Interior

    Bedrooms & bathrooms
    • Bedrooms: 5
    • Bathrooms: 7
    • Full bathrooms: 5
    • 1/2 bathrooms: 2
    • Main level bedrooms: 2
    Bedroom 1
    • Area: 272 Square Feet
    • Dimensions: 17x16
    Bedroom 2
    • Features: Bath
    • Level: Bath
    • Area: 225 Square Feet
    • Dimensions: 15x15
    Bedroom 3
    • Features: Bath
    • Level: Bath
    • Area: 208 Square Feet
    • Dimensions: 16x13
    Bedroom 4
    • Features: Bath
    • Level: Bath
    • Area: 168 Square Feet
    • Dimensions: 14x12
    Bonus room
    • Features: Second Floor
    • Level: Second Floor
    • Area: 340 Square Feet
    • Dimensions: 20x17
    Dining room
    • Features: Other
    • Level: Other
    • Area: 132 Square Feet
    • Dimensions: 12x11
    Kitchen
    • Features: Pantry
    • Level: Pantry
    • Area: 180 Square Feet
    • Dimensions: 15x12
    Living room
    • Area: 340 Square Feet
    • Dimensions: 20x17
    Heating
    • Central, Natural Gas
    Cooling
    • Central Air, Electric
    Appliances
    • Included: Dishwasher, Disposal, Dryer, Microwave, Refrigerator, Washer, Double Oven, Electric Oven, Cooktop
    Features
    • Smart Light(s), Smart Thermostat, Entrance Foyer
    • Flooring: Carpet, Wood, Tile
    • Basement: Crawl Space
    • Number of fireplaces: 1
    • Fireplace features: Living Room, Gas
    Interior area
    • Total structure area: 4,386
    • Total interior livable area: 4,386 sqft
    • Finished area above ground: 4,386

    Property

    Parking
    • Total spaces: 3
    • Parking features: Garage Door Opener, Garage Faces Side, Aggregate, Driveway
    • Garage spaces: 3
    • Has uncovered spaces: Yes
    Accessibility
    • Accessibility features: Smart Technology
    Features
    • Levels: Two
    • Stories: 2
    • Patio & porch: Deck, Covered, Patio, Porch
    • Exterior features: Smart Light(s), Smart Lock(s)
    Lot
    • Size: 0.25 Acres
    • Features: Private, Sloped
    Details
    • Parcel number: 094146N B 00500 00004146N
    • Special conditions: Standard

    Construction

    Type & style
    • Home type: SingleFamily
    • Property subtype: Single Family Residence, Residential
    Materials
    • Brick, Fiber Cement, Ducts Professionally Air-Sealed
    • Roof: Shingle
    Condition
    • New construction: No
    • Year built: 2021

    Utilities & green energy

    • Sewer: Public Sewer
    • Water: Public
    • Utilities for property: Electricity Available, Water Available, Underground Utilities
    Green energy
    • Energy efficient items: Thermostat, Water Heater
    • Indoor air quality: Contaminant Control

    Community & neighborhood

    Security
    • Security features: Security System, Smoke Detector(s), Smart Camera(s)/Recording
    Location
    • Region: Thompsons Station
    • Subdivision: Whistle Stop Farms

    HOA & financial

    HOA
    • Has HOA: Yes
    • HOA fee: $100 monthly
    • Amenities included: Underground Utilities
    • Second HOA fee: $1,100 one time

    Price history

    DateEventPrice
    6/20/2024Sold$1,299,900$296/sqft
    Source: RealTracs MLS as distributed by MLS GRID #2639926 Report a problem
    4/30/2024Pending sale$1,299,900$296/sqft
    Source: RealTracs MLS as distributed by MLS GRID #2639926 Report a problem
    4/11/2024Price change$1,299,900-3.7%$296/sqft
    Source: RealTracs MLS as distributed by MLS GRID #2639926 Report a problem
    3/22/2024Price change$1,349,900-1.8%$308/sqft
    Source: Drees Homes Report a problem
    2/21/2024Price change$1,375,000-3.5%$313/sqft
    Source: Drees Homes Report a problem
    2/8/2024Listed for sale$1,425,000$325/sqft
    Source: Drees Homes Report a problem

    Public tax history

    YearProperty taxesTax assessment
    2025$4,696 -3.7%$334,725 +36.2%
    2024$4,875 $245,850
    2023$4,875 $245,850
    2022$4,875 +67%$245,850 +67%
    2021$2,920 $147,225
    2020-- --

    Find assessor info on the county website

    Neighborhood: 37179

    Nearby schools

    GreatSchools rating
    Schools provided by the listing agent
    • Elementary: Heritage Elementary
    • Middle: Heritage Middle School
    • High: Independence High School

    Source: RealTracs MLS as distributed by MLS GRID. This data may not be complete. We recommend contacting the local school district to confirm school assignments for this home.

    Get a cash offer in 3 minutes
    Find out how much your home could sell for in as little as 3 minutes with a no-obligation cash offer.
    Estimated market value
    $1,478,400
    Get a cash offer in 3 minutes
    Find out how much your home could sell for in as little as 3 minutes with a no-obligation cash offer.
    Estimated market value
    $1,478,400