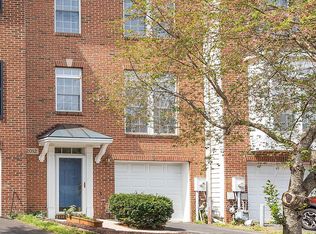
Nestled in the charming Crofton Manor community, this beautifully updated end-of-row townhouse offers the perfect blend of comfort and style with thoughtfully designed living space throughout. Step inside to a welcoming foyer next to additional bonus room, accented by elegant chair rail and crown molding, adding timeless character and sophistication. Upstairs, the spacious kitchen serves as the heart of the home, featuring granite countertops, a double oven, and plenty of room for both cooking and gathering. The adjoining dining area with a cozy fireplace creates the perfect setting for meals and entertaining, while the breakfast nook overlooks the balcony, offering a bright and inviting space to start your day. Beautiful wood flooring flows throughout the main living areas, enhancing the home's warmth and seamless layout. The expansive living space is filled with natural light, creating an open and airy atmosphere. On the upper level, the primary suite provides a peaceful retreat with an en-suite bath featuring a relaxing jetted tub and elegant finishes. Two additional spacious bedrooms offer flexibility for guests, a home office, or additional living space. Outdoor living is just as inviting with a spacious deck perfect for morning coffee, evening sunsets, or entertaining guests in your private outdoor space. Additional highlights include a two-car attached garage, two driveway parking spaces, a brand-new privacy fence, and new paint throughout. Schedule your same day tour to see for yourself!
Sold for $605,000
$605,000
2014 Dalewood Ct, Crofton, MD 21114
3beds
2,108sqft
Townhouse
Built in 2002
3,485 Square Feet Lot
$607,100 Zestimate®
$287/sqft
$3,078 Estimated rent
Home value
$607,100
$571,000 - $644,000
$3,078/mo
Zestimate® history
Owner options
List your home for rent
$3,078/mo
Rent Zestimate®
Find your next renter with Zillow Rental Manager. Plus, with online applications, you can quickly screen prospective tenants – for free.
$3,078/mo
Rent Zestimate®
Refinance and save
$3,727/mo
Est. payment
Refinancing to a lower rate could help reduce your monthly payments and save thousands over the life of the loan.
$3,727/mo
Est. payment
Explore your selling options
Work with a Zillow partner agent
Leverage their expertise and Zillow's premium Showcase listings to get your home seen by more buyers.
Get startedList with your own agent
Get your home in front of millions of buyers by listing it on Zillow.
Learn how to do itSell it yourself
Take full control of how buyers see your home on Zillow by listing For Sale by Owner (FSBO).
List your homeWhat's special
Additional bonus roomTwo-car attached garageWelcoming foyerNew paint throughoutTwo driveway parking spacesBrand-new privacy fenceDouble oven
Zillow last checked:
Listing updated:
Listed by:
Alexandra Ryan 443-534-6388,
EXP Realty, LLC
Bought with:
Rex Thomas, 644032
Samson Properties
Source: Bright MLS,MLS#: MDAA2135596
Facts & features
Interior
Bedrooms & bathrooms
- Bedrooms: 3
- Bathrooms: 4
- Full bathrooms: 3
- 1/2 bathrooms: 1
- Main level bathrooms: 1
Bedroom 1
- Level: Upper
Bedroom 2
- Level: Upper
Bedroom 3
- Level: Upper
Bathroom 1
- Level: Upper
Bathroom 1
- Level: Lower
Bathroom 2
- Level: Upper
Bonus room
- Level: Lower
Dining room
- Level: Main
Foyer
- Level: Lower
Half bath
- Level: Main
Kitchen
- Level: Main
Living room
- Level: Main
Heating
- Forced Air, Natural Gas
Cooling
- Central Air, Electric
Appliances
- Included: Cooktop, Dishwasher, Disposal, Exhaust Fan, Ice Maker, Double Oven, Gas Water Heater
Features
- Chair Railings, Crown Molding, Kitchen - Table Space, Primary Bath(s), Upgraded Countertops
- Flooring: Wood
- Has basement: No
- Number of fireplaces: 1
Interior area
- Total structure area: 2,108
- Total interior livable area: 2,108 sqft
- Finished area above ground: 2,108
Property
Parking
- Total spaces: 4
- Parking features: Garage Faces Front, Attached, Driveway
- Attached garage spaces: 2
- Uncovered spaces: 2
Accessibility
- Accessibility features: None
Features
- Levels: Three
- Stories: 3
- Patio & porch: Deck
- Pool features: None
- Fencing: Board
Lot
- Size: 3,485 sqft
Details
- Additional structures: Above Grade
- Parcel number: 020221690210698
- Zoning: R5
- Special conditions: Standard
Construction
Type & style
- Home type: Townhouse
- Architectural style: Colonial
- Property subtype: Townhouse
Materials
- Brick, Combination
- Foundation: Slab
Condition
- New construction: No
- Year built: 2002
Utilities & green energy
- Sewer: Public Sewer
- Water: Public
Green energy
- Energy efficient items: Lighting
Community & neighborhood
Location
- Region: Crofton
- Subdivision: Crofton Manor
HOA & financial
HOA
- Has HOA: Yes
- HOA fee: $100 monthly
- Amenities included: Tot Lots/Playground
- Services included: Common Area Maintenance, Snow Removal
- Association name: CROFTON MANOR
Other
Other facts
- Listing agreement: Exclusive Right To Sell
- Ownership: Fee Simple
Price history
| Date | Event | Price |
|---|---|---|
| 4/17/2026 | Sold | $605,000+5.2%$287/sqft |
Source:  Bright MLS #MDAA2135596 Report a problem Bright MLS #MDAA2135596 Report a problem | ||
| 3/27/2026 | Pending sale | $575,000$273/sqft |
Source: Bright MLS #MDAA2135596 Report a problem | ||
| 3/26/2026 | Listed for sale | $575,000+32.2%$273/sqft |
Source: Bright MLS #MDAA2135596 Report a problem | ||
| 6/14/2016 | Sold | $434,900$206/sqft |
Source: Public Record Report a problem | ||
| 4/26/2016 | Pending sale | $434,900$206/sqft |
Source: Long & Foster Real Estate, Inc. #AA9633554 Report a problem | ||
| 4/22/2016 | Listed for sale | $434,900+62.6%$206/sqft |
Source: Long & Foster Real Estate, Inc. #AA9633554 Report a problem | ||
| 2/1/2016 | Sold | $267,500-7.7%$127/sqft |
Source: Agent Provided Report a problem | ||
| 11/24/2015 | Pending sale | $289,900$138/sqft |
Source: Homepath #AA8681865 Report a problem | ||
| 11/14/2015 | Listed for sale | $289,900$138/sqft |
Source: Homepath #AA8681865 Report a problem | ||
| 9/16/2015 | Pending sale | $289,900$138/sqft |
Source: Homepath #AA8681865 Report a problem | ||
| 9/1/2015 | Price change | $289,900-10.8%$138/sqft |
Source: Homepath #AA8681865 Report a problem | ||
| 8/5/2015 | Price change | $324,900-11%$154/sqft |
Source: Homepath #AA8681865 Report a problem | ||
| 7/2/2015 | Listed for sale | $365,000-22.6%$173/sqft |
Source: Long & Foster Real Estate, Inc. #AA8681865 Report a problem | ||
| 2/6/2015 | Sold | $471,273+17.8%$224/sqft |
Source: Public Record Report a problem | ||
| 7/15/2004 | Sold | $399,999+32.6%$190/sqft |
Source: Public Record Report a problem | ||
| 8/9/2002 | Sold | $301,625$143/sqft |
Source: Public Record Report a problem | ||
Public tax history
| Year | Property taxes | Tax assessment |
|---|---|---|
| 2025 | $5,096 +4.4% | $489,400 +9.8% |
| 2024 | $4,880 +11.2% | $445,700 +10.9% |
| 2023 | $4,390 +4.7% | $402,000 +0.2% |
| 2022 | $4,193 +0.2% | $401,200 +0.2% |
| 2021 | $4,184 +0.1% | $400,400 +0.2% |
| 2020 | $4,180 -0.1% | $399,600 |
| 2019 | $4,184 +3.3% | $399,600 |
| 2018 | $4,052 -1.7% | $399,600 -1.2% |
| 2017 | $4,123 | $404,500 +2.6% |
| 2016 | -- | $394,433 +2.6% |
| 2015 | -- | $384,367 +2.7% |
| 2014 | -- | $374,300 |
| 2013 | -- | $374,300 |
| 2012 | -- | $374,300 -15.6% |
| 2011 | -- | $443,640 |
| 2010 | -- | $443,640 |
| 2009 | -- | $443,640 -5.6% |
| 2008 | -- | $470,030 +13.8% |
| 2007 | -- | $412,880 +16.1% |
| 2006 | -- | $355,730 +19.1% |
| 2005 | -- | $298,580 +6.8% |
| 2004 | -- | $279,502 +7.3% |
| 2003 | -- | $260,426 +2214.9% |
| 2002 | -- | $11,250 |
| 2001 | -- | $11,250 |
Find assessor info on the county website
Neighborhood: 21114
Nearby schools
GreatSchools rating
- 10/10Crofton Woods Elementary SchoolGrades: K-5Distance: 1.1 mi
- 9/10Crofton Middle SchoolGrades: 6-8Distance: 0.3 mi
- 7/10Crofton High SchoolGrades: 9-12Distance: 0.8 mi
Schools provided by the listing agent
- Elementary: Crofton Woods
- Middle: Crofton
- High: Crofton
- District: Anne Arundel County Public Schools
Source: Bright MLS. This data may not be complete. We recommend contacting the local school district to confirm school assignments for this home.
Get a cash offer in 3 minutes
Find out how much your home could sell for in as little as 3 minutes with a no-obligation cash offer.
Estimated market value
$607,100
Get a cash offer in 3 minutes
Find out how much your home could sell for in as little as 3 minutes with a no-obligation cash offer.
Estimated market value
$607,100
- Maryland
- Anne Arundel County
- Crofton
- 21114
- 2014 Dalewood Ct
Nearby cities
Nearby zip codes
Other Crofton Topics
