Private backyardWall of windowsStainless steel appliancesBuilt-in desk areaDream kitchenLarge game roomOpen-concept main floor
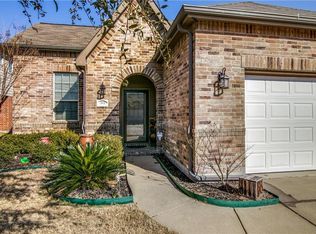

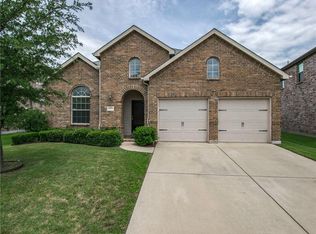
Welcome to this spacious 5-bedroom, 3-bathroom home that perfectly blends space and functionality — and is priced well below the neighborhood's current market value in the $375K–$385K range. With over 3,000 square feet, this two-story home built in 2008 offers significantly more space than most homes in the area, plus a 2-car garage and room for everyone. The open-concept main floor features a dream kitchen with ample cabinetry, stainless steel appliances, a center island, and a built-in desk area — ideal for a coffee bar or homework station. A rare downstairs bedroom with a full bath provides the perfect setup for guests or a multi-generational suite. Upstairs, retreat to the oversized primary suite featuring a wall of windows, dual sinks, a garden tub, and a separate shower. A large game room rounds out the upper level, making this home great for entertaining. Step outside to an extended patio in the private backyard — perfect for cookouts, gatherings, or simply unwinding.
Travis Ranch delivers resort-style living with a splash park, pool, inline hockey rink, walking trails, and multiple parks — plus Lewis Elementary School right inside the community. Just 25 minutes to downtown Dallas with easy Hwy 80 access, this neighborhood has near-zero vacancy and consistent demand from DFW buyers.
52 days
|
580
|
58
|
Zillow last checked:
Listing updated:
Listed by:
Jay Robbins0493972214-444-9014,
Robbins Real Estate Group, LLC214-444-9014
Source: NTREIS,MLS#: 21271140
Facts & features
Interior
Bedrooms & bathrooms
Bedrooms: 5
Bathrooms: 3
Full bathrooms: 3
Primary bedroom
Features: Dual Sinks, En Suite Bathroom, Garden Tub/Roman Tub, Separate Shower, Walk-In Closet(s)
Level: Second
Dimensions: 16 x 15
Bedroom
Level: First
Dimensions: 12 x 12
Bedroom
Features: Walk-In Closet(s)
Level: Second
Dimensions: 14 x 11
Bedroom
Features: Walk-In Closet(s)
Level: Second
Dimensions: 12 x 12
Bedroom
Features: Walk-In Closet(s)
Level: Second
Dimensions: 13 x 11
Breakfast room nook
Level: First
Dimensions: 9 x 8
Dining room
Level: First
Dimensions: 14 x 12
Game room
Level: Second
Dimensions: 16 x 15
Kitchen
Features: Built-in Features, Eat-in Kitchen, Kitchen Island, Pantry
Level: First
Dimensions: 12 x 10
Laundry
Level: First
Dimensions: 8 x 6
Living room
Level: First
Dimensions: 17 x 15
Heating
Electric
Cooling
Central Air, Ceiling Fan(s)
Appliances
Included: Dishwasher, Electric Range, Disposal, Microwave
Laundry: Laundry in Utility Room
Features
Eat-in Kitchen, Kitchen Island, Open Floorplan, Pantry, Walk-In Closet(s)
Flooring: Laminate, Tile
Has basement: No
Number of fireplaces: 1
Fireplace features: Living Room, Raised Hearth, Wood Burning
Explore the cost of this home by adjusting the details. Changes won't be saved.
Principal & interest
$1,547
Mortgage insurance
$0
Property taxes
$170
Home insurance
$105
HOA fees
$0
Utilities
Not included
All calculations are estimates and provided by Zillow, Inc. for informational purposes only. Actual amounts may vary.
HOA fees may include property taxes on listings classified as Co-Ops. Contact the listing agent and/or owner for fee details.
Mortgage interest rates are dependent on a number of factors, including credit score, down payment, and repayment length. Interest rate data provided by Zillow Group Marketplace, Inc. as of 1/1/1970 from various mortgage lenders with which we have lead or other similar arrangements; the Estimated Payment is an average of those rates.
See how much you could borrow to make a competitive offer.