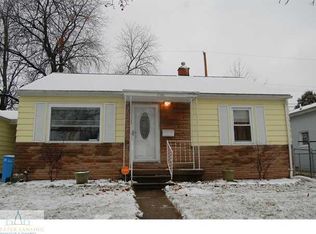
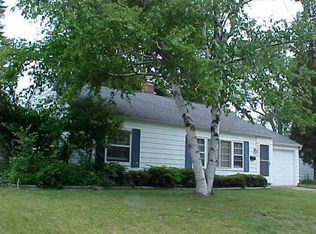
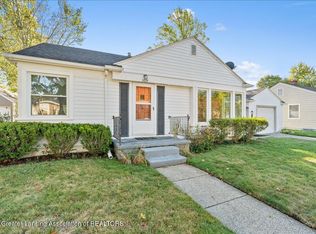
Welcome to 2014 Devonshire Ave, In the desirable Scott Woods neighborhood. This charming 3-bedroom, 2-bath Cape Cod is conveniently located near parks and trails and backs up to Smith Floral and Greenhouses, creating a peaceful backyard setting. The main floor features a bright living room with a large picture window and beautiful hardwood floors, a kitchen with plenty of cabinetry and breakfast bar seating, two bedrooms, and a full bathroom. The upstairs is currently used as the primary bedroom and offers additional space for a reading nook or home office. The finished lower level adds even more living space with a great room, wet bar, wine closet, and second full bathroom. Outside, enjoy the fully fenced backyard with a patio, deck, and covered breezeway connecting the home and garage.
Accepting backups
$189,900
2014 Devonshire Ave, Lansing, MI 48910
3beds
1,638sqft
Single Family Residence
Built in 1949
5,227 Square Feet Lot
$191,800 Zestimate®
$116/sqft
$-- HOA
What's special
Beautiful hardwood floorsWine closetWet bar
- 17 days
- 2,197
- 252
Zillow last checked:
Listing updated:
Listed by:
Mikhail Myles 989-277-5633,
Five Star Real Estate - Lansing 517-507-0068
Source: Greater Lansing AOR,MLS#: 298578
Facts & features
Interior
Bedrooms & bathrooms
- Bedrooms: 3
- Bathrooms: 2
- Full bathrooms: 2
Primary bedroom
- Level: Second
- Area: 270 Square Feet
- Dimensions: 27 x 10
Bedroom 2
- Level: First
- Area: 103.04 Square Feet
- Dimensions: 11.2 x 9.2
Bedroom 3
- Level: First
- Area: 97.44 Square Feet
- Dimensions: 11.2 x 8.7
Dining room
- Description: with kitchen
- Level: First
- Area: 104 Square Feet
- Dimensions: 13 x 8
Family room
- Level: Basement
- Area: 363.8 Square Feet
- Dimensions: 21.4 x 17
Kitchen
- Level: First
- Area: 104 Square Feet
- Dimensions: 13 x 8
Living room
- Level: First
- Area: 213.72 Square Feet
- Dimensions: 15.6 x 13.7
Heating
- Forced Air, Natural Gas
Cooling
- Central Air
Appliances
- Included: Disposal, Dryer, Gas Range, Gas Water Heater, Microwave, Oven, Refrigerator, Washer
- Laundry: In Basement
Features
- Eat-in Kitchen
- Flooring: Carpet, Hardwood
- Basement: Finished,Full,Sump Pump
- Has fireplace: No
- Fireplace features: None
Interior area
- Total structure area: 1,638
- Total interior livable area: 1,638 sqft
- Finished area above ground: 910
- Finished area below ground: 728
Property
Parking
- Total spaces: 1
- Parking features: Detached, Garage, Garage Faces Front
- Garage spaces: 1
Features
- Levels: One and One Half
- Stories: 1.5
- Spa features: None
- Fencing: Back Yard
- Has view: Yes
- View description: None
Lot
- Size: 5,227 Square Feet
- Dimensions: 66 x 78.13
Details
- Foundation area: 728
- Parcel number: 33010127127271
- Zoning description: Zoning
Construction
Type & style
- Home type: SingleFamily
- Architectural style: Cape Cod
- Property subtype: Single Family Residence
Materials
- Vinyl Siding
- Roof: Shingle
Condition
- Year built: 1949
Utilities & green energy
- Sewer: Public Sewer
- Water: Public
Community & HOA
Community
- Features: None
- Subdivision: Devonshire
HOA
- Has HOA: No
- Amenities included: None
Location
- Region: Lansing
Financial & listing details
- Price per square foot: $116/sqft
- Tax assessed value: $73,200
- Annual tax amount: $3,707
- Date on market: 8/18/2026
- Listing terms: VA Loan,Cash,Conventional,FHA,MSHDA
- Road surface type: Paved
Estimated market value
$191,800
$182,000 - $201,000
$1,732/mo
Price history
| Date | Event | Price |
|---|---|---|
| 8/18/2026 | Listed for sale | $189,900+22.4%$116/sqft |
Source: | ||
| 8/9/2022 | Sold | $155,100+14.9%$95/sqft |
Source: | ||
| 7/18/2022 | Pending sale | $135,000$82/sqft |
Source: | ||
| 7/12/2022 | Listed for sale | $135,000+50%$82/sqft |
Source: | ||
| 4/10/2015 | Sold | $90,000-4.3%$55/sqft |
Source: | ||
| 1/30/2015 | Price change | $94,000-1.1%$57/sqft |
Source: RE/MAX Real Estate Professionals #65691 Report a problem | ||
| 12/5/2014 | Listed for sale | $95,000-27.2%$58/sqft |
Source: RE/MAX Real Estate Professional GrRv #65691 Report a problem | ||
| 7/25/2006 | Sold | $130,500$80/sqft |
Source: Public Record Report a problem | ||
Public tax history
| Year | Property taxes | Tax assessment |
|---|---|---|
| 2025 | $3,563 +6.7% | $73,200 +9.3% |
| 2024 | $3,340 | $67,000 +28.1% |
| 2023 | -- | $52,300 +13.7% |
| 2022 | -- | $46,000 +7.5% |
| 2021 | -- | $42,800 +3.4% |
| 2020 | -- | $41,400 +7% |
| 2019 | $1,983 | $38,700 +7.2% |
| 2018 | $1,983 +8.8% | $36,100 |
| 2017 | $1,823 | $36,100 +5.9% |
| 2016 | $1,823 | $34,100 +4.3% |
| 2015 | $1,823 | $32,700 +1.9% |
| 2014 | $1,823 | $32,100 -3% |
| 2013 | -- | $33,100 -5.7% |
| 2012 | -- | $35,100 -11.6% |
| 2011 | -- | $39,700 -8.7% |
| 2010 | -- | $43,500 -6% |
| 2009 | -- | $46,300 -8% |
| 2008 | -- | $50,300 -1.8% |
| 2007 | -- | $51,200 +6% |
| 2006 | -- | $48,300 +9.8% |
| 2005 | -- | $44,000 +5% |
| 2004 | -- | $41,900 +7.4% |
| 2003 | -- | $39,000 +6% |
| 2002 | -- | $36,800 +8.6% |
| 2001 | -- | $33,900 +5.3% |
| 2000 | -- | $32,200 |
Find assessor info on the county website
Monthly payment
Est. payment
Payment breakdown
Explore the cost of this home by adjusting the details. Changes won't be saved.Climate risks
Neighborhood: Scott Woods
Nearby schools
Schools provided by the listing agent
- High: Lansing
Source: Greater Lansing AOR. This data may not be complete. We recommend contacting the local school district to confirm school assignments for this home.