Skip main navigation
Closed
  • $600,000

    2014 Drawbridge Dr, Indian Land, SC 29707

    4beds
    2,887sqft
    Single Family Residence
    Built in 2018
    0.21 Acres Lot
    $582,400 Zestimate®
    $208/sqft
    $3,022 Estimated rent

    Home value

    $582,400

    $530,000 - $641,000

    $3,022/mo

    Zestimate® history
    Loading
    Loading...

    Owner options

    List your home for rent

    $3,022/mo

    Rent Zestimate®

    Find your next renter with Zillow Rental Manager. Plus, with online applications, you can quickly screen prospective tenants – for free.

    Learn more

    $3,022/mo

    Rent Zestimate®

    Refinance and save

    $3,698/mo

    Est. payment

    Refinancing to a lower rate could help reduce your monthly payments and save thousands over the life of the loan.

    See today's rates

    $3,698/mo

    Est. payment

    Explore your selling options

    Work with a Zillow partner agent

    Leverage their expertise and Zillow's premium Showcase listings to get your home seen by more buyers.

    Get started

    List with your own agent

    Get your home in front of millions of buyers by listing it on Zillow.

    Learn how to do it

    Sell it yourself

    Take full control of how buyers see your home on Zillow by listing For Sale by Owner (FSBO).

    List your home

    What's special

    Cozy stone fireplaceTile backsplashGenerously sized bedroomsGourmet kitchenGas cooktopGranite countertopsLarge walk-in closets
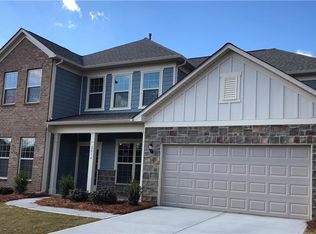
    PRICED TO SELL!!! Welcome to your spacious and beautifully maintained retreat! With over 2,800 sq ft, this stunning home features 4 generously sized bedrooms with large walk-in closets, 2.5 baths, and a dedicated front office with elegant French doors. The gourmet kitchen boasts granite countertops, a gas cooktop, and tile backsplash, seamlessly flowing into the open-concept living area with a cozy stone fireplace. Step into the sunroom for peaceful mornings or entertain on the extended paver patio with built-in fire pit—perfect for memorable gatherings. A rare THREE-CAR GARAGE offers ample storage. Ideally located just minutes from Ballantyne and Fort Mill, this home combines modern comfort, thoughtful design, and convenience in one incredible package. Also, coming soon-the new Crossridge Shopping Center set to feature Target, Costco and much more will only be 2 miles away! Seller is open to offering concessions to help personalize the backyard to your taste—imagine the possibilities!

    Zillow last checked:

    Listing updated:

    Listing Provided by:

    Summer Adderley Summer@RidgebackRealtySolutions.com,

    Ridgeback Realty Solutions, LLC

    Bought with:

    Christine Tweddle

    Keller Williams Ballantyne Area

    Source: Canopy MLS as distributed by MLS GRID,MLS#: 4257570MLS Logo

    Facts & features

    Interior

    Bedrooms & bathrooms
    • Bedrooms: 4
    • Bathrooms: 3
    • Full bathrooms: 2
    • 1/2 bathrooms: 1
    Primary bedroom
    • Level: Upper
    Bedroom s
    • Level: Upper
    Bedroom s
    • Level: Upper
    Bedroom s
    • Level: Upper
    Bathroom full
    • Level: Upper
    Dining room
    • Level: Main
    Great room
    • Level: Main
    Kitchen
    • Level: Main
    Laundry
    • Level: Upper
    Loft
    • Level: Upper
    Office
    • Level: Main
    Heating
    • Forced Air
    Cooling
    • Central Air
    Appliances
    • Included: Dishwasher, Disposal, Gas Cooktop, Microwave, Wall Oven
    • Laundry: Laundry Room, Upper Level
    Features
    • Drop Zone, Soaking Tub, Kitchen Island, Open Floorplan, Pantry, Walk-In Closet(s)
    • Flooring: Carpet, Laminate, Tile
    • Has basement: No
    • Fireplace features: Great Room
    Interior area
    • Total structure area: 2,887
    • Total interior livable area: 2,887 sqft
    • Finished area above ground: 2,887
    • Finished area below ground: 0

    Property

    Parking
    • Total spaces: 3
    • Parking features: Attached Garage, Garage on Main Level
    • Attached garage spaces: 3
    • Details: Garage is tandem on one side making it a 3-car garage
    Features
    • Levels: Two
    • Stories: 2
    • Patio & porch: Covered, Front Porch, Rear Porch, Screened
    • Exterior features: Fire Pit, In-Ground Irrigation
    • Fencing: Fenced
    Lot
    • Size: 0.21 Acres
    Details
    • Parcel number: 0010N0A086.00
    • Zoning: res
    • Special conditions: Standard

    Construction

    Type & style
    • Home type: SingleFamily
    • Property subtype: Single Family Residence
    Materials
    • Brick Partial, Stone, Stone Veneer
    • Foundation: Slab
    • Roof: Shingle
    Condition
    • New construction: No
    • Year built: 2018

    Utilities & green energy

    • Sewer: County Sewer
    • Water: County Water

    Community & neighborhood

    Security
    • Security features: Carbon Monoxide Detector(s), Radon Mitigation System, Smoke Detector(s)
    Location
    • Region: Indian Land
    • Subdivision: Queensbridge

    HOA & financial

    HOA
    • Has HOA: Yes
    • HOA fee: $312 quarterly
    • Association name: Kuester

    Other

    Other facts
    • Listing terms: Cash,Conventional,FHA,VA Loan
    • Road surface type: Concrete, Paved

    Price history

    DateEventPrice
    7/9/2025Sold$600,000-2.4%$208/sqft
    Source: Canopy MLS as distributed by MLS GRID #4257570 Report a problem
    5/15/2025Listed for sale$615,000-2.4%$213/sqft
    Source: Canopy MLS as distributed by MLS GRID #4257570 Report a problem
    4/30/2024Listing removed--
    Source: Canopy MLS as distributed by MLS GRID #4126205 Report a problem
    4/24/2024Price change$630,000+0.8%$218/sqft
    Source: Canopy MLS as distributed by MLS GRID #4126205 Report a problem
    4/21/2024Price change$625,000-0.8%$216/sqft
    Source: Canopy MLS as distributed by MLS GRID #4126205 Report a problem
    4/10/2024Listed for sale$630,000+82.6%$218/sqft
    Source: Canopy MLS as distributed by MLS GRID #4126205 Report a problem
    7/12/2018Sold$344,999-8.6%$120/sqft
    Source: Public Record Report a problem
    5/31/2018Price change$377,274+2%$131/sqft
    Source: Pulte Homes Report a problem
    5/18/2018Price change$369,774+0.8%$128/sqft
    Source: Pulte Homes Report a problem
    5/11/2018Price change$366,844-0.1%$127/sqft
    Source: Pulte Homes Report a problem
    5/9/2018Price change$367,249-2%$127/sqft
    Source: Pulte Homes Report a problem
    5/4/2018Price change$374,7490%$130/sqft
    Source: Pulte Homes Report a problem
    5/3/2018Price change$374,854+1.8%$130/sqft
    Source: Pulte Homes Report a problem
    4/28/2018Price change$368,314+2.1%$128/sqft
    Source: Pulte Homes Report a problem
    4/16/2018Listed for sale$360,814$125/sqft
    Source: Pulte Homes Report a problem

    Public tax history

    YearProperty taxesTax assessment
    2025$2,918 -45.8%$17,930 +15%
    2024$5,387 -33.3%$15,592 -33.3%
    2023$8,081 +2.1%$23,388
    2022$7,917 +2.3%$23,388 +2.3%
    2021$7,736 +11.9%$22,854 +11.9%
    2020$6,911 +0.1%$20,418
    2019$6,904 +2442.1%$20,418 +2263.2%
    2018$272 $864
    2017-- --
    2016-- --

    Find assessor info on the county website

    Neighborhood: Indian Land

    Nearby schools

    GreatSchools rating
    Schools provided by the listing agent
    • Elementary: Indian Land
    • Middle: Indian Land
    • High: Indian Land

    Source: Canopy MLS as distributed by MLS GRID. This data may not be complete. We recommend contacting the local school district to confirm school assignments for this home.

    Get a cash offer in 3 minutes
    Find out how much your home could sell for in as little as 3 minutes with a no-obligation cash offer.
    Estimated market value
    $582,400
    Get a cash offer in 3 minutes
    Find out how much your home could sell for in as little as 3 minutes with a no-obligation cash offer.
    Estimated market value
    $582,400