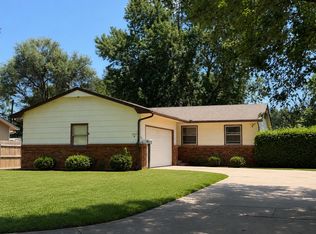
Looking for lots of space and extra bedrooms? This spacious split-level 1,551 sq. ft. home boasts 5 bedrooms and 2 full bathrooms, plenty of room for households, roommates, or anyone needing home offices or guest rooms! Located in the South Area of Wichita, Kansas, this home offers modern comfort with central heat and air conditioning, stylish luxury vinyl tile flooring, and a kitchen equipped with an oven/range and refrigerator. The main level features a bright living room and an eat-in dining area, plus two bedrooms and a full bathroom. Downstairs, you'll find three more bedrooms, a second full bath with a stand-up shower, a flexible bonus space for storage or hobbies, and laundry hookups. Enjoy the outdoors in a fenced backyard great for pets or gatherings and off-street parking for convenience. Don't miss your chance to make this 5-bedroom home yours! Contact us today to schedule a showing and secure your new spacious home.
A 12-month lease is required for the advertised rental rate. All applicants aged 18+ are subject to a $50 application fee and a one-time $125 redecoration fee per household. All utilities are the resident's responsibility and are invoiced by and paid directly to the utility provider. The resident is also responsible for lawn care. Additionally, we charge a $13 monthly Legal Liability Fee to help offset the costs associated with potential tenant legal liability, and a $14.25 monthly fee to cover pest control.
PET POLICY: Residents are welcome to bring up to two pets, with a maximum weight of 40 lbs each. There is a one-time, fully refundable pet deposit of $150 for up to two pets. Additionally, there is a nonrefundable fee of $400 per pet, as well as a monthly pet rent of $25 for each pet. Some breed restrictions apply; contact us for more details.
House for rent
$1,350/moFees may apply
2014 E 52nd St S, Wichita, KS 67216
5beds
1,551sqft
Price may not include required fees and charges. Price shown reflects the lease term provided. Learn more|
Single family residence
Available now
Cats, small dogs OK
Air conditioner, central air
Hookups laundry
Off street parking
Central, forced air, heat pump
What's special
Eat-in dining areaOff-street parking for convenienceLaundry hookups
- 11 days |
- -- |
- -- |
Zillow last checked:
Listing updated:
Travel times

Let’s turn your rent into credit progress
Build credit history with every on-time payment and get credit for the payment you’re already making.
Facts & features
Interior
Bedrooms & bathrooms
- Bedrooms: 5
- Bathrooms: 2
- Full bathrooms: 2
Heating
- Central, Forced Air, Heat Pump
Cooling
- Air Conditioner, Central Air
Appliances
- Included: Freezer, Oven, Refrigerator
- Laundry: Hookups, Washer Dryer Hookup
Features
- Flooring: Hardwood
Interior area
- Total interior livable area: 1,551 sqft
Property
Parking
- Parking features: Off Street
- Details: Contact manager
Features
- Exterior features: Washer Dryer Hookup
Details
- Parcel number: 087215220320402500A
Construction
Type & style
- Home type: SingleFamily
- Property subtype: Single Family Residence
Community & HOA
HOA
- Amenities included: Parking
Location
- Region: Wichita
Financial & listing details
- Lease term: 1 Year
Price history
| Date | Event | Price |
|---|---|---|
| 8/13/2026 | Listed for rent | $1,350$1/sqft |
Source: Zillow Rentals Report a problem | ||
| 2/21/2025 | Listing removed | $1,350$1/sqft |
Source: Zillow Rentals Report a problem | ||
| 2/14/2025 | Listed for rent | $1,350+80%$1/sqft |
Source: Zillow Rentals Report a problem | ||
| 12/2/2011 | Listing removed | $750 |
Source: Key Management Report a problem | ||
| 10/21/2011 | Listed for rent | $750 |
Source: Key Management Report a problem | ||
| 4/1/1996 | Sold | -- |
Source: Agent Provided Report a problem | ||
Neighborhood: South Area
Nearby schools
GreatSchools rating
- 4/10White Elementary SchoolGrades: PK-5Distance: 0.2 mi
- 2/10Truesdell Middle SchoolGrades: 6-8Distance: 4.4 mi
- 1/10South High SchoolGrades: 9-12Distance: 3 mi