Welcome to 2014 California Avenue in Fresno, a brand-new construction home offering 4 bedrooms, 2 bathrooms, and approximately 1,608 square feet of thoughtfully designed living space. Built with modern comfort and efficiency in mind, this move-in-ready home combines quality finishes with functional design. The open-concept floor plan features a spacious great room and dining area, creating a seamless flow for everyday living and entertaining. The kitchen is equipped with stainless steel appliances, ample cabinetry, and a pantry, while the adjacent indoor laundry room adds convenience and additional storage. The primary suite offers a private retreat with a walk-in closet and a tile shower, while the hall bathroom features a stylish shower enclosure. Throughout the home, attention to detail and practical design create comfortable living spaces for a variety of needs. Additional features include a composition roof, tankless water heater, and solar panels included in the purchase, providing energy-efficient benefits and long-term value. Conveniently located in Fresno with access to shopping, dining, schools, and commuter routes, this new construction home offers the opportunity to enjoy the benefits of a brand-new residence without the wait. If you're looking for a new construction home in Fresno with 4 bedrooms, solar, and modern finishes, this is one you won't want to miss. Call today for more information or to schedule your private showing.
Pending
$389,900
2014 E California Avenue, Fresno, CA 93706
4beds
1,608sqft
Single Family Residence, Residential
Built in 2026
6,300 Square Feet Lot
$-- Zestimate®
$242/sqft
$-- HOA
What's special
- 148 days
- 8
- 0
Zillow last checked:
Listing updated:
Listed by:
Alex Salazar 559-232-5668,
Re/Max Gold
Source: TCMLS,MLS#: 242013
Facts & features
Interior
Bedrooms & bathrooms
- Bedrooms: 4
- Bathrooms: 2
- Full bathrooms: 2
Heating
- Central
Cooling
- Central Air
Features
- Has fireplace: No
Interior area
- Total structure area: 1,608
- Total interior livable area: 1,608 sqft
Property
Parking
- Total spaces: 2
- Parking features: Garage
- Garage spaces: 2
Features
- Stories: 1
Lot
- Size: 6,300 Square Feet
- Dimensions: 63' x 96'
Details
- Parcel number: 47809513
Construction
Type & style
- Home type: SingleFamily
- Property subtype: Single Family Residence, Residential
Materials
- Roof: Composition
Condition
- New Construction
- New construction: Yes
- Year built: 2026
Utilities & green energy
- Sewer: Public Sewer
- Water: Public
- Utilities for property: Water Connected
Community & HOA
HOA
- Has HOA: No
Location
- Region: Fresno
Financial & listing details
- Price per square foot: $242/sqft
- Date on market: 5/30/2026
- Cumulative days on market: 149 days
Estimated market value
Not available
Estimated sales range
Not available
$2,444/mo
Price history
| Date | Event | Price |
|---|---|---|
| 6/19/2026 | Pending sale | $389,900$242/sqft |
Source:  TCMLS #242013 Report a problem | ||
| 5/30/2026 | Listed for sale | $389,900$242/sqft |
Source: TCMLS #242013 Report a problem | ||
| 5/30/2026 | Pending sale | $389,900$242/sqft |
Source: MetroList Services of CA #226068870 Report a problem | ||
| 5/30/2026 | Pending sale | $389,900$242/sqft |
Source: Fresno MLS #649655 Report a problem | ||
Public tax history
Tax history is unavailable.
Monthly payment
Est. payment
Payment breakdown
Explore the cost of this home by adjusting the details. Changes won't be saved.Climate risks
Neighborhood: Central


Similar homes
- $379,0004 bd2 ba1.4k sqft4782 E Nevada Ave, Fresno, CA 93702For Sale
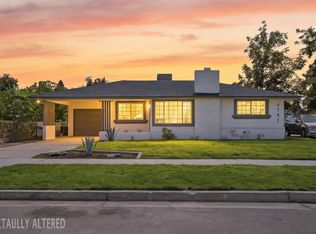 MLS ID #655405, Jessica F. Spellerberg. Fresno MLS
- $413,5003 bd2 ba2k sqft181 W Dovewood Ln, Fresno, CA 93704For Sale
 MLS ID #656892, Jo-Linda L. Garud. Fresno MLS
- $315,0005 bd2 ba1.3k sqft2673 S Tupman Ave, Fresno, CA 93706For Sale
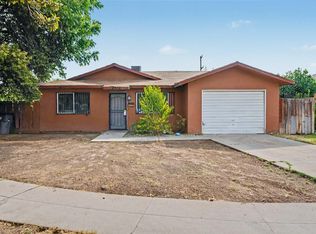 MLS ID #653464, Maria Galicia. Fresno MLS
- $389,9003 bd2 ba1.5k sqft755 E Cornell Ave, Fresno, CA 93704For Sale
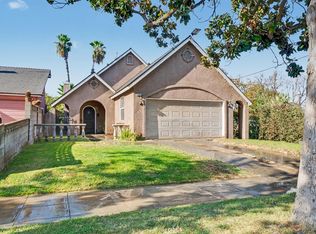 MLS ID #655014, Austin Wyrick. Fresno MLS
Local buyer's agents are ready to help
