Pre-Construction Opportunity in Pimmit Hills – April 2026 Completion! Discover the charm of Falls Church, where a close-knit community meets incredible shopping, dining, and vibrant year-round events. Evergreene Homes is proud to introduce the brand-new Ellise, a thoughtfully designed home that could offer over 5,000 sq. ft. across three levels 9-ft ceilings and exceptional craftsmanship. The Ellise with the Platinum Package delivers the open, informal lifestyle you’ve been dreaming of. At the heart of the home, the Deluxe Kitchen features 42” maple cabinets, quartz countertops, and a premium stainless steel appliance package, including a 36” cooktop and double ovens. The kitchen flows seamlessly into the oversized Great Room, highlighted by a decorative coffered ceiling and a cozy fireplace, while connecting effortlessly to the Dining Room. A well-appointed Mudroom offers excellent storage, with the option to add built-in lockers and cubbies. For those needing additional flexibility, the main-level Study can easily convert into a Guest Suite with a full bathroom, perfect for visiting parents or out-of-town guests. Upstairs, the second level features hardwood floors in the hallway, a lavish Owner’s Suite, and three additional spacious bedrooms, each with its own en-suite bathroom. This home also offers a variety of optional upgrades, including a main-level Guest Suite, a covered Outdoor Living Area, Laundry Room cabinets with a sink, and a finished basement with a Recreation Room, Media Room, Bedroom, and full Bathroom. Evergreene Homes is committed to superior craftsmanship, offering quality features such as a whole-house fan on the second level for improved air quality, a humidifier and electronic air cleaner for a healthier home, upgraded 2x6 framing and thermal insulation for energy efficiency, pest tubes in the exterior walls for built-in protection, and a best-in-class 10-year transferable builder’s warranty. Secure this pre-construction opportunity today and customize your dream home with your personal design selections!
Pending
$1,659,900
2014 Edgar Ct, Falls Church, VA 22043
4beds
3,391sqft
Single Family Residence
Built in 2026
10,315 Square Feet Lot
$1,777,900 Zestimate®
$490/sqft
$-- HOA
What's special
Cozy fireplaceFinished basementRecreation roomOversized great roomDeluxe kitchenGuest suiteHardwood floors
- 562 days
- 28
- 0
Zillow last checked:
Listing updated:
Listed by:
JENNIFER RIDDLE 571-442-1193,
Pearson Smith Realty, LLC 571-386-1075
Source: Bright MLS,MLS#: VAFX2226940
Facts & features
Interior
Bedrooms & bathrooms
- Bedrooms: 4
- Bathrooms: 5
- Full bathrooms: 4
- 1/2 bathrooms: 1
- Main level bathrooms: 1
Rooms
- Room types: Dining Room, Primary Bedroom, Bedroom 2, Bedroom 3, Bedroom 4, Kitchen, Family Room, Basement, Foyer, Study, Laundry, Storage Room, Bathroom 2, Bathroom 3, Primary Bathroom, Full Bath, Half Bath
Primary bedroom
- Features: Flooring - Carpet, Attached Bathroom, Walk-In Closet(s)
- Level: Upper
- Area: 306 Square Feet
- Dimensions: 18 X 17
Bedroom 2
- Features: Flooring - Carpet, Attached Bathroom, Walk-In Closet(s), Attic - Pull-Down Stairs
- Level: Upper
- Area: 132 Square Feet
- Dimensions: 12 X 11
Bedroom 3
- Features: Flooring - Carpet, Attached Bathroom, Walk-In Closet(s)
- Level: Upper
- Area: 192 Square Feet
- Dimensions: 16 X 12
Bedroom 4
- Features: Flooring - Carpet, Attached Bathroom, Walk-In Closet(s)
- Level: Upper
- Area: 144 Square Feet
- Dimensions: 12 X 12
Primary bathroom
- Features: Flooring - Ceramic Tile, Soaking Tub, Bathroom - Walk-In Shower, Double Sink
- Level: Upper
Bathroom 2
- Features: Flooring - Ceramic Tile, Bathroom - Tub Shower
- Level: Upper
Bathroom 3
- Features: Flooring - Ceramic Tile, Bathroom - Tub Shower
- Level: Upper
Basement
- Features: Basement - Unfinished
- Level: Lower
Dining room
- Features: Flooring - HardWood
- Level: Main
- Area: 144 Square Feet
- Dimensions: 12 X 12
Family room
- Features: Flooring - HardWood, Fireplace - Gas
- Level: Main
- Area: 513 Square Feet
- Dimensions: 27 X 19
Foyer
- Features: Flooring - HardWood
- Level: Main
Other
- Features: Flooring - Ceramic Tile, Bathroom - Tub Shower
- Level: Upper
Half bath
- Features: Flooring - HardWood
- Level: Main
Kitchen
- Features: Flooring - HardWood, Countertop(s) - Quartz, Kitchen Island, Kitchen - Gas Cooking, Pantry
- Level: Main
- Area: 228 Square Feet
- Dimensions: 12 X 19
Laundry
- Features: Flooring - Ceramic Tile
- Level: Upper
Mud room
- Features: Flooring - HardWood
- Level: Main
Storage room
- Features: Flooring - HardWood
- Level: Upper
Study
- Features: Flooring - HardWood
- Level: Main
- Area: 120 Square Feet
- Dimensions: 12 X 10
Heating
- Forced Air, Central, Humidity Control, Programmable Thermostat, Zoned, Natural Gas
Cooling
- Air Purification System, Attic Fan, Central Air, Heat Pump, Programmable Thermostat, Exhaust Fan, Whole House Fan, Electric
Appliances
- Included: Cooktop, Dishwasher, Disposal, Energy Efficient Appliances, Humidifier, Microwave, Oven, Range Hood, Refrigerator, Stainless Steel Appliance(s), Water Heater, Gas Water Heater
- Laundry: Upper Level, Washer/Dryer Hookups Only, Laundry Room, Mud Room
Features
- Air Filter System, Attic/House Fan, Soaking Tub, Bathroom - Tub Shower, Bathroom - Walk-In Shower, Combination Kitchen/Living, Dining Area, Family Room Off Kitchen, Open Floorplan, Eat-in Kitchen, Kitchen - Gourmet, Kitchen Island, Pantry, Upgraded Countertops, Walk-In Closet(s), 9'+ Ceilings, Dry Wall
- Flooring: Carpet, Ceramic Tile, Concrete, Hardwood
- Windows: Double Pane Windows, Low Emissivity Windows, Window Treatments
- Basement: Connecting Stairway,Partial,Interior Entry,Exterior Entry,Space For Rooms,Sump Pump,Unfinished,Water Proofing System,Windows
- Number of fireplaces: 1
- Fireplace features: Gas/Propane
Interior area
- Total structure area: 4,816
- Total interior livable area: 3,391 sqft
- Finished area above ground: 3,391
- Finished area below ground: 0
Property
Parking
- Total spaces: 4
- Parking features: Garage Faces Front, Garage Door Opener, Inside Entrance, Asphalt, Attached, Driveway, On Street
- Attached garage spaces: 2
- Uncovered spaces: 2
Accessibility
- Accessibility features: None
Features
- Levels: Three
- Stories: 3
- Exterior features: Lighting, Street Lights
- Pool features: None
Lot
- Size: 10,315 Square Feet
Details
- Additional structures: Above Grade, Below Grade
- Parcel number: 0392 06 0092
- Zoning: 140
- Special conditions: Standard
Construction
Type & style
- Home type: SingleFamily
- Architectural style: Transitional
- Property subtype: Single Family Residence
Materials
- Advanced Framing, Asphalt, Batts Insulation, Blown-In Insulation, Cement Siding, Concrete, CPVC/PVC, Frame, Glass, HardiPlank Type, Masonry, Rough-In Plumbing, Stone, Tile
- Foundation: Concrete Perimeter, Passive Radon Mitigation, Pillar/Post/Pier, Slab
- Roof: Architectural Shingle,Asphalt,Metal
Condition
- Excellent
- New construction: Yes
- Year built: 2026
Details
- Builder model: Ellise G
- Builder name: Evergreene Homes
Utilities & green energy
- Electric: 200+ Amp Service
- Sewer: Public Sewer
- Water: Public
- Utilities for property: Electricity Available, Natural Gas Available, Sewer Available, Water Available
Community & HOA
Community
- Security: Carbon Monoxide Detector(s), Smoke Detector(s)
- Subdivision: Pimmit Hills
HOA
- Has HOA: No
Location
- Region: Falls Church
Financial & listing details
- Price per square foot: $490/sqft
- Tax assessed value: $694,010
- Annual tax amount: $8,040
- Date on market: 3/12/2025
- Listing agreement: Exclusive Right To Sell
- Ownership: Fee Simple
Estimated market value
$1,777,900
$1.62M - $1.94M
$8,228/mo
Price history
| Date | Event | Price |
|---|---|---|
| 4/30/2025 | Pending sale | $1,659,900$490/sqft |
Source:  Bright MLS #VAFX2226940 Report a problem Bright MLS #VAFX2226940 Report a problem | ||
| 3/12/2025 | Listed for sale | $1,659,900$490/sqft |
Source: Bright MLS #VAFX2226940 Report a problem | ||
Public tax history
| Year | Property taxes | Tax assessment |
|---|---|---|
| 2025 | $8,023 | $694,010 +9.2% |
| 2024 | -- | $635,460 +4.4% |
| 2023 | -- | $608,690 +3.6% |
| 2022 | -- | $587,490 +10.7% |
| 2021 | -- | $530,930 +4.3% |
| 2020 | $6,023 +3.4% | $508,900 +3.4% |
| 2019 | $5,827 | $492,380 +6.1% |
| 2018 | -- | $464,040 +2.9% |
| 2017 | -- | $450,800 |
| 2016 | -- | $450,800 +7.9% |
| 2015 | -- | $417,690 +4.5% |
| 2014 | -- | $399,690 +16.7% |
| 2013 | -- | $342,460 +4.1% |
| 2012 | -- | $328,900 +0.9% |
| 2011 | -- | $325,900 +2.1% |
| 2010 | -- | $319,180 -5.1% |
| 2009 | -- | $336,350 -17.9% |
| 2008 | -- | $409,820 -3.9% |
| 2007 | -- | $426,540 +88.5% |
| 2003 | -- | $226,230 +20% |
| 2002 | -- | $188,525 +14.6% |
| 2001 | -- | $164,525 |
Find assessor info on the county website
Monthly payment
Est. payment
Payment breakdown
Explore the cost of this home by adjusting the details. Changes won't be saved.Climate risks
Neighborhood: 22043
Nearby schools
Schools provided by the listing agent
- Elementary: Westgate
- Middle: Kilmer
- High: Marshall
- District: Fairfax County Public Schools
Source: Bright MLS. This data may not be complete. We recommend contacting the local school district to confirm school assignments for this home.

Similar homes
- $1,760,5003 bd5 ba3.4k sqft7421 Howard Ct, Falls Church, VA 22043New Construction

 MLS ID #VAFX2303252, Robert Larson, Pearson Smith Realty, LLC. Bright MLS
 - from $2,347,8664 bd4 ba3.4k sqftKenbar Contemporary Model Plan, PCI - 22043, Falls Church, VA 22043New Construction
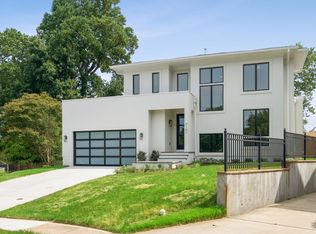 Paramount Construction
 - $1,450,0006 bd4 ba3.5k sqft2933 Fairmont St, Falls Church, VA 22042For Sale
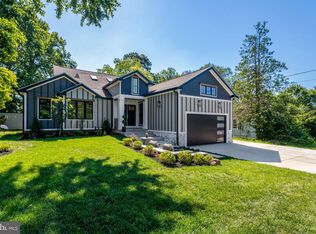 MLS ID #VAFX2318338, Michael Wilson, EXP Realty, LLC. Bright MLS
 - from $2,228,4255 bd5 ba4.1k sqftPershing - Wide Porch Arts & Crafts Architecture Plan, PCI - 22043, Falls Church, VA 22043New Construction
 Paramount Construction
 - $1,499,0006 bd7 ba4.1k sqft5709 5th St S, Arlington, VA 22204New ConstructionMLS ID #VAAR2080250, LEONARDO CAMACHO-JALDIN, Samson Properties. Bright MLS
- $1,899,0004 bd4 ba2.9k sqft5023 Fulton St NW, Washington, DC 20016For SaleMLS ID #DCDC2283652, DAISY CORDOVA-LOPEZ, Samson Properties. Bright MLS
- $1,910,5005 bd6 ba4.4k sqft1103 Desale St SW, Vienna, VA 22180New ConstructionMLS ID #VAFX2313464, JENNIFER RIDDLE, Pearson Smith Realty, LLC. Bright MLS
- $1,884,3006 bd6 ba4.8k sqft611 Tapawingo Rd SW, Vienna, VA 22180New ConstructionMLS ID #VAFX2325752, JENNIFER RIDDLE, Pearson Smith Realty, LLC. Bright MLS
- $1,795,0006 bd5 ba4.2k sqft2707 1st St S, Arlington, VA 22204For SaleMLS ID #VAAR2078858, Donna Hamaker, RLAH @properties. Bright MLS
- $2,395,0006 bd5 ba4.9k sqft1207 Offutt Dr, Falls Church, VA 22046New ConstructionMLS ID #VAFA2004156, Deyi Awadallah, D.S.A. Properties & Investments LLC. Bright MLS
- $1,581,3656 bd6 ba4.2k sqft5413 Woodway Dr, Alexandria, VA 22310New ConstructionMLS ID #VAFX2321440, Lee Massie, Tetra Corporation. Bright MLS
- $1,899,0005 bd4 ba3.7k sqft26 S Park Dr, Arlington, VA 22204For SaleMLS ID #VAAR2075320, Clorissa Wince, Real Broker, LLC. Bright MLS
- $1,695,0006 bd5 ba3.4k sqft3514 Decatur Ave, Kensington, MD 20895For SaleMLS ID #MDMC2248528, Helio Souza, HomeSmart. Bright MLS
- $1,575,0003 bd5 ba2.7k sqft111 Courthouse Rd SW #6, Vienna, VA 22180For SaleMLS ID #VAFX2337010, Nikki Ryan, Real Broker, LLC. Bright MLS
- $1,599,9996 bd4 ba4.9k sqft811 Sligo Creek Pkwy, Takoma Park, MD 20912For SaleMLS ID #MDMC2242604, Molly Branson, TTR Sotheby's International Realty. Bright MLS
- $1,499,9004 bd4 ba3.2k sqft9775 Sanvitalia St, Bethesda, MD 20817For SaleMLS ID #MDMC2256076, Barak Sky, Serhant. Bright MLS
- $1,950,0006 bd6 ba4.4k sqft132 N Earley St, Alexandria, VA 22304New ConstructionMLS ID #VAAX2066438, Keyvan Moussavi, Spring Hill Real Estate, LLC.. Bright MLS
- $1,199,9995 bd4 ba3.9k sqft11110 Valley View Ave, Kensington, MD 20895For SaleMLS ID #MDMC2257254, Mandy Kaur, Redfin Corp. Bright MLS
- $1,800,0005 bd4 ba3.7k sqft7801 Hidden Meadow Ter, Potomac, MD 20854For SaleMLS ID #MDMC2238326, Lisa Stransky, Washington Fine Properties, LLC. Bright MLS
