Skip main navigation
Active
  • Price cut: $5K (6/29)
    $445,000

    2014 Fayette St, Kansas City, MO 64116

    5beds
    2,016sqft
    : 
    Loading
    Get pre-qualified
    Single Family Residence
    Built in 1929
    4,356 Square Feet Lot
    $-- Zestimate®
    $221/sqft
    $-- HOA

    What's special

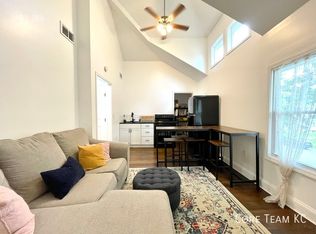
    Welcome to the heart of North Kansas City—one of the metro’s fastest-growing and most desirable locations. Just minutes from downtown, major highways, dining, and entertainment, this home delivers unbeatable convenience and lifestyle. Completely re-sided in 2024 and featuring major updates including a newer roof, gutters, dual HVAC systems, and newer windows, this property is move-in ready. What sets it apart is its rare flexibility—perfect as a single-family home, multi-generational living setup, or with minimal modification, a potential duplex for added income. The main level offers an open living space, updated kitchen with granite countertops and white cabinetry, two bedrooms, full bath, and laundry. Upstairs features a separate living area with vaulted ceilings, kitchenette, three bedrooms, and two full baths—ideal for extended living or rental potential. With a private driveway, fenced yard, and inviting front porch, this home combines comfort, location, and opportunity in one exceptional package. One of the biggest lifestyle advantages here is the proximity to North Kansas City’s vibrant local scene—a couple minutes away you’ll find destination spots like Chicken N Pickle, an indoor/outdoor entertainment hub with pickleball, dining, and social spaces, and Cinder Block Brewery, a local brewery and taproom. Nearby, the growing Iron District brings food, fitness, and community gathering spaces, while local gems like Restless Spirits Distilling Company offer craft spirits in a uniquely Kansas City setting. For outdoor enjoyment, Macken Park provides green space, walking trails, and community events minutes from your doorstep. Daily conveniences, coffee shops, and local eateries are all within a short drive, along with quick access to downtown Kansas City’s Power & Light District, River Market, and Crossroads. Homes with this level of flexibility, updates, and location rarely hit the market in NKC. 3D Matterport: https://my.matterport.com/show/?m=rJ13Q4sHMhD
    39 days
    |
    1,302
    |
    38
    |

    Zillow last checked:

    Listing updated:

    Listed by:

    Melissa Hopkins 816-203-0104,

    Keller Williams KC North

    Source: Heartland MLS as distributed by MLS GRID,MLS#: 2618153MLS Logo

    Loading...

      Facts & features

      Interior

      Bedrooms & bathrooms
      • Bedrooms: 5
      • Bathrooms: 3
      • Full bathrooms: 3
      Primary bedroom
      • Features: Ceiling Fan(s), Walk-In Closet(s)
      • Level: Main
      • Dimensions: 23 x 12
      Bedroom 2
      • Features: Ceiling Fan(s)
      • Level: Main
      • Dimensions: 10.3 x 11.2
      Bedroom 3
      • Features: Ceiling Fan(s)
      • Level: Second
      • Dimensions: 9.11 x 9.6
      Bedroom 4
      • Features: Ceiling Fan(s)
      • Level: Second
      • Dimensions: 11.11 x 9.8
      Bedroom 5
      • Features: Ceiling Fan(s), Walk-In Closet(s)
      • Level: Second
      • Dimensions: 19.4 x 12.3
      Bathroom 1
      • Features: Ceramic Tiles, Shower Over Tub
      • Level: Main
      Bathroom 2
      • Features: Ceramic Tiles, Shower Over Tub
      • Level: Second
      Bathroom 3
      • Features: Ceramic Tiles, Shower Over Tub
      • Level: Second
      Other
      • Features: Ceiling Fan(s)
      • Level: Second
      • Dimensions: 18.6 x 10.9
      Family room
      • Level: Main
      • Dimensions: 14 x 18
      Kitchen
      • Features: Granite Counters
      • Level: Main
      • Dimensions: 11.7 x 13.4
      Kitchen 2nd
      • Level: Second
      Laundry
      • Level: Main
      Heating
      • Natural Gas
      Cooling
      • Electric
      Appliances
      • Included: Dishwasher, Disposal, Microwave
      • Laundry: Bedroom Level, Upper Level
      Features
      • Ceiling Fan(s)
      • Flooring: Wood
      • Basement: Concrete
      • Has fireplace: No
      Interior area
      • Total structure area: 2,016
      • Total interior livable area: 2,016 sqft
      • Finished area above ground: 2,016
      • Finished area below ground: 0

      Property

      Parking
      • Parking features: Off Street, Shared Driveway
      • Has uncovered spaces: Yes
      Features
      • Patio & porch: Porch
      • Fencing: Wood
      Lot
      • Size: 4,356 Square Feet
      • Features: City Limits
      Details
      • Parcel number: 176100008013.00

      Construction

      Type & style
      • Home type: SingleFamily
      • Architectural style: Traditional
      • Property subtype: Single Family Residence
      Materials
      • Board & Batten Siding
      • Roof: Composition
      Condition
      • Year built: 1929

      Utilities & green energy

      • Sewer: Public Sewer
      • Water: Public

      Community & HOA

      Community
      • Subdivision: NKC Development 1st Platt
      HOA
      • Has HOA: No
      Location
      • Region: Kansas City

      Financial & listing details

      • Price per square foot: $221/sqft
      • Tax assessed value: $60,020
      • Annual tax amount: $4,294
      • Date on market: 6/4/2026
      • Listing terms: Cash,Conventional,FHA,USDA Loan,VA Loan
      • Ownership: Private
      • Road surface type: Paved

        Estimated market value

        Not available

        Estimated sales range

        Not available

        Not available

        Price history

        DateEventPrice
        6/29/2026Price change$445,000-1.1%$221/sqft
        Source: Heartland MLS as distributed by MLS GRID #2618153 Report a problem
        6/9/2026Price change$449,9950%$223/sqft
        Source: Heartland MLS as distributed by MLS GRID #2618153 Report a problem
        6/4/2026Listed for sale$450,000$223/sqft
        Source: Heartland MLS as distributed by MLS GRID #2618153 Report a problem
        10/10/2023Sold--
        Source: Heartland MLS as distributed by MLS GRID #2452284 Report a problem
        10/4/2023Pending sale$450,000$223/sqft
        Source: Heartland MLS as distributed by MLS GRID #2452284 Report a problem
        9/11/2023Contingent$450,000$223/sqft
        Source: Heartland MLS as distributed by MLS GRID #2452284 Report a problem
        8/31/2023Listed for sale$450,000+2.3%$223/sqft
        Source: Heartland MLS as distributed by MLS GRID #2452284 Report a problem
        5/31/2022Sold--
        Source: Heartland MLS as distributed by MLS GRID #2364491 Report a problem
        2/8/2022Pending sale$440,000$218/sqft
        Source: Heartland MLS as distributed by MLS GRID #2364491 Report a problem
        2/8/2022Listed for sale$440,000$218/sqft
        Source: Heartland MLS as distributed by MLS GRID #2364491 Report a problem

        Public tax history

        YearProperty taxesTax assessment
        2025$4,294 +68.3%$60,020 +76.8%
        2024$2,551 +0.6%$33,950
        2023$2,535 +10.7%$33,950 +14.5%
        2022$2,291 +0.3%$29,660
        2021$2,283 -2.7%$29,660 +6.2%
        2020$2,348 $27,930
        2019$2,348 +0.1%$27,930 +10%
        2018$2,345 +32.9%$25,380
        2017$1,764 $25,380 +27.9%
        2016$1,764 $19,840
        2015$1,764 +0%$19,840 +4.5%
        2014$1,764 $18,980
        2013-- $18,980 -0.4%
        2012-- $19,060
        2011-- $19,060
        2010-- $19,060
        2009-- $19,060 -1.1%
        2007-- $19,280 +3%
        2006-- $18,720
        2005$1,198 $18,720 +8%
        2004-- $17,330
        2003-- $17,330 +10.9%
        2002-- $15,620 +10.3%
        2001-- $14,160
        Find assessor info on the county website

        Monthly payment

        Est. payment

        Payment breakdown

        Explore the cost of this home by adjusting the details. Changes won't be saved.
        All calculations are estimates and provided by Zillow, Inc. for informational purposes only. Actual amounts may vary.
        HOA fees may include property taxes on listings classified as Co-Ops. Contact the listing agent and/or owner for fee details.
        Mortgage interest rates are dependent on a number of factors, including credit score, down payment, and repayment length. Interest rate data provided by Zillow Group Marketplace, Inc. as of 1/1/1970 from various mortgage lenders with which we have lead or other similar arrangements; the Estimated Payment is an average of those rates.
        See how much you could borrow to make a competitive offer.

        Climate risks

        Neighborhood: 64116

        Getting around

        81 / 100
        Very Walkable
        29 / 100
        Some Transit
        74 / 100
        Very Bikeable

        Nearby schools

        GreatSchools rating
        Schools provided by the listing agent
        • Elementary: Briarcliff
        • Middle: Eastgate
        • High: North Kansas City

        Source: Heartland MLS as distributed by MLS GRID. This data may not be complete. We recommend contacting the local school district to confirm school assignments for this home.

        A local agent can set up tours, give advice and negotiate with sellers.

        Browse local experts

        Similar homes