Welcome to this beautiful, well-maintained home in the highly desired Ross Downs community of Colleyville, featuring all 4 bedrooms on the 1st floor, a bonus room, full bath and flex room upstairs, and a 3-car garage with custom built-ins for ample storage options. Filled with natural light from the walls of windows this home showcases soaring ceilings, gorgeous wood floors, elegant lighting, fresh paint and new carpet. The chef’s kitchen is designed to impress, featuring granite countertops, custom cabinetry with lighting, a prep sink, and stainless-steel appliances including a top of the line Kitchen Aid double convection oven, a 5-burner 36 inch GE Monogram gas cooktop, and a Bosch dishwasher installed in 2024. Upstairs, you’ll find a versatile, foam-insulated bonus room complete with its own HVAC system, a full bathroom, additional storage closets, and a fabulous flex room that would make a great office, for those who work from home or need a quiet space to study. Step outside to a spacious extended covered patio overlooking the organic landscape, along with a dedicated organic garden area, making it safe for both pets and people. Additional features include a backup generator capable of powering the home’s HVAC systems for added peace of mind. The location can’t be beat with quick access to top-rated schools, dining, shopping, and entertainment—this home truly has it all!
Sold
Price Unknown
2014 Frances Dr, Colleyville, TX 76034
4beds
3,500sqft
Single Family Residence
Built in 1994
0.33 Acres Lot
$775,800 Zestimate®
$--/sqft
$5,337 Estimated rent
Home value
$775,800
$714,000 - $846,000
$5,337/mo
Zestimate® history
Owner options
List your home for rent
$5,337/mo
Rent Zestimate®
Find your next renter with Zillow Rental Manager. Plus, with online applications, you can quickly screen prospective tenants – for free.
$5,337/mo
Rent Zestimate®
Refinance and save
$220/mo
Est. payment
Refinancing to a lower rate could help reduce your monthly payments and save thousands over the life of the loan.
$220/mo
Est. payment
Explore your selling options
Work with a Zillow partner agent
Leverage their expertise and Zillow's premium Showcase listings to get your home seen by more buyers.
Get startedList with your own agent
Get your home in front of millions of buyers by listing it on Zillow.
Learn how to do itSell it yourself
Take full control of how buyers see your home on Zillow by listing For Sale by Owner (FSBO).
List your homeWhat's special
Fresh paintStainless-steel appliancesBonus roomGorgeous wood floorsCustom built-insGranite countertopsDedicated organic garden area
Zillow last checked:
Listing updated:
Listed by:
Laurie Wall 0254910 817-427-1200,
The Wall Team Realty Assoc 817-427-1200,
Tonya Wuertemberger 0634827 817-707-1498,
The Wall Team Realty Assoc
Bought with:
Randy White
Randy White Real Estate Svcs
Lisa Girard, 0491241
Randy White Real Estate Svcs
Source: NTREIS,MLS#: 20885677
Facts & features
Interior
Bedrooms & bathrooms
- Bedrooms: 4
- Bathrooms: 5
- Full bathrooms: 4
- 1/2 bathrooms: 1
Primary bedroom
- Features: En Suite Bathroom, Sitting Area in Primary, Walk-In Closet(s)
- Level: First
- Dimensions: 17 x 14
Bedroom
- Features: Ceiling Fan(s), En Suite Bathroom, Walk-In Closet(s)
- Level: First
- Dimensions: 13 x 11
Bedroom
- Features: Ceiling Fan(s), En Suite Bathroom, Walk-In Closet(s)
- Level: First
- Dimensions: 13 x 11
Bedroom
- Features: Ceiling Fan(s), Split Bedrooms
- Level: First
- Dimensions: 13 x 11
Primary bathroom
- Features: Built-in Features, Dual Sinks, Double Vanity, En Suite Bathroom, Garden Tub/Roman Tub, Linen Closet, Sitting Area in Primary, Solid Surface Counters, Separate Shower
- Level: First
- Dimensions: 1 x 1
Bonus room
- Level: Second
- Dimensions: 12 x 7
Breakfast room nook
- Level: First
- Dimensions: 11 x 9
Dining room
- Level: First
- Dimensions: 14 x 12
Family room
- Features: Ceiling Fan(s), Fireplace
- Level: First
- Dimensions: 18 x 15
Other
- Features: Built-in Features, Dual Sinks, En Suite Bathroom
- Level: First
- Dimensions: 1 x 1
Other
- Features: Built-in Features
- Level: Second
- Dimensions: 1 x 1
Game room
- Features: Built-in Features, Ceiling Fan(s)
- Level: Second
- Dimensions: 26 x 13
Half bath
- Level: First
- Dimensions: 1 x 1
Kitchen
- Features: Breakfast Bar, Built-in Features, Dual Sinks, Eat-in Kitchen, Granite Counters, Kitchen Island, Pantry, Walk-In Pantry
- Level: First
- Dimensions: 14 x 14
Laundry
- Features: Built-in Features, Utility Sink
- Level: First
- Dimensions: 1 x 1
Living room
- Features: Ceiling Fan(s)
- Level: First
- Dimensions: 15 x 14
Heating
- Central
Cooling
- Central Air, Ceiling Fan(s)
Appliances
- Included: Some Gas Appliances, Convection Oven, Double Oven, Dishwasher, Electric Oven, Gas Cooktop, Disposal, Gas Water Heater, Microwave, Plumbed For Gas
- Laundry: Washer Hookup, Electric Dryer Hookup, Laundry in Utility Room, Stacked
Features
- Built-in Features, Chandelier, Decorative/Designer Lighting Fixtures, Double Vanity, Eat-in Kitchen, Granite Counters, High Speed Internet, Kitchen Island, Other, Pantry, Cable TV, Vaulted Ceiling(s), Walk-In Closet(s)
- Flooring: Carpet, Tile, Wood
- Windows: Bay Window(s), Window Coverings
- Has basement: No
- Number of fireplaces: 1
- Fireplace features: Living Room
Interior area
- Total interior livable area: 3,500 sqft
Property
Parking
- Total spaces: 3
- Parking features: Door-Multi, Garage, Garage Door Opener, Garage Faces Side
- Attached garage spaces: 3
Features
- Levels: Two
- Stories: 2
- Patio & porch: Rear Porch, Patio, Covered
- Exterior features: Garden
- Pool features: None
- Fencing: Wood
Lot
- Size: 0.33 Acres
- Features: Irregular Lot, Landscaped, Other, Many Trees
Details
- Parcel number: 06638295
- Other equipment: Generator
Construction
Type & style
- Home type: SingleFamily
- Architectural style: Traditional,Detached
- Property subtype: Single Family Residence
Materials
- Brick
- Foundation: Slab
- Roof: Composition
Condition
- Year built: 1994
Utilities & green energy
- Sewer: Public Sewer
- Water: Public
- Utilities for property: Sewer Available, Water Available, Cable Available
Community & HOA
Community
- Features: Park, Sidewalks
- Security: Security System Owned, Smoke Detector(s)
- Subdivision: Ross Downs Estates
HOA
- Has HOA: Yes
- Services included: Association Management
- HOA fee: $220 annually
- HOA name: Acclaim Management
- HOA phone: 817-684-3437
Location
- Region: Colleyville
Financial & listing details
- Tax assessed value: $802,579
- Annual tax amount: $11,464
- Date on market: 4/11/2025
- Cumulative days on market: 2 days
- Listing terms: Cash,Conventional,FHA,VA Loan
Price history
| Date | Event | Price |
|---|---|---|
| 5/6/2025 | Sold | -- |
Source: NTREIS #20885677 Report a problem | ||
| 4/20/2025 | Pending sale | $784,900$224/sqft |
Source: NTREIS #20885677 Report a problem | ||
| 4/14/2025 | Contingent | $784,900$224/sqft |
Source: NTREIS #20885677 Report a problem | ||
| 4/12/2025 | Listed for sale | $784,900$224/sqft |
Source: NTREIS #20885677 Report a problem | ||
Public tax history
| Year | Property taxes | Tax assessment |
|---|---|---|
| 2025 | $2,545 +4% | $802,579 |
| 2024 | $2,446 -5.5% | $802,579 +10.1% |
| 2023 | $2,589 | $728,738 +12% |
| 2022 | -- | $650,872 +27.1% |
| 2021 | $2,697 -2.4% | $512,117 -1.4% |
| 2020 | $2,763 -10% | $519,420 -0.4% |
| 2019 | $3,069 +3.2% | $521,432 +4.2% |
| 2018 | $2,974 -71.1% | $500,190 +1.8% |
| 2017 | $10,287 +9.2% | $491,212 +9.2% |
| 2016 | $9,417 +10.6% | $450,000 +19.7% |
| 2015 | $8,511 | $375,800 |
| 2014 | $8,511 | $375,800 |
| 2013 | -- | $375,800 +13.8% |
| 2012 | -- | $330,200 |
| 2011 | -- | $330,200 -0.2% |
| 2010 | -- | $330,700 -4.9% |
| 2009 | -- | $347,700 |
| 2008 | -- | $347,700 |
| 2007 | -- | $347,700 +23.3% |
| 2006 | -- | $281,900 |
| 2005 | -- | $281,900 +3.3% |
| 2004 | -- | $272,800 |
| 2003 | -- | $272,800 +4% |
| 2002 | -- | $262,400 +5.9% |
| 2001 | -- | $247,800 +1.7% |
| 2000 | -- | $243,600 |
Find assessor info on the county website
Neighborhood: Northeast
Nearby homes
- $1,042,1004 bd5 ba3.7k sqft2100 Frances Dr, Colleyville, TX 76034Off Market
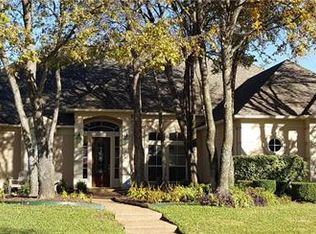
- $1,014,0005 bd4 ba3.4k sqft2012 Frances Dr, Colleyville, TX 76034Off Market

- $879,2005 bd4 ba3.9k sqft2013 Tarrant Ln, Colleyville, TX 76034Off Market
- $816,1004 bd3 ba3.3k sqft2101 Tarrant Ln, Colleyville, TX 76034Off Market

- $769,4004 bd3 ba3k sqft2011 Tarrant Ln, Colleyville, TX 76034Off Market
- $780,3004 bd4 ba3.3k sqft2105 Tarrant Ln, Colleyville, TX 76034Off Market
- $--4 bd4 ba3.7k sqft2010 Frances Dr, Colleyville, TX 76034Sold
- $771,1003 bd2 ba2.8k sqft2102 Frances Dr, Colleyville, TX 76034Off Market
Nearby schools
GreatSchools rating
- 10/10Glenhope Elementary SchoolGrades: PK-5Distance: 0.5 mi
- 8/10Cross Timbers Middle SchoolGrades: 6-8Distance: 1 mi
- 8/10Grapevine High SchoolGrades: 9-12Distance: 1.3 mi
Schools provided by the listing agent
- Elementary: Glenhope
- Middle: Cross Timbers
- High: Grapevine
- District: Grapevine-Colleyville ISD
Source: NTREIS. This data may not be complete. We recommend contacting the local school district to confirm school assignments for this home.
Get a cash offer in 3 minutes
Find out how much your home could sell for in as little as 3 minutes with a no-obligation cash offer.
Estimated market value
$775,800
Get a cash offer in 3 minutes
Find out how much your home could sell for in as little as 3 minutes with a no-obligation cash offer.
Estimated market value
$775,800
- Texas
- Tarrant County
- Colleyville
- 76034
- Northeast
- 2014 Frances Dr
