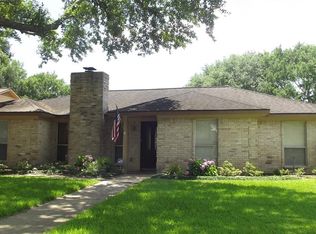
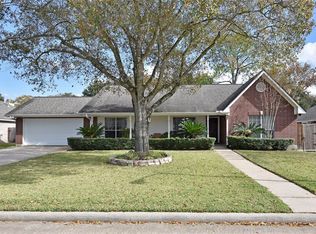
Situated on a cul-de-sac this charming 4 bedroom 2 bath home offers timeless architecture w/inviting curb appeal. Step inside to a functional layout featuring formal living & dining spaces with the dining room offering the flexibility to serve as a home office. Wood look tile flooring extends throughout the home providing both style & durability with no carpet. The spacious den is centered around a cozy fireplace & elegant wall paneling creating the perfect gathering space. The generously sized primary offers an updated bath w/shower. Three additional bedrooms are generously sized and secondary bath has been update with stylishly vanity & tub/shower combination. Utility room inside home. Enjoy the outdoors from the covered patio overlooking the backyard. A detached garage includes a bonus room offering endless possibilities as a home gym or workshop.
19 days
|
965
|
95
|
Likely to sell faster than
Zillow last checked:
Listing updated:
Listed by:
Kendyl Maurer-SomerTREC #0575038281-904-8199,
Weichert, Realtors - The Murray Group
Source: HAR,MLS#: 33812785
Facts & features
Interior
Bedrooms & bathrooms
Bedrooms: 4
Bathrooms: 2
Full bathrooms: 2
Rooms
Room types: Family Room, Utility Room
Primary bedroom
Level: First
Area: 195
Dimensions: 15x13
Bedroom
Level: First
Area: 130
Dimensions: 13x10
Bedroom
Level: First
Area: 121
Dimensions: 11x11
Bedroom
Level: First
Area: 130
Dimensions: 13x10
Other
Level: First
Area: 132
Dimensions: 12x11
Den
Level: First
Area: 320
Dimensions: 20x16
Living room
Level: First
Area: 156
Dimensions: 13x12
Utility room
Level: First
Area: 54
Dimensions: 9x6
Heating
Natural Gas
Cooling
Ceiling Fan(s), Electric
Appliances
Included: Disposal, Double Oven, Electric Range, Dishwasher
Laundry: Electric Dryer Hookup, Gas Dryer Hookup, Washer Hookup