Here's your chance to own a piece of Rockford's history! A stunning Jesse Barloga home that is just waiting for you to call it your own. This amazing one of a kind property offers, incredible architecture, and old world charm, all in one location. COUNTY TAX RATE! Enjoy your summers around the Inground swimming pool. Large multi tiered deck with sun bathing/lounge area! Upper deck large enough for entertaining and BBQ-ing. You could be the "coolest" neighbor on the block! Inside this incredible home offers 5 bedrooms, 4 full baths, formal dining room, gorgeous wood lined family room with wood burning fireplace. There is a cozy three season room to enjoy the change of seasons. Finished lower level with full exposure and pool/yard access. Professionally landscaped. This home is centrally located with many shopping and dining options available. Don't miss this amazing opportunity!
Active
$495,000
2014 Glenview Rd, Rockford, IL 61107
5beds
4,138sqft
Single Family Residence
Built in 1939
0.52 Acres Lot
$478,400 Zestimate®
$120/sqft
$-- HOA
What's special
Wood burning fireplaceProfessionally landscapedInground swimming poolCozy three season roomFormal dining room
- 195 days
- 1,955
- 88
Zillow last checked:
Listing updated:
Listed by:
Mori Jo Conkrite (815)397-4040,
Berkshire Hathaway HomeService
Source: MRED as distributed by MLS GRID,MLS#: 12581498
Facts & features
Interior
Bedrooms & bathrooms
- Bedrooms: 5
- Bathrooms: 4
- Full bathrooms: 4
Rooms
- Room types: Workshop, Recreation Room, Foyer, Mud Room, Screened Porch, Walk In Closet, Bedroom 5
Primary bedroom
- Features: Bathroom (Full)
- Level: Second
- Area: 289 Square Feet
- Dimensions: 17X17
Bedroom 2
- Level: Second
- Area: 252 Square Feet
- Dimensions: 18X14
Bedroom 3
- Level: Second
- Area: 168 Square Feet
- Dimensions: 12X14
Bedroom 4
- Level: Second
- Area: 195 Square Feet
- Dimensions: 15X13
Bedroom 5
- Level: Main
- Area: 130 Square Feet
- Dimensions: 13X10
Dining room
- Level: Main
- Area: 252 Square Feet
- Dimensions: 18X14
Family room
- Level: Main
- Area: 390 Square Feet
- Dimensions: 26X15
Foyer
- Level: Basement
- Area: 112 Square Feet
- Dimensions: 14X8
Kitchen
- Level: Main
- Area: 378 Square Feet
- Dimensions: 21X18
Laundry
- Level: Basement
- Area: 168 Square Feet
- Dimensions: 14X12
Mud room
- Level: Main
- Area: 84 Square Feet
- Dimensions: 14X6
Recreation room
- Level: Basement
- Area: 390 Square Feet
- Dimensions: 26X15
Screened porch
- Level: Main
- Area: 187 Square Feet
- Dimensions: 17X11
Walk in closet
- Level: Second
- Area: 135 Square Feet
- Dimensions: 15X9
Other
- Level: Basement
- Area: 390 Square Feet
- Dimensions: 26X15
Heating
- Natural Gas
Cooling
- Central Air
Appliances
- Included: Range, Microwave, Dishwasher, Refrigerator
- Laundry: In Unit
Features
- Vaulted Ceiling(s), Built-in Features, Walk-In Closet(s), Bookcases
- Basement: Finished,Full
- Number of fireplaces: 2
- Fireplace features: Wood Burning, Living Room
Interior area
- Total structure area: 4,138
- Total interior livable area: 4,138 sqft
Property
Parking
- Total spaces: 2
- Parking features: Asphalt, Garage Door Opener, Yes, Garage Owned, Attached, Garage
- Attached garage spaces: 2
- Has uncovered spaces: Yes
Accessibility
- Accessibility features: No Disability Access
Features
- Stories: 2
- Pool features: In Ground
Lot
- Size: 0.52 Acres
- Dimensions: 108.8x194.06x130x188.86
Details
- Parcel number: 1217151014
- Special conditions: None
Construction
Type & style
- Home type: SingleFamily
- Architectural style: Tudor
- Property subtype: Single Family Residence
Materials
- Brick, Stone
Condition
- New construction: No
- Year built: 1939
Utilities & green energy
- Electric: Circuit Breakers
- Sewer: Public Sewer
- Water: Public
Community & HOA
Community
- Features: Curbs, Street Lights, Street Paved
HOA
- Services included: None
Location
- Region: Rockford
Financial & listing details
- Price per square foot: $120/sqft
- Tax assessed value: $523,974
- Annual tax amount: $12,667
- Date on market: 3/9/2026
- Ownership: Fee Simple
Estimated market value
$478,400
$454,000 - $502,000
$4,067/mo
Price history
| Date | Event | Price |
|---|---|---|
| 3/5/2026 | Listed for sale | $495,000$120/sqft |
Source:  NorthWest Illinois Alliance of REALTORS® #202601179 Report a problem NorthWest Illinois Alliance of REALTORS® #202601179 Report a problem | ||
| 12/16/2025 | Listing removed | $495,000$120/sqft |
Source: BHHS broker feed #202505745 Report a problem | ||
| 9/17/2025 | Listed for sale | $495,000$120/sqft |
Source: NorthWest Illinois Alliance of REALTORS® #202505745 Report a problem | ||
Public tax history
| Year | Property taxes | Tax assessment |
|---|---|---|
| 2025 | $12,667 +4.6% | $174,658 +11.4% |
| 2024 | $12,112 +4.4% | $156,742 +13.4% |
| 2023 | $11,601 +2.2% | $138,208 +11.9% |
| 2022 | $11,348 | $123,532 +9.1% |
| 2021 | -- | $113,270 +5.8% |
| 2020 | $10,776 +0.9% | $107,081 +4.9% |
| 2019 | $10,683 -0.1% | $102,060 +6.1% |
| 2018 | $10,692 +0.7% | $96,178 +4.5% |
| 2017 | $10,615 | $92,045 +1.9% |
| 2016 | $10,615 +0.3% | $90,320 |
| 2015 | $10,586 -1.3% | $90,320 +5.8% |
| 2014 | $10,720 +14.5% | $85,386 -20.8% |
| 2009 | $9,365 | $107,859 +13.4% |
| 2007 | -- | $95,098 +11.1% |
| 2006 | -- | $85,564 +4.8% |
| 2005 | -- | $81,684 +5.5% |
| 2004 | -- | $77,411 +4.4% |
| 2003 | -- | $74,162 +3.3% |
| 2001 | -- | $71,765 +5.5% |
| 2000 | -- | $68,006 |
| 1999 | -- | $68,006 |
Find assessor info on the county website
Monthly payment
Est. payment
Payment breakdown
Explore the cost of this home by adjusting the details. Changes won't be saved.Climate risks
Neighborhood: 61107
Nearby schools
Schools provided by the listing agent
- Elementary: Clifford P Carlson Elementary Sc
- Middle: Eisenhower Middle School
- High: Guilford High School
- District: 205
Source: MRED as distributed by MLS GRID. This data may not be complete. We recommend contacting the local school district to confirm school assignments for this home.
Similar homes
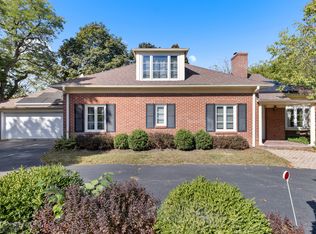
- $460,0005 bd5 ba3.9k sqft5075 Welsh Rd, Rockford, IL 61107For Sale
 MLS ID #202602265, Kassey Lang. NorthWest Illinois Alliance of REALTORS®
 - $419,9004 bd3 ba3.1k sqft1718 Jacoby Pl, Rockford, IL 61107For Sale
 MLS ID #202605091, Amanda Clark. NorthWest Illinois Alliance of REALTORS®
 - $425,0005 bd3 ba3.3k sqft3025 E State St, Rockford, IL 61108For Sale
 MLS ID #202604189, Sandra McTernan. NorthWest Illinois Alliance of REALTORS®
 - $460,0004 bd4 ba3.6k sqft1397 Sweetclover Ln, Rockford, IL 61107For Sale
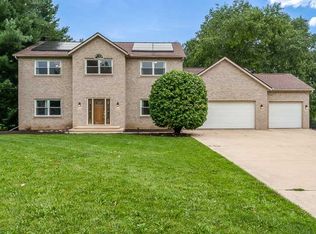 MLS ID #202605059, Lynsey Faraher. NorthWest Illinois Alliance of REALTORS®
