Skip main navigation
Pending
  • $359,900

    2014 Gorden Ridge Dr, East Stroudsburg, PA 18302

    4beds
    3,283sqft
    : 
    Loading
    Get pre-qualified
    Single Family Residence
    Built in 2003
    1.02 Acres Lot
    $370,700 Zestimate®
    $110/sqft
    $-- HOA

    What's special

    Tiled jetted soaking tubTwo-story central hall foyerBreakfast islandSpacious family roomModern light fixtureFormal dining roomWalk-in closet
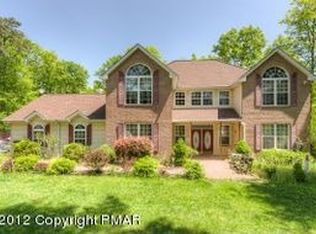
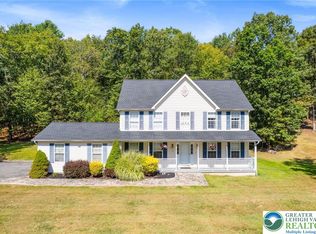
    Welcome to 4-bedroom, 2.5-bath Colonial located in the desirable South Ridge neighborhood. Two-story central hall foyer welcomes you with a Palladian window that fills the space with natural light and a modern light fixture that sets the tone for the home's inviting interior. The formal living room offers wall-to-wall carpeting, while the spacious family room features durable vinyl plank flooring. The formal dining room is accented with vinyl plank floors, a ceiling fan, and sliding glass doors providing easy access to the rear deck. The bright and airy kitchen boasts a breakfast island and a dining area highlighted by a charming bump-out window overlooking the backyard. Upstairs, all four bedrooms feature wall-to-wall carpeting. The spacious primary suite offers a tray ceiling, walk-in closet, and a luxurious en-suite bath complete with dual sinks, a tiled jetted soaking tub, walk-in shower, and linen closet. Three additional generously sized bedrooms and a full hall bath with tub/shower combination complete the second level. The finished lower level expands your living space with tile flooring throughout, a large open recreation area, and two versatile bonus rooms ideal for a home office, gym, hobby room, or guest space. Step outside to the walkout deck overlooking a level backyard surrounded by mature trees that provide exceptional privacy. Completing the property is a 2-car side-entry garage and a paved driveway offering ample off-street parking. Conveniently located close to major highways I-80, PA-611 and US-209 for easy commute, Timber Hill Community Pool, shops, restaurants and so much more! The property needs renovations and the seller is selling "As Is".
    24 days
    |
    2,004
    |
    170
    |

    Zillow last checked:

    Listing updated:

    Listed by:

    Shabana Pathan 484-893-1204,

    Keller Williams Northampton 610-867-8888,

    Sonia Badar 201-360-9160,

    Keller Williams Northampton

    Source: GLVR,MLS#: 779102MLS LogoOriginating MLS: Lehigh Valley MLS

      Facts & features

      Interior

      Bedrooms & bathrooms
      • Bedrooms: 4
      • Bathrooms: 3
      • Full bathrooms: 2
      • 1/2 bathrooms: 1
      Primary bedroom
      • Level: Second
      • Dimensions: 16.00 x 16.00
      Bedroom
      • Level: Second
      • Dimensions: 12.00 x 10.00
      Bedroom
      • Level: Second
      • Dimensions: 12.00 x 12.00
      Bedroom
      • Level: Second
      • Dimensions: 12.00 x 15.00
      Primary bathroom
      • Level: Second
      • Dimensions: 12.00 x 11.00
      Breakfast room nook
      • Level: First
      • Dimensions: 13.00 x 8.00
      Den
      • Level: Basement
      • Dimensions: 9.00 x 11.00
      Dining room
      • Level: First
      • Dimensions: 16.00 x 12.00
      Family room
      • Level: First
      • Dimensions: 14.00 x 16.00
      Foyer
      • Level: First
      • Dimensions: 11.00 x 8.00
      Other
      • Level: Second
      • Dimensions: 8.00 x 5.00
      Half bath
      • Level: First
      • Dimensions: 6.00 x 5.00
      Kitchen
      • Level: First
      • Dimensions: 9.00 x 12.00
      Living room
      • Level: First
      • Dimensions: 13.00 x 13.00
      Media room
      • Level: Basement
      • Dimensions: 10.00 x 12.00
      Other
      • Level: Second
      • Dimensions: 6.00 x 5.00
      Recreation
      • Level: Basement
      • Dimensions: 24.00 x 30.00
      Heating
      • Baseboard, Hot Water, Oil
      Cooling
      • Central Air, Ceiling Fan(s)
      Appliances
      • Included: Dishwasher, Electric Cooktop, Electric Oven, Electric Range, Electric Water Heater
      • Laundry: Washer Hookup, Dryer Hookup
      Features
      • Dining Area, Separate/Formal Dining Room, Entrance Foyer, Eat-in Kitchen, Game Room, Kitchen Island, Family Room Main Level, Walk-In Closet(s)
      • Flooring: Carpet, Luxury Vinyl, Luxury VinylPlank, Tile, Vinyl
      • Basement: Full,Finished
      Interior area
      • Total interior livable area: 3,283 sqft
      • Finished area above ground: 2,344
      • Finished area below ground: 939

      Property

      Parking
      • Total spaces: 2
      • Parking features: Attached, Driveway, Garage, Off Street
      • Attached garage spaces: 2
      • Has uncovered spaces: Yes
      Features
      • Stories: 2
      • Patio & porch: Deck
      • Exterior features: Deck
      • Has view: Yes
      • View description: Panoramic
      Lot
      • Size: 1.02 Acres
      • Features: Flat, Wooded
      Details
      • Parcel number: 14730400357265
      • Zoning: R1- Residential / Low Den
      • Special conditions: None

      Construction

      Type & style
      • Home type: SingleFamily
      • Architectural style: Colonial
      • Property subtype: Single Family Residence
      Materials
      • Vinyl Siding
      • Roof: Asphalt,Fiberglass
      Condition
      • Unknown
      • Year built: 2003

      Utilities & green energy

      • Electric: Circuit Breakers
      • Sewer: Septic Tank
      • Water: Well

      Community & HOA

      Community
      • Subdivision: Not in Development
      Location
      • Region: East Stroudsburg

      Financial & listing details

      • Price per square foot: $110/sqft
      • Tax assessed value: $227,610
      • Annual tax amount: $8,662
      • Date on market: 6/16/2026
      • Cumulative days on market: 24 days
      • Ownership type: Fee Simple
      • Road surface type: Paved

        Estimated market value

        $370,700

        $352,000 - $389,000

        $3,232/mo

        Price history

        DateEventPrice
        6/19/2026Pending sale$359,900$110/sqft
        Source: GLVR #779102 Report a problem
        6/16/2026Listed for sale$359,9000%$110/sqft
        Source: GLVR #779102 Report a problem
        4/4/2025Listing removed$360,000$110/sqft
        Source: PMAR #PM-130651 Report a problem
        3/25/2025Listed for sale$360,000+7.5%$110/sqft
        Source: PMAR #PM-130651 Report a problem
        4/12/2022Listing removed--
        Source: PMAR #PM-89476 Report a problem
        4/4/2022Listed for sale$335,000+3.1%$102/sqft
        Source: PMAR #PM-89476 Report a problem
        7/14/2021Listing removed--
        Source: PMAR #PM-89476 Report a problem
        7/13/2021Listed for sale$325,000+45.2%$99/sqft
        Source: PMAR #PM-89476 Report a problem
        4/5/2019Listing removed$223,900$68/sqft
        Source: Pocono Mountain Lakes Realty - Blakeslee #PM-63246 Report a problem
        1/2/2019Price change$223,900-5.5%$68/sqft
        Source: Pocono Mountain Lakes Realty - Blakeslee #PM-63246 Report a problem
        11/29/2018Price change$237,000-4%$72/sqft
        Source: Pocono Mountain Lakes Realty - Blakeslee #PM-63246 Report a problem
        11/14/2018Listed for sale$247,000$75/sqft
        Source: Pocono Mountain Lakes Realty - Blakeslee #PM-63246 Report a problem

        Public tax history

        YearProperty taxesTax assessment
        2025$8,521 +4.9%$227,610
        2024$8,121 +2.9%$227,610
        2023$7,895 -1.4%$227,610
        2022$8,004 $227,610
        2021$8,004 +1.6%$227,610
        2020$7,879 -1.4%$227,610 +478.6%
        2019$7,994 $39,340
        2018$7,994 $39,340
        2017$7,994 $39,340
        2016$7,994 $39,340
        2015-- $39,340
        2014-- $39,340
        2013-- $39,340
        2012-- $39,340
        2011-- $39,340
        2010-- $39,340
        2008-- $39,340
        2007-- $39,340
        2006-- $39,340
        2005-- $39,340
        Find assessor info on the county website

        Monthly payment

        Est. payment

        Payment breakdown

        Explore the cost of this home by adjusting the details. Changes won't be saved.
        All calculations are estimates and provided by Zillow, Inc. for informational purposes only. Actual amounts may vary.
        HOA fees may include property taxes on listings classified as Co-Ops. Contact the listing agent and/or owner for fee details.
        Mortgage interest rates are dependent on a number of factors, including credit score, down payment, and repayment length. Interest rate data provided by Zillow Group Marketplace, Inc. as of 1/1/1970 from various mortgage lenders with which we have lead or other similar arrangements; the Estimated Payment is an average of those rates.
        See how much you could borrow to make a competitive offer.

        Climate risks

        Neighborhood: 18302

        Getting around

        0 / 100
        Car-Dependent
        15 / 100
        Somewhat Bikeable

        Nearby schools

        GreatSchools rating
        Schools provided by the listing agent
        • Elementary: East Stroudsburg Elementary School
        • Middle: J T Lambert Intermediate School
        • High: East Stroudsburg High School South
        • District: East Stroudsburg

        Source: GLVR. This data may not be complete. We recommend contacting the local school district to confirm school assignments for this home.

        A local agent can set up tours, give advice and negotiate with sellers.

        A local lender can help you make sure your offer is ready when you are.

        Browse local experts

        Similar homes