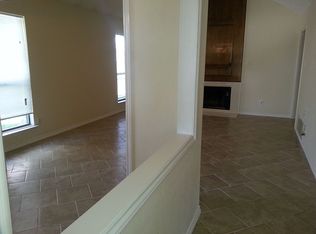
This beautiful home has been meticulously maintained and is truly move-in ready. Step inside and you’re welcomed into a spacious living room featuring soaring ceilings, a ceiling fan, a cozy fireplace, and elegant picture frame wall molding. Fresh paint throughout in a soft, neutral palette enhances the bright and airy feel, while large windows allow natural light to flood the interior. The open floor plan flows seamlessly, making it perfect for both everyday living and entertaining. At the heart of the home, the kitchen is a chef’s delight with sleek stainless steel appliances, crisp white cabinetry, and rich granite countertops. The much-desired primary suite is conveniently located on the main floor and offers a tranquil retreat with an ensuite bathroom showcasing a frameless glass walk-in shower. Upstairs, you’ll find two inviting bedrooms, a full bath, and a utility closet for washer and dryer convenience. Stone patio and private fenced backyard for all your gardening desires. An attached two-car garage provides security, storage, and easy access. Ideally located within walking distance to schools, this home combines comfort, style, and functionality in a prime location. Mortgage savings may be available for buyers of this listing.
Sold
Price Unknown
2014 Greenview Dr #A, Carrollton, TX 75010
3beds
1,490sqft
Single Family Residence
Built in 1986
4,399 Square Feet Lot
$361,600 Zestimate®
$--/sqft
$2,401 Estimated rent
Home value
$361,600
$340,000 - $383,000
$2,401/mo
Zestimate® history
Owner options
List your home for rent
$2,401/mo
Rent Zestimate®
Find your next renter with Zillow Rental Manager. Plus, with online applications, you can quickly screen prospective tenants – for free.
$2,401/mo
Rent Zestimate®
Refinance and save
Refinancing to a lower rate could help reduce your monthly payments and save thousands over the life of the loan.
Explore your selling options
Work with a Zillow partner agent
Leverage their expertise and Zillow's premium Showcase listings to get your home seen by more buyers.
Get startedList with your own agent
Get your home in front of millions of buyers by listing it on Zillow.
Learn how to do itSell it yourself
Take full control of how buyers see your home on Zillow by listing For Sale by Owner (FSBO).
List your homeWhat's special
Cozy fireplaceOpen floor planLarge windowsRich granite countertopsSleek stainless steel appliancesSoaring ceilingsStone patio
Zillow last checked:
Listing updated:
Listed by:
Connie Durnal 0347506 817-783-4605,
Redfin Corporation 817-783-4605
Bought with:
Natali Duran
Keller Williams Realty
Source: NTREIS,MLS#: 21041247
Facts & features
Interior
Bedrooms & bathrooms
- Bedrooms: 3
- Bathrooms: 2
- Full bathrooms: 2
Primary bedroom
- Features: Ceiling Fan(s), En Suite Bathroom, Walk-In Closet(s)
- Level: First
- Dimensions: 15 x 13
Bedroom
- Features: Ceiling Fan(s)
- Level: Second
- Dimensions: 12 x 10
Bedroom
- Features: Ceiling Fan(s), Walk-In Closet(s)
- Level: Second
- Dimensions: 10 x 9
Primary bathroom
- Features: Built-in Features, En Suite Bathroom, Granite Counters
- Level: First
- Dimensions: 9 x 8
Dining room
- Level: First
- Dimensions: 10 x 8
Other
- Features: Built-in Features, Granite Counters
- Level: Second
- Dimensions: 10 x 5
Kitchen
- Features: Built-in Features, Granite Counters
- Level: First
- Dimensions: 11 x 10
Laundry
- Level: Second
- Dimensions: 6 x 3
Living room
- Features: Ceiling Fan(s), Fireplace
- Level: First
- Dimensions: 18 x 14
Heating
- Central, Electric, Fireplace(s)
Cooling
- Central Air, Ceiling Fan(s), Electric
Appliances
- Included: Dishwasher, Disposal, Gas Range, Gas Water Heater, Microwave
Features
- Granite Counters, High Speed Internet, Cable TV, Walk-In Closet(s)
- Flooring: Ceramic Tile, Laminate, Tile
- Windows: Window Coverings
- Has basement: No
- Number of fireplaces: 1
- Fireplace features: Family Room, Other, Wood Burning
Interior area
- Total interior livable area: 1,490 sqft
Property
Parking
- Total spaces: 2
- Parking features: Driveway, Enclosed, Garage, Garage Faces Side, Secured, Storage
- Attached garage spaces: 2
- Has uncovered spaces: Yes
Features
- Levels: Two
- Stories: 2
- Patio & porch: Patio
- Pool features: None
- Fencing: Back Yard,Privacy,Wood
Lot
- Size: 4,399 Square Feet
- Features: Interior Lot, Landscaped, Level, Subdivision
- Residential vegetation: Cleared
Details
- Parcel number: R103864
Construction
Type & style
- Home type: SingleFamily
- Architectural style: Traditional,Detached
- Property subtype: Single Family Residence
Materials
- Brick
- Foundation: Slab
- Roof: Composition
Condition
- Year built: 1986
Utilities & green energy
- Sewer: Public Sewer
- Utilities for property: Electricity Connected, Sewer Available, Cable Available
Community & HOA
Community
- Security: Carbon Monoxide Detector(s), Smoke Detector(s)
- Subdivision: Booth Creek Add Ph 3
HOA
- Has HOA: No
Location
- Region: Carrollton
Financial & listing details
- Tax assessed value: $407,299
- Annual tax amount: $7,507
- Date on market: 9/5/2025
- Cumulative days on market: 39 days
- Listing terms: Cash,Conventional,FHA,VA Loan
- Exclusions: None.
- Electric utility on property: Yes
Price history
| Date | Event | Price |
|---|---|---|
| 11/14/2025 | Sold | -- |
Source: NTREIS #21041247 Report a problem | ||
| 10/23/2025 | Pending sale | $325,000$218/sqft |
Source: NTREIS #21041247 Report a problem | ||
| 10/15/2025 | Contingent | $325,000$218/sqft |
Source: NTREIS #21041247 Report a problem | ||
| 9/28/2025 | Price change | $325,000-4.4%$218/sqft |
Source: NTREIS #21041247 Report a problem | ||
| 9/5/2025 | Listed for sale | $340,000+40.8%$228/sqft |
Source: NTREIS #21041247 Report a problem | ||
| 3/2/2019 | Listing removed | $1,700$1/sqft |
Source: OmniKey Realty, LLC. #14016447 Report a problem | ||
| 2/5/2019 | Listed for rent | $1,700+3%$1/sqft |
Source: OmniKey Realty, LLC. #14016447 Report a problem | ||
| 9/19/2018 | Listing removed | $1,650$1/sqft |
Source: OmniKey Realty, LLC. #13887459 Report a problem | ||
| 9/4/2018 | Price change | $1,650-5.7%$1/sqft |
Source: OmniKey Realty, LLC. #13887459 Report a problem | ||
| 7/12/2018 | Listed for rent | $1,750$1/sqft |
Source: OmniKey Realty, LLC. #13887459 Report a problem | ||
| 7/5/2018 | Listing removed | $241,500$162/sqft |
Source: The Michael Group #13843302 Report a problem | ||
| 5/29/2018 | Pending sale | $241,500$162/sqft |
Source: The Michael Group #13843302 Report a problem | ||
| 5/16/2018 | Listed for sale | $241,500+42.5%$162/sqft |
Source: The Michael Group #13843302 Report a problem | ||
| 11/5/2013 | Sold | -- |
Source: Agent Provided Report a problem | ||
| 9/7/2013 | Listed for sale | $169,500+6%$114/sqft |
Source: Keller Williams - Dallas Preston Road #12021050 Report a problem | ||
| 12/19/2007 | Listing removed | $159,900$107/sqft |
Source: Number1Expert #10889170 Report a problem | ||
| 11/16/2007 | Listed for sale | $159,900$107/sqft |
Source: Number1Expert #10889170 Report a problem | ||
Public tax history
| Year | Property taxes | Tax assessment |
|---|---|---|
| 2025 | $7,499 -0.1% | $407,299 +0.1% |
| 2024 | $7,507 +17.8% | $407,000 +19.7% |
| 2023 | $6,372 +0.6% | $340,142 +8.3% |
| 2022 | $6,333 +8.8% | $314,012 +14.6% |
| 2021 | $5,819 +7.2% | $273,940 +9% |
| 2020 | $5,430 +0.1% | $251,435 -0.2% |
| 2019 | $5,424 +3.2% | $251,936 +6.8% |
| 2018 | $5,257 | $235,971 +4.5% |
| 2017 | -- | $225,862 +16.2% |
| 2016 | -- | $194,330 +10.4% |
| 2015 | -- | $176,039 +7.9% |
| 2014 | -- | $163,123 +27.3% |
| 2013 | -- | $128,165 -0.8% |
| 2012 | -- | $129,187 -5.4% |
| 2011 | -- | $136,530 -6.9% |
| 2010 | -- | $146,593 +2.4% |
| 2009 | -- | $143,168 +1.2% |
| 2007 | $2,403 +0.9% | $141,528 +7.8% |
| 2006 | $2,382 +8% | $131,305 +7.6% |
| 2005 | $2,205 | $122,013 +0.4% |
| 2004 | -- | $121,477 -5.6% |
| 2003 | -- | $128,655 +8.7% |
| 2002 | -- | $118,313 +4.3% |
| 2001 | -- | $113,413 |
Find assessor info on the county website
Neighborhood: Meadow Ridge/ Harvest Run
Nearby homes
- $329,200-- bd2 ba1.3k sqft2014 Greenview Dr #B, Carrollton, TX 75010Off Market
- $301,2003 bd1 ba1.4k sqft2014 Greenview Dr, Carrollton, TX 75010Off Market

- $308,800-- bd2 ba1.2k sqft2012 Greenview Dr #A, Carrollton, TX 75010Off Market
- $285,2002 bd2 ba1.1k sqft2012 Greenview Dr #B, Carrollton, TX 75010Off Market
- $312,100-- bd2 ba1.1k sqft2016 Greenview Dr #B, Carrollton, TX 75010Off Market
- $340,1003 bd2 ba1.5k sqft2016 Greenview Dr, Carrollton, TX 75010Off Market
- $--3 bd2 ba1.5k sqft2016A Greenview Dr, Carrollton, TX 75010Sold
- $308,800-- bd2 ba1.2k sqft2010A Greenview Dr, Carrollton, TX 75010Off Market
Nearby schools
GreatSchools rating
- 5/10Indian Creek Elementary SchoolGrades: PK-5Distance: 0.1 mi
- 8/10Arbor Creek Middle SchoolGrades: 6-8Distance: 0.3 mi
- 7/10Hebron High SchoolGrades: 9-12Distance: 1 mi
Schools provided by the listing agent
- Elementary: Indian Creek
- Middle: Arbor Creek
- High: Hebron
- District: Lewisville ISD
Source: NTREIS. This data may not be complete. We recommend contacting the local school district to confirm school assignments for this home.
Get a cash offer in 3 minutes
Find out how much your home could sell for in as little as 3 minutes with a no-obligation cash offer.
Estimated market value
$361,600
Get a cash offer in 3 minutes
Find out how much your home could sell for in as little as 3 minutes with a no-obligation cash offer.
Estimated market value
$361,600
- Texas
- Denton County
- Carrollton
- 75010
- Meadow Ridge/ Harvest Run
- 2014 Greenview Dr Unit A
Nearby cities
Nearby neighborhoods
Nearby zip codes
Other Carrollton Topics
