Welcome home to 2014 Hearthside Circle, a beautifully updated ranch-style retreat in the heart of Shelbyville! This 3-bedroom, 2-bathroom gem offers the perfect blend of comfort, charm, and modern updates, making it an ideal choice for families, first-time buyers, or anyone looking for a little extra space to call their own.Step inside and be greeted by newer flooring that flows seamlessly throughout the open-concept living areas. The thoughtfully designed split-floor plan ensures privacy, with the spacious primary suite tucked away from the additional bedrooms. The inviting living room is bathed in natural light, creating a warm and welcoming atmosphere perfect for relaxing or entertaining.But the real showstopper! The finished walkout basement, offering endless possibilities?whether you envision a cozy family den, a game room, a home office, or even a guest suite. Step outside and enjoy your backyard oasis, complete with plenty of space for gardening, grilling, or simply soaking up the sunshine. Enjoy your evenings in the screened in porch coming out of the walk out basement with a hot tub that the sellers are leaving.Nestled in a friendly neighborhood just minutes from Shelbyville?s best shopping, dining, and parks, this home offers the perfect balance of peaceful living and and everyday convenience. Don?t miss your chance to own this charming home?schedule your showing today and start making memories at 2014 Hearthside Circle!
Sold for $315,000
$315,000
2014 Hearthside Cir, Shelbyville, KY 40065
3beds
1,710sqft
Single Family Residence
Built in 2000
0.39 Acres Lot
$318,900 Zestimate®
$184/sqft
$2,051 Estimated rent
Home value
$318,900
$236,000 - $427,000
$2,051/mo
Zestimate® history
Owner options
List your home for rent
$2,051/mo
Rent Zestimate®
Find your next renter with Zillow Rental Manager. Plus, with online applications, you can quickly screen prospective tenants – for free.
$2,051/mo
Rent Zestimate®
Refinance and save
$1,674/mo
Est. payment
Refinancing to a lower rate could help reduce your monthly payments and save thousands over the life of the loan.
$1,674/mo
Est. payment
Explore your selling options
Work with a Zillow partner agent
Leverage their expertise and Zillow's premium Showcase listings to get your home seen by more buyers.
Get startedList with your own agent
Get your home in front of millions of buyers by listing it on Zillow.
Learn how to do itSell it yourself
Take full control of how buyers see your home on Zillow by listing For Sale by Owner (FSBO).
List your homeWhat's special
Zillow last checked:
Listing updated:
Listed by:
Michele Greer 502-797-5570,
Homepage Realty
Bought with:
Darrell Spencer, 185805
RE/MAX Properties East
Source: Metro Search Inc. LLC DBA Apex MLS,MLS#: 1689230
Facts & features
Interior
Bedrooms & bathrooms
- Bedrooms: 3
- Bathrooms: 2
- Full bathrooms: 2
Primary bedroom
- Level: First
Bedroom
- Level: First
Bedroom
- Level: Basement
Primary bathroom
- Level: First
Full bathroom
- Level: First
Laundry
- Level: First
Heating
- Forced Air, Heat Pump
Cooling
- Central Air, Heat Pump
Features
- Basement: Walkout Finished
- Number of fireplaces: 1
Interior area
- Total structure area: 1,310
- Total interior livable area: 1,710 sqft
- Finished area above ground: 1,310
- Finished area below ground: 400
Property
Parking
- Total spaces: 2
- Parking features: Driveway
- Garage spaces: 2
- Has uncovered spaces: Yes
Features
- Stories: 1
- Patio & porch: Screened Porch, Deck, Porch
- Has spa: Yes
- Spa features: Heated
- Fencing: Privacy,Full,Wood
Lot
- Size: 0.39 Acres
- Features: Sidewalk, Cleared
Details
- Parcel number: 050A08074
Construction
Type & style
- Home type: SingleFamily
- Architectural style: Ranch
- Property subtype: Single Family Residence
Materials
- Vinyl Siding, Brick Veneer
- Foundation: Concrete Perimeter
- Roof: Shingle
Condition
- Year built: 2000
Utilities & green energy
- Sewer: Public Sewer
- Water: Public
- Utilities for property: Electricity Connected, Natural Gas Connected
Community & HOA
Community
- Subdivision: Hi Point Village
HOA
- Has HOA: Yes
- HOA fee: $130 annually
Location
- Region: Shelbyville
Financial & listing details
- Price per square foot: $184/sqft
- Tax assessed value: $273,000
- Annual tax amount: $3,568
- Date on market: 6/10/2025
- Electric utility on property: Yes
Price history
| Date | Event | Price |
|---|---|---|
| 6/9/2025 | Sold | $315,000+15.4%$184/sqft |
Source:  Metro Search Inc. LLC DBA Apex MLS #1689230 Report a problem Metro Search Inc. LLC DBA Apex MLS #1689230 Report a problem | ||
| 10/1/2021 | Sold | $273,000-2.2%$160/sqft |
Source: Metro Search Inc. LLC DBA Apex MLS #1594887 Report a problem | ||
| 9/27/2021 | Pending sale | $279,000$163/sqft |
Source: Metro Search Inc. LLC DBA Apex MLS #1594887 Report a problem | ||
| 8/29/2021 | Contingent | $279,000$163/sqft |
Source: Metro Search Inc. LLC DBA Apex MLS #1594887 Report a problem | ||
| 8/27/2021 | Listed for sale | $279,000-2.1%$163/sqft |
Source: Metro Search Inc. LLC DBA Apex MLS #1594887 Report a problem | ||
| 8/26/2021 | Listing removed | -- |
Source: Owner Report a problem | ||
| 8/13/2021 | Price change | $285,000-1.7%$167/sqft |
Source: Owner Report a problem | ||
| 8/6/2021 | Listed for sale | $290,000+81.3%$170/sqft |
Source: Owner Report a problem | ||
| 9/9/2014 | Sold | $160,000$94/sqft |
Source: Public Record Report a problem | ||
Public tax history
| Year | Property taxes | Tax assessment |
|---|---|---|
| 2024 | $3,568 +22.4% | $273,000 |
| 2023 | $2,916 -0.5% | $273,000 |
| 2022 | $2,930 +64.1% | $273,000 +70.6% |
| 2021 | $1,785 -19.7% | $160,000 |
| 2020 | $2,222 | $160,000 |
| 2019 | $2,222 +1.9% | $160,000 |
| 2018 | $2,180 | $160,000 |
| 2017 | $2,180 +31.1% | $160,000 |
| 2016 | $1,663 | $160,000 |
| 2015 | $1,663 | $160,000 +2.6% |
| 2014 | $1,663 | $156,000 |
| 2013 | $1,663 | $156,000 |
| 2012 | -- | $156,000 |
| 2011 | -- | $156,000 |
| 2010 | -- | $156,000 |
Find assessor info on the county website
Neighborhood: 40065
Nearby homes
- $291,000-- bd-- ba1.2k sqft2012 Hearthside Cir, Shelbyville, KY 40065Off Market
- $289,7003 bd3 ba1.7k sqft2016 Hearthside Cir, Shelbyville, KY 40065Off Market
- $290,2003 bd2 ba1.4k sqft2010 Hearthside Cir, Shelbyville, KY 40065Off Market
- $308,4003 bd2 ba1.7k sqft2018 Hearthside Cir, Shelbyville, KY 40065Off Market
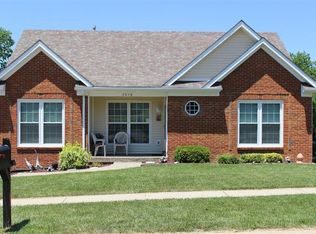
- $335,7003 bd2 ba2.6k sqft2008 Hearthside Cir, Shelbyville, KY 40065Off Market
- $350,9003 bd3 ba2.8k sqft2059 Hearthside Cir, Shelbyville, KY 40065Off Market
- $295,200-- bd-- ba1.2k sqft2020 Hearthside Cir, Shelbyville, KY 40065Off Market
- $306,100-- bd-- ba1.2k sqft2006 Hearthside Cir, Shelbyville, KY 40065Off Market
Nearby schools
GreatSchools rating
- 4/10Wright Elementary SchoolGrades: K-5Distance: 1.6 mi
- 6/10Shelby County East Middle SchoolGrades: 6-8Distance: 1.5 mi
- 3/10Shelby County High SchoolGrades: 9-12Distance: 1.7 mi


Get pre-qualified for a loan
At Zillow Home Loans, we can pre-qualify you in as little as 5 minutes with no impact to your credit score.An equal housing lender. NMLS #10287.
Sell for more on Zillow
Get a Zillow Showcase℠ listing at no additional cost and you could sell for .
$318,900
2% more
+$6,378
With Zillow Showcase(estimated)
$325,278
- Kentucky
- Shelby County
- Shelbyville
- 40065
- 2014 Hearthside Cir
Nearby cities
Nearby zip codes
Other Shelbyville Topics
