Skip main navigation
Pending
  • Price cut: $5.1K (5/28)
    $239,900

    2014 Hearthwood Ct, Greensboro, NC 27407

    2beds
    1,332sqft
    : 
    $1,747/mo
    Get pre-qualified
    Stick/Site Built, Residential, Townhouse
    Built in 1988
    0.05 Acres Lot
    $232,300 Zestimate®
    $--/sqft
    $295/mo HOA

    What's special

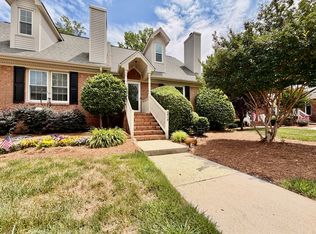
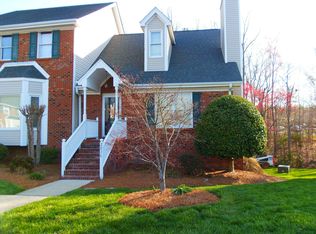
    Beautiful 2-bedroom, 2.5-bath townhome located in a beautiful community in Greensboro. This well-maintained home offers comfortable living with a spacious layout, a charming deck to enjoy the sunny days, and a large basement area already equipped with electricity and access to plumbing, making it the perfect opportunity to finish and customize to your needs—whether for additional living space, a home office, or entertainment area. Residents enjoy scenic walking trails throughout the neighborhood and have the option to access the community clubhouse for an additional fee. Conveniently located near popular restaurants, major highways, and many of the main attractions in Greensboro, this home offers both comfort and accessibility. Seller is offering a One Year First American Home Warranty to the buyer. Home is sold as-is. A great opportunity to own in a fantastic location with room to grow!
    137 days
    |
    37
    |
    0
    |

    Zillow last checked:

    Listing updated:

    Listed by:

    Paola McQueen 336-471-1030,

    ADRIANA REYES REALTY

    Source: Triad MLS,MLS#: 1215584MLS Logo

      Facts & features

      Interior

      Bedrooms & bathrooms
      • Bedrooms: 2
      • Bathrooms: 3
      • Full bathrooms: 2
      • 1/2 bathrooms: 1
      • Main level bathrooms: 1
      Primary bedroom
      • Level: Second
      • Dimensions: 15 x 12.25
      Bedroom 2
      • Level: Second
      • Dimensions: 12.58 x 10.83
      Dining room
      • Level: Main
      • Dimensions: 10 x 11.25
      Kitchen
      • Level: Main
      • Dimensions: 14.5 x 13
      Living room
      • Level: Main
      • Dimensions: 15 x 11.5
      Heating
      • Forced Air, Natural Gas
      Cooling
      • Central Air
      Appliances
      • Included: Gas Water Heater
      Features
      • Basement: Unfinished, Basement
      • Number of fireplaces: 1
      • Fireplace features: Living Room
      Interior area
      • Total structure area: 2,064
      • Total interior livable area: 1,332 sqft
      • Finished area above ground: 1,332

      Property

      Parking
      • Parking features: Driveway
      • Has uncovered spaces: Yes
      Features
      • Levels: One and One Half
      • Stories: 1
      • Pool features: None
      Lot
      • Size: 0.05 Acres
      • Dimensions: 0.05
      • Features: Not in Flood Zone
      Details
      • Parcel number: 0065354
      • Zoning: PUD
      • Special conditions: Owner Sale

      Construction

      Type & style
      • Home type: Townhouse
      • Property subtype: Stick/Site Built, Residential, Townhouse
      Materials
      • Brick
      Condition
      • Year built: 1988

      Utilities & green energy

      • Sewer: Public Sewer
      • Water: Public

      Community & HOA

      Community
      • Subdivision: Adams Farm - Homeplace
      HOA
      • Has HOA: Yes
      • HOA fee: $268 monthly
      • Second HOA fee: $80 quarterly
      Location
      • Region: Greensboro

      Financial & listing details

      • Tax assessed value: $226,900
      • Annual tax amount: $963
      • Date on market: 4/9/2026
      • Cumulative days on market: 92 days
      • Listing agreement: Exclusive Right To Sell
      • Listing terms: Cash,Conventional,FHA,VA Loan
      • Exclusions: Living Room Chandelier Will Be Remove And Replaced With A Different Fixture.

        Estimated market value

        $232,300

        $221,000 - $244,000

        $1,645/mo

        Price history

        DateEventPrice
        6/19/2026Pending sale$239,900
        Source: Triad MLS #1215584 Report a problem
        5/28/2026Price change$239,900-2.1%
        Source: Triad MLS #1215584 Report a problem
        4/10/2026Listed for sale$245,000-3.9%
        Source: Triad MLS #1215584 Report a problem
        9/24/2025Listing removed$254,900
        Source: Triad MLS #1174834 Report a problem
        7/14/2025Price change$254,900-1.2%
        Source: Triad MLS #1174834 Report a problem
        6/24/2025Price change$258,000-2.3%
        Source: Triad MLS #1174834 Report a problem
        6/10/2025Price change$264,000-1.5%
        Source: Triad MLS #1174834 Report a problem
        4/16/2025Price change$268,000-0.4%
        Source: Triad MLS #1174834 Report a problem
        3/27/2025Listed for sale$269,000+96.5%
        Source: Triad MLS #1174834 Report a problem
        1/8/2021Sold$136,900-5.5%$103/sqft
        Source: Doorify MLS #113971 Report a problem
        12/18/2020Pending sale$144,900$109/sqft
        Source: Wilkinson Triad Realty #1005912 Report a problem
        12/16/2020Listed for sale$144,900+50.9%$109/sqft
        Source: Wilkinson Triad Realty #1005912 Report a problem
        6/16/2004Sold$96,000-16.1%
        Source: Triad MLS #G324430 Report a problem
        4/5/2004Sold$114,450$86/sqft
        Source: Public Record Report a problem

        Public tax history

        YearProperty taxesTax assessment
        2025$964 $137,400
        2024$964 $137,400
        2023$964 +2.9%$137,400
        2022$936 -36.2%$137,400 +30.4%
        2021$1,468 +2.2%$105,400
        2018$1,437 +0.7%$105,400
        2017$1,427 $105,400 +1.7%
        2016$1,427 $103,600
        2015$1,427 -1.8%$103,600
        2014$1,453 $103,600
        2013-- $103,600
        2012-- $103,600 -6.8%
        2011-- $111,100
        2010-- $111,100
        2004-- $111,100 +20.9%
        2002-- $91,900
        2001-- $91,900
        Find assessor info on the county website

        Monthly payment

        Est. payment

        Payment breakdown

        Explore the cost of this home by adjusting the details. Changes won't be saved.
        All calculations are estimates and provided by Zillow, Inc. for informational purposes only. Actual amounts may vary.
        HOA fees may include property taxes on listings classified as Co-Ops. Contact the listing agent and/or owner for fee details.
        See how much you could borrow to make a competitive offer.

        Climate risks

        Neighborhood: 27407

        Getting around

        53 / 100
        Somewhat Walkable
        38 / 100
        Somewhat Bikeable

        Nearby schools

        GreatSchools rating
        Schools provided by the listing agent
        • Elementary: Pilot
        • Middle: Jamestown
        • High: Ragsdale

        Source: Triad MLS. This data may not be complete. We recommend contacting the local school district to confirm school assignments for this home.

        A local agent can set up tours, give advice and negotiate with sellers.

        A local lender can help you make sure your offer is ready when you are.

        Browse local experts

        Similar homes