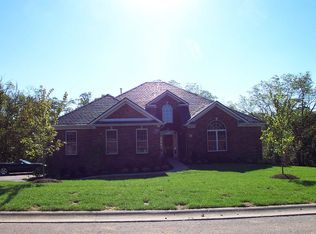
Gorgeous custom built home in The Reserve at Boone's Trace. 1st floor master suite with sitting area, trayed ceilings w/ rope lighting. Spacious master BA with his & hers closets & vanities, whirlpool tub & separate shower, ceramic tile flooring. Open floor plan with gleaming hardwood floors. Attention to detail is shown throughout this home. Formal dining rm & living rm with 18 ft. ceilings & a wall of windows to enjoy the views. Beautiful kitchen with island, bar, plenty of cabinet space, pantry & eating area which opens to the sunken family rm with gas fireplace. Great for entertaining! Upstairs 2 BR share a Jack & Jill bath, plus another BR with own bath. Loft area on 2nd floor could be used for variety of things. Spacious unfinished basement roughed in for full BA & lots of room to play! 2-car attached garage plus 1 car garage in basement, great for workshop area or lawn equipment. Covered deck & patio overlooks private & peaceful backyard with trees, creek & playground.Brokered And Advertised By: Weesner Properties, Inc.Listing Agent: Crystal F. Weesner-Smith
This property is not currently displayed as for sale or rent on Zillow. This may be different from what's on other websites or public sources.