Skip main navigation
Sold for $784,000
  • $784,000

    2014 Highboro Way, Falls Church, VA 22043

    4beds
    1,804sqft
    Townhouse
    Built in 1970
    1,760 Square Feet Lot
    $928,600 Zestimate®
    $435/sqft
    $4,009 Estimated rent

    Home value

    $928,600

    $882,000 - $975,000

    $4,009/mo

    Zestimate® history
    Loading
    Loading...

    Owner options

    List your home for rent

    $4,009/mo

    Rent Zestimate®

    Find your next renter with Zillow Rental Manager. Plus, with online applications, you can quickly screen prospective tenants – for free.

    Learn more

    $4,009/mo

    Rent Zestimate®

    Refinance and save

    $5,237/mo

    Est. payment

    Refinancing to a lower rate could help reduce your monthly payments and save thousands over the life of the loan.

    See today's rates

    $5,237/mo

    Est. payment

    Explore your selling options

    Work with a Zillow partner agent

    Leverage their expertise and Zillow's premium Showcase listings to get your home seen by more buyers.

    Get started

    List with your own agent

    Get your home in front of millions of buyers by listing it on Zillow.

    Learn how to do it

    Sell it yourself

    Take full control of how buyers see your home on Zillow by listing For Sale by Owner (FSBO).

    List your home

    What's special

    Exposed brick fireplacePrivate bathWonderful sliding doorsBuilt-in shelvingClose to shoppingDressing areaWalk-in closet

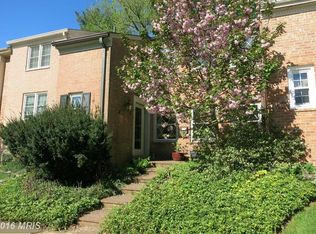
    Spread out in this large five level close-in brick townhouse. Four bedrooms and three full and one-half baths. Large living room that opens to Georgetown style brick walled patio. Wonderful sliding doors that bring the outdoors indoor and the indoors outdoors. The living room is oversized and features one of the two wood burning fireplaces. The separate formal dining room is just off the spacious chef's delight kitchen. There is a kitchen island with cook top, stainless appliances and designer Silestone countertops. Tons of storage space and ample countertop space to prep and serve from. The island also serves at eating space in the kitchen. There is a half bath on the main level. On the upper two levels are three bedrooms and two renovated baths. The wonderful owner's suite is on the top floor with dressing area, private bath and walk-in closet. There are hardwood floors in the upper-level bedrooms, and one features built-in shelving which could easily be a home office if not needed as a bedroom. The second wood burning fireplace can be found in the family room. The exposed brick fireplace is flanked by built-in shelving. Perfect for book, and game storage or displaying your favorite mementos. The lowest level features the fourth bedroom and is en-suite with attached private bath. Perfect set up for multi-generational living or private retreat. The fourth bedroom has a walk-in closet. Also, on the lower level is the laundry/ workshop. This room has great storage space and a long flat work area. The laundry features a high efficiency front loading Bosch washer and dryer, as well as a utility sink for quick clean up. There is an additional storage closet under the stairs. This wonderful home is situated in a private location of Westmoreland Square and a dead-end street. There is easy access to Tyson's and Downtown and I-66 close by. Super convenient location and close to shopping, dining and parks! Come tour this special home and imagine all the possibilities and appreciate all the large spaces it offers. A rare close-in find.

    Zillow last checked:

    Listing updated:

    Listed by:

    Chip Benjamin 703-585-7066,

    Long & Foster Real Estate, Inc.

    Bought with:

    Ken Abramowitz, 636973

    RE/MAX Town Center

    Kam Khazai

    RE/MAX Town Center

    Source: Bright MLS,MLS#: VAFX2130446MLS Logo

    Facts & features

    Interior

    Bedrooms & bathrooms
    • Bedrooms: 4
    • Bathrooms: 4
    • Full bathrooms: 3
    • 1/2 bathrooms: 1
    • Main level bathrooms: 1
    Basement
    • Description: Percent Finished: 50.0
    • Area: 0
    Heating
    • Forced Air, Natural Gas
    Cooling
    • Central Air, Electric
    Appliances
    • Included: Dishwasher, Disposal, Dryer, ENERGY STAR Qualified Washer, Exhaust Fan, Ice Maker, Microwave, Washer, Stainless Steel Appliance(s), Oven, Double Oven, Gas Water Heater
    • Laundry: In Basement, Dryer In Unit, Lower Level, Washer In Unit
    Features
    • Built-in Features, Ceiling Fan(s), Floor Plan - Traditional, Formal/Separate Dining Room, Eat-in Kitchen, Kitchen Island, Kitchen - Gourmet, Recessed Lighting, Walk-In Closet(s), Other, Dry Wall
    • Flooring: Ceramic Tile, Engineered Wood, Hardwood, Laminate, Wood
    • Doors: Sliding Glass, Storm Door(s), Atrium
    • Windows: Double Hung, Screens, Storm Window(s), Wood Frames, Window Treatments
    • Basement: Partial,Heated,Improved,Interior Entry,Sump Pump,Windows,Workshop,Other
    • Number of fireplaces: 2
    Interior area
    • Total structure area: 1,804
    • Total interior livable area: 1,804 sqft
    • Finished area above ground: 1,804
    • Finished area below ground: 0

    Property

    Parking
    • Total spaces: 1
    • Parking features: Assigned, Parking Lot, Other
    • Details: Assigned Parking, Assigned Space #: 2014
    Accessibility
    • Accessibility features: None
    Features
    • Levels: Five
    • Stories: 5
    • Patio & porch: Patio, Enclosed
    • Exterior features: Stone Retaining Walls, Street Lights, Other
    • Pool features: None
    • Fencing: Back Yard,Other,Privacy
    • Has view: Yes
    • View description: Garden, Street, Trees/Woods
    Lot
    • Size: 1,760 sqft
    • Features: Adjoins - Open Space, Cul-De-Sac, Front Yard, No Thru Street, Middle Of Block, Unknown Soil Type
    Details
    • Additional structures: Above Grade, Below Grade
    • Parcel number: 0402 23 0061
    • Zoning: 181
    • Special conditions: Standard
    • Other equipment: See Remarks

    Construction

    Type & style
    • Home type: Townhouse
    • Architectural style: Traditional,Colonial
    • Property subtype: Townhouse
    Materials
    • Brick
    • Foundation: Slab
    • Roof: Asphalt
    Condition
    • New construction: No
    • Year built: 1970

    Utilities & green energy

    • Electric: Circuit Breakers
    • Sewer: Public Sewer
    • Water: Public
    • Utilities for property: Natural Gas Available, Cable Available, Sewer Available, Water Available, Phone Available, DSL, Fiber Optic, Cable

    Community & neighborhood

    Security
    • Security features: Smoke Detector(s)
    Location
    • Region: Falls Church
    • Subdivision: Westmoreland Square

    HOA & financial

    HOA
    • Has HOA: Yes
    • HOA fee: $454 quarterly
    • Amenities included: Common Grounds
    • Services included: Snow Removal, Maintenance Grounds, Lawn Care Front
    Other financial information
    • Total actual rent: 0

    Other

    Other facts
    • Listing agreement: Exclusive Right To Sell
    • Listing terms: Cash,Conventional,VA Loan
    • Ownership: Fee Simple
    • Road surface type: Black Top

    Price history

    DateEventPrice
    7/28/2023Sold$784,000-6.6%$435/sqft
    Source: Bright MLS #VAFX2130446 Report a problem
    7/11/2023Contingent$839,000$465/sqft
    Source: Bright MLS #VAFX2130446 Report a problem
    6/28/2023Listed for sale$839,000$465/sqft
    Source: Bright MLS #VAFX2130446 Report a problem
    6/21/2023Contingent$839,000$465/sqft
    Source: Bright MLS #VAFX2130446 Report a problem
    6/9/2023Listed for sale$839,000+33.4%$465/sqft
    Source: Bright MLS #VAFX2130446 Report a problem
    9/1/2016Sold$629,000$349/sqft
    Source: Public Record Report a problem
    8/12/2016Pending sale$629,000$349/sqft
    Source: AMPLUS REAL ESTATE INVESTMENT LLC #FX9684469 Report a problem
    7/5/2016Price change$629,000-4.7%$349/sqft
    Source: AMPLUS REAL ESTATE INVESTMENT LLC #FX9684469 Report a problem
    6/22/2016Price change$660,000-2.2%$366/sqft
    Source: AMPLUS REAL ESTATE INVESTMENT LLC #FX9684469 Report a problem
    6/11/2016Listed for sale$675,000+20.5%$374/sqft
    Source: AMPLUS REAL ESTATE INVESTMENT LLC #FX9684469 Report a problem
    4/19/2007Sold$560,000+145.1%$310/sqft
    Source: Public Record Report a problem
    2/25/1998Sold$228,500-8.6%$127/sqft
    Source: Public Record Report a problem
    4/11/1994Sold$250,000$139/sqft
    Source: Public Record Report a problem

    Public tax history

    YearProperty taxesTax assessment
    2025$10,382 +12.4%$880,600 +12.6%
    2024$9,236 -0.5%$781,730 -3%
    2023$9,279 +8%$805,830 +9.4%
    2022$8,594 $736,760 -2%
    2021-- $751,960 +5%
    2020$8,642 +5.7%$716,320 +5.7%
    2019$8,178 +2.4%$677,830 +2.4%
    2018$7,988 +4%$662,070 +2.1%
    2017$7,679 +2.4%$648,590 +2.2%
    2016$7,501 +6%$634,890 +2.1%
    2015$7,079 +7.1%$621,550 +6.8%
    2014$6,613 $581,880 +11.3%
    2013-- $522,920
    2012-- $522,920
    2011-- $522,920 +7.2%
    2010-- $487,630 -2.8%
    2009-- $501,670 -5.5%
    2008-- $531,140 -2.7%
    2007-- $545,970 +54.8%
    2003-- $352,690 +25.3%
    2002-- $281,545 +22.1%
    2001-- $230,625

    Find assessor info on the county website

    Neighborhood: 22043

    Nearby schools

    GreatSchools rating
    Schools provided by the listing agent
    • Elementary: Haycock
    • Middle: Longfellow
    • High: Mclean
    • District: Fairfax County Public Schools

    Source: Bright MLS. This data may not be complete. We recommend contacting the local school district to confirm school assignments for this home.

    Get a cash offer in 3 minutes
    Find out how much your home could sell for in as little as 3 minutes with a no-obligation cash offer.
    Estimated market value
    $928,600
    Get a cash offer in 3 minutes
    Find out how much your home could sell for in as little as 3 minutes with a no-obligation cash offer.
    Estimated market value
    $928,600