Enjoy relaxed waterfront living every day in this charming two-story home on Lake Shawnee offering a private dock for boating, fishing, or simply unwinding by the water. A covered front porch welcomes you inside to the spacious hearth kitchen, where abundant custom cabinetry surrounds a cozy wood-burning stove. Stainless steel appliances, solid-surface countertops, a 2025 Bosch dishwasher, and plenty of room for a table or deep freezer make this kitchen well-appointed. A large opening keeps the kitchen connected to the den, where a wall of windows fills the room with natural light and showcases beautiful views of the backyard and lake. With room for both living and dining areas, it’s an easy space for everyday life or gathering with friends. Step onto the back deck for morning coffee beneath the shade of mature oak trees while overlooking the fenced backyard and peaceful water beyond. Upstairs, you’ll find three bedrooms, generous storage, and a spacious hall bath. Recent improvements include the roof and HVAC in 2018, vinyl siding in 2024. The refrigerator, microwave, washer, and dryer convey. Lake Shawnee residents also enjoy community lake access and may participate in the voluntary HOA that helps preserve this special natural setting. Conveniently located approximately 5 minutes from Powhatan High School and 15 minutes from Westchester Commons and local favorites including Maxey’s, Public House, and several breweries.
For sale
$375,000
2014 Highland Dr, Powhatan, VA 23139
3beds
1,350sqft
Single Family Residence
Built in 1990
0.51 Acres Lot
$-- Zestimate®
$278/sqft
$10/mo HOA
What's special
- 1 day
- 242
- 20
Zillow last checked:
Listing updated:
Listed by:
Cassie Dickerson jolewis@lizmoore.com,
Liz Moore & Associates 804-594-5870,
Frances Capriglione 804-731-1313,
Liz Moore & Associates
Source: CVRMLS,MLS#: 2620765 Originating MLS: Central Virginia Regional MLS
Originating MLS: Central Virginia Regional MLSFacts & features
Interior
Bedrooms & bathrooms
- Bedrooms: 3
- Bathrooms: 2
- Full bathrooms: 1
- 1/2 bathrooms: 1
Primary bedroom
- Description: Laminate flooring, ceiling fan
- Level: Second
- Dimensions: 14.66 x 13.66
Bedroom 2
- Description: Laminate flooring, ceiling fan
- Level: Second
- Dimensions: 12.33 x 10.0
Bedroom 3
- Description: Laminate flooring, ceiling fan
- Level: Second
- Dimensions: 10.8 x 9.16
Other
- Description: Tub & Shower
- Level: Second
Half bath
- Level: First
Kitchen
- Description: Wood stove, SS appliances, Solid countertops
- Level: First
- Dimensions: 19.8 x 11.5
Laundry
- Level: First
- Dimensions: 5.0 x 4.0
Living room
- Description: Laminate flooring, large windows, ceiling fan
- Level: First
- Dimensions: 22.25 x 13.5
Heating
- Electric, Heat Pump
Cooling
- Central Air, Heat Pump
Appliances
- Included: Dryer, Dishwasher, Electric Cooking, Electric Water Heater, Microwave, Refrigerator, Range Hood, Washer
- Laundry: Washer Hookup, Dryer Hookup
Features
- Ceiling Fan(s), Eat-in Kitchen, Fireplace, Solid Surface Counters
- Flooring: Laminate, Vinyl
- Basement: Crawl Space
- Attic: Access Only
- Number of fireplaces: 1
- Fireplace features: Masonry, Wood Burning
Interior area
- Total interior livable area: 1,350 sqft
- Finished area above ground: 1,350
- Finished area below ground: 0
Property
Parking
- Parking features: Driveway, Off Street, Unpaved
- Has uncovered spaces: Yes
Features
- Levels: Two
- Stories: 2
- Patio & porch: Front Porch, Deck, Porch
- Exterior features: Deck, Dock, Porch, Storage, Shed, Unpaved Driveway
- Pool features: None
- Fencing: Back Yard,Fenced
- Has view: Yes
- View description: Water
- Has water view: Yes
- Water view: Water
- Waterfront features: Lake, Lake Front, Waterfront
- Body of water: Lake Shawnee
Lot
- Size: 0.51 Acres
- Features: Sloped, Waterfront
- Topography: Sloping
Details
- Parcel number: 029A7R16
- Zoning description: R-U
Construction
Type & style
- Home type: SingleFamily
- Architectural style: Two Story
- Property subtype: Single Family Residence
Materials
- Drywall, Frame, Vinyl Siding
- Roof: Shingle
Condition
- Resale
- New construction: No
- Year built: 1990
Utilities & green energy
- Sewer: Septic Tank
- Water: Well
Community & HOA
Community
- Features: Beach, Common Grounds/Area, Dock, Lake, Playground, Park, Pond
- Subdivision: Lake Shawnee
HOA
- Has HOA: Yes
- Services included: Common Areas, Water Access
- HOA fee: $125 annually
Location
- Region: Powhatan
Financial & listing details
- Price per square foot: $278/sqft
- Tax assessed value: $292,300
- Annual tax amount: $2,089
- Date on market: 9/2/2026
- Ownership: Individuals
- Ownership type: Sole Proprietor
Estimated market value
Not available
Estimated sales range
Not available
Not available
Price history
| Date | Event | Price |
|---|---|---|
| 9/3/2026 | Listed for sale | $375,000+15.4%$278/sqft |
Source:  CVRMLS #2620765 Report a problem CVRMLS #2620765 Report a problem | ||
| 9/4/2024 | Sold | $324,900$241/sqft |
Source: Chesapeake Bay & Rivers AOR #2417435 Report a problem | ||
| 8/16/2024 | Contingent | $324,900$241/sqft |
Source:  REIN Inc. #10543266 Report a problem REIN Inc. #10543266 Report a problem | ||
| 8/2/2024 | Pending sale | $324,900$241/sqft |
Source: CVRMLS #2417435 Report a problem | ||
| 7/18/2024 | Listed for sale | $324,900+25%$241/sqft |
Source: CVRMLS #2417435 Report a problem | ||
| 7/6/2022 | Sold | $260,000$193/sqft |
Source: CVRMLS #2211513 Report a problem | ||
| 6/6/2022 | Pending sale | $260,000$193/sqft |
Source: CVRMLS #2211513 Report a problem | ||
| 6/3/2022 | Price change | $260,000-1.9%$193/sqft |
Source: CVRMLS #2211513 Report a problem | ||
| 5/5/2022 | Listed for sale | $265,000+76.8%$196/sqft |
Source: CVRMLS #2211513 Report a problem | ||
| 5/24/2004 | Sold | $149,900$111/sqft |
Source: Agent Provided Report a problem | ||
Public tax history
| Year | Property taxes | Tax assessment |
|---|---|---|
| 2024 | $1,780 +4.5% | $257,900 +4.5% |
| 2023 | $1,702 +2.9% | $246,700 +14.9% |
| 2022 | $1,654 -3.4% | $214,800 +6.6% |
| 2021 | $1,713 | $201,500 |
| 2020 | $1,713 +8% | $201,500 +12.4% |
| 2019 | $1,586 +8.3% | $179,200 |
| 2018 | $1,464 | $179,200 +6.1% |
| 2017 | $1,464 | $168,900 |
| 2016 | $1,464 | $168,900 +3.8% |
| 2014 | $1,464 | $162,700 -4% |
| 2012 | -- | $169,500 -10.8% |
| 2011 | -- | $190,000 |
| 2010 | -- | $190,000 |
| 2009 | -- | $190,000 |
Find assessor info on the county website
Monthly payment
Est. payment
Payment breakdown
Explore the cost of this home by adjusting the details. Changes won't be saved.Climate risks
Neighborhood: 23139
Nearby schools
Schools provided by the listing agent
- Elementary: Flat Rock
- Middle: Powhatan
- High: Powhatan
Source: CVRMLS. This data may not be complete. We recommend contacting the local school district to confirm school assignments for this home.
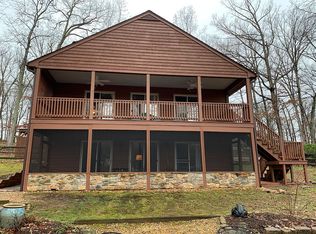

Similar homes
- $399,9003 bd2 ba1.6k sqft2311 Georges Rd, Powhatan, VA 23139For Sale
 MLS ID #2620297, Darlene Bowlin, Fine Creek Realty. CVRMLS
 - $389,9003 bd2 ba1.5k sqft2338 Georges Rd, Powhatan, VA 23139For Sale
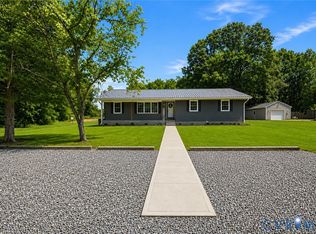 MLS ID #2621486, Donna Case, Fine Creek Realty. CVRMLS
 - $415,0003 bd2 ba1.4k sqft2224 Overlook Rd, Powhatan, VA 23139For Sale
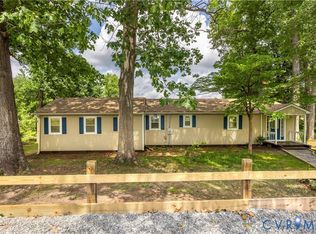 MLS ID #2618521, Dick Jeffress, CapCenter. CVRMLS
 - $--3 bd2 ba1.6k sqft5329 Little Joe Dr, Powhatan, VA 23139Auction
 Auction.com 2
 - $400,0003 bd2 ba1.2k sqft12301 California Dr, Henrico, VA 23233For Sale
 MLS ID #VAHN2001296, Andrea Lovelace, Realty One Group Key Properties. Bright MLS
