Skip main navigation
Sold for $350,000
  • $350,000

    2014 Huffine Mill Rd, Mc Leansville, NC 27301

    3beds
    1,336sqft
    Stick/Site Built, Residential, Single Family Residence
    Built in 1937
    11.49 Acres Lot
    $413,300 Zestimate®
    $--/sqft
    $1,161 Estimated rent

    Home value

    $413,300

    $384,000 - $446,000

    $1,161/mo

    Zestimate® history
    Loading
    Loading...

    Owner options

    List your home for rent

    $1,161/mo

    Rent Zestimate®

    Find your next renter with Zillow Rental Manager. Plus, with online applications, you can quickly screen prospective tenants – for free.

    Learn more

    $1,161/mo

    Rent Zestimate®

    Refinance and save

    $2,103/mo

    Est. payment

    Refinancing to a lower rate could help reduce your monthly payments and save thousands over the life of the loan.

    See today's rates

    $2,103/mo

    Est. payment

    Explore your selling options

    Work with a Zillow partner agent

    Leverage their expertise and Zillow's premium Showcase listings to get your home seen by more buyers.

    Get started

    List with your own agent

    Get your home in front of millions of buyers by listing it on Zillow.

    Learn how to do it

    Sell it yourself

    Take full control of how buyers see your home on Zillow by listing For Sale by Owner (FSBO).

    List your home

    What's special

    Stainless steel kitchen appliancesVast back deckSprawling acreageArchitectural shingled roofPrimary suite
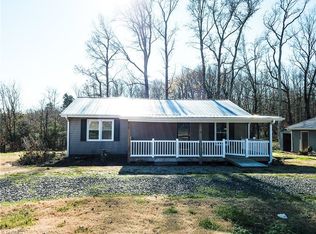
    **OFFER DEADLINE - SUNDAY 9/10 @ 6PM**Imagine the possibilities for this sprawling acreage with City Utilities! A commuters dream! Approximately 1.2 miles to the newly finished “Outer Loop” for those wanting a rural feel, yet easy and convenient to everything! 2022 Architectural Shingled Roof, 2 detached carports, a 16’x28.5’ detached Garage, and a Storage Bldg. Stainless Steel Kitchen Appliances Convey. This home offers a “split floorpan”: Primary Suite has 2 Closet Spaces and a Full Bath & the other 2 bedrooms share a Full Bath. Enjoy the vast back deck with serene, partially wooded views or relax on the covered front porch. Your country retreat with an easy commute awaits!

    Zillow last checked:

    Listing updated:

    Listed by:

    Brandon Barbour 919-218-2325,

    Berkshire Hathaway HomeServices Yost & Little Realty,

    Clair Rowe 336-516-7741,

    Berkshire Hathaway HomeServices Yost & Little Realty

    Bought with:

    Nigel Witherspoon

    Berkshire Hathaway HomeServices Yost & Little Realty

    Source: Triad MLS,MLS#: 1117965MLS LogoOriginating MLS: Greensboro

    Facts & features

    Interior

    Bedrooms & bathrooms
    • Bedrooms: 3
    • Bathrooms: 2
    • Full bathrooms: 2
    • Main level bathrooms: 2
    Primary bedroom
    • Dimensions: 14 x 14.75
    Bedroom 2
    • Dimensions: 13.5 x 9.67
    Bedroom 3
    • Dimensions: 13.5 x 10.42
    Dining room
    • Dimensions: 12.75 x 11.5
    Kitchen
    • Dimensions: 12.5 x 14.5
    Laundry
    • Dimensions: 12.5 x 4.33
    Living room
    • Dimensions: 14 x 15.17
    Heating
    • Forced Air, Natural Gas
    Cooling
    • Central Air
    Appliances
    • Included: Dishwasher, Free-Standing Range, Electric Water Heater
    • Laundry: Dryer Connection, Main Level, Washer Hookup
    Features
    • Ceiling Fan(s)
    • Flooring: Carpet, Tile
    • Basement: Crawl Space
    • Number of fireplaces: 1
    • Fireplace features: Den
    Interior area
    • Total structure area: 1,336
    • Total interior livable area: 1,336 sqft
    • Finished area above ground: 1,336

    Property

    Parking
    • Total spaces: 3
    • Parking features: Carport, Driveway, Garage, Gravel, Detached Carport, Detached
    • Garage spaces: 3
    • Has carport: Yes
    • Has uncovered spaces: Yes
    Features
    • Levels: One
    • Stories: 1
    • Patio & porch: Porch
    • Pool features: None
    • Fencing: Fenced
    Lot
    • Size: 11.49 Acres
    • Features: Cleared, Partially Cleared, Partially Wooded, Wooded, Not in Flood Zone
    • Residential vegetation: Partially Wooded
    Details
    • Parcel number: 83223
    • Zoning: R-3
    • Special conditions: Owner Sale

    Construction

    Type & style
    • Home type: SingleFamily
    • Property subtype: Stick/Site Built, Residential, Single Family Residence
    Materials
    • Vinyl Siding
    Condition
    • Year built: 1937

    Utilities & green energy

    • Sewer: Public Sewer
    • Water: Public

    Community & neighborhood

    Location
    • Region: Mc Leansville

    Other

    Other facts
    • Listing agreement: Exclusive Right To Sell

    Price history

    DateEventPrice
    10/4/2023Sold$350,000+11.1%
    Source: Triad MLS #1117965 Report a problem
    9/11/2023Pending sale$315,000
    Source: Triad MLS #1117965 Report a problem
    9/7/2023Listed for sale$315,000
    Source: Triad MLS #1117965 Report a problem

    Public tax history

    YearProperty taxesTax assessment
    2025$1,185 +1.6%$218,100
    2024$1,167 -53.3%$218,100
    2023$2,497 +2.9%$218,100
    2022$2,427 +91.2%$218,100 +64.1%
    2021$1,269 +10.1%$132,900
    2018$1,152 -12.6%$132,900 +5.1%
    2017$1,318 $126,500 +37.1%
    2016$1,318 $92,300
    2015$1,318 +19%$92,300
    2014$1,108 $92,300
    2013-- $92,300
    2012-- $92,300 +130.2%
    2011-- $40,100 -39.4%
    2010-- $66,200

    Find assessor info on the county website

    Neighborhood: 27301

    Nearby schools

    GreatSchools rating
    Schools provided by the listing agent
    • Elementary: McLeansville
    • Middle: Eastern Guilford
    • High: Eastern Guilford

    Source: Triad MLS. This data may not be complete. We recommend contacting the local school district to confirm school assignments for this home.

    Get a cash offer in 3 minutes
    Find out how much your home could sell for in as little as 3 minutes with a no-obligation cash offer.
    Estimated market value
    $413,300
    Get a cash offer in 3 minutes
    Find out how much your home could sell for in as little as 3 minutes with a no-obligation cash offer.
    Estimated market value
    $413,300