Skip main navigation
Sold
  • Price Unknown

    2014 Janelle Way, Sandpoint, ID 83864

    4beds
    3baths
    2,152sqft
    Single Family Residence
    Built in 1996
    0.27 Acres Lot
    $690,100 Zestimate®
    $--/sqft
    $2,787 Estimated rent

    Home value

    $690,100

    $649,000 - $732,000

    $2,787/mo

    Zestimate® history
    Loading
    Loading...

    Owner options

    List your home for rent

    $2,787/mo

    Rent Zestimate®

    Find your next renter with Zillow Rental Manager. Plus, with online applications, you can quickly screen prospective tenants – for free.

    Learn more

    $2,787/mo

    Rent Zestimate®

    Refinance and save

    Refinancing to a lower rate could help reduce your monthly payments and save thousands over the life of the loan.

    See today's rates

    Explore your selling options

    Work with a Zillow partner agent

    Leverage their expertise and Zillow's premium Showcase listings to get your home seen by more buyers.

    Get started

    List with your own agent

    Get your home in front of millions of buyers by listing it on Zillow.

    Learn how to do it

    Sell it yourself

    Take full control of how buyers see your home on Zillow by listing For Sale by Owner (FSBO).

    List your home

    What's special

    Fire pitAttached two-car garageOpen-concept living spacesSoaring vaulted ceilingsShiplap accent wallQueen murphy bedRaised garden beds
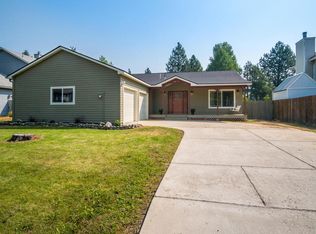
    Located in the highly desirable Mountain Meadows neighborhood, this beautifully updated 4-bedroom, 2.5-bathroom home offers the perfect combination of warmth, functionality, and an unbeatable Sandpoint location. Soaring vaulted ceilings, rich hardwood floors, and abundant natural light create an inviting atmosphere throughout the open-concept living spaces. At the heart of the home, the spacious living room is anchored by a distinctive imported Australian wood-burning stove with a built-in oven, while the adjacent kitchen features granite countertops, stainless steel appliances, a breakfast bar, and ample workspace for everyday living and entertaining. Upstairs, the private primary suite offers vaulted ceilings, a shiplap accent wall, a generous walk-in closet, and custom built-in workspace, accompanied by two additional bedrooms and a full bathroom. On the main level, a versatile fourth bedroom—currently configured as a home office—includes custom built-ins and a queen Murphy bed, making it an ideal guest room or flexible work-from-home space. Step outside to enjoy the expansive deck overlooking a beautifully landscaped, oversized double lot with mountain views. The spacious backyard is designed for year-round enjoyment with mature fruit trees, raised garden beds, a fire pit, and plenty of room for outdoor entertaining, gardening, or play. Complete with an attached two-car garage and located just minutes from downtown Sandpoint, Lake Pend Oreille, parks, hiking and biking trails, schools, and everyday amenities, this exceptional home offers the perfect balance of peaceful neighborhood living and convenient access to everything North Idaho has to offer.

    Zillow last checked:

    Listing updated:

    Listed by:

    Paul Reizen 208-610-1486,

    PUREWEST REAL ESTATE,

    Jolena Overland 208-255-8870

    Bought with:

    Carol Curtis, AB33645

    CENTURY 21 RIVERSTONE

    Source: SELMLS,MLS#: 20261797MLS Logo

    Facts & features

    Interior

    Bedrooms & bathrooms
    • Bedrooms: 4
    • Bathrooms: 3
    • Main level bathrooms: 1
    • Main level bedrooms: 1
    Rooms
    • Room types: Formal Dining, Formal Living Rm, Master Bedroom, Utility Room
    Primary bedroom
    • Description: En Suite, Walk In Closet, Spacious
    • Level: Second
    Bedroom 2
    • Description: Murphy Bed, Sliding Doors To Deck
    • Level: Main
    Bedroom 3
    • Description: Spacious
    • Level: Second
    Bedroom 4
    • Description: Spacious
    • Level: Second
    Bathroom 1
    • Description: Master En Suite, Dual Vanity, Shower & Bathtub
    • Level: Second
    Bathroom 2
    • Description: Half Bath
    • Level: Main
    Bathroom 3
    • Description: Shower/Bathtub Combo
    • Level: Second
    Dining room
    • Description: Formal Dining, Off Kitchen
    • Level: Main
    Family room
    • Description: Vaulted Ceilings, Wood Stove
    • Level: Main
    Kitchen
    • Description: Breakfast Bar, Stainless Appliances
    • Level: Main
    Living room
    • Description: Gas Fireplace, Natural Light
    • Level: Main
    Heating
    • Fireplace(s), Forced Air, Natural Gas, Stove, Wood
    Cooling
    • Air Conditioning
    Appliances
    • Included: Built In Microwave, Dishwasher, Dryer, Range/Oven, Refrigerator, Washer
    • Laundry: Laundry Room, Main Level, Storage
    Features
    • Breakfast Nook, Ceiling Fan(s), Pantry, Storage, Vaulted Ceiling(s)
    • Flooring: Wood
    • Windows: Double Pane Windows, Vinyl
    • Basement: None
    • Has fireplace: Yes
    • Fireplace features: Built In Fireplace, Free Standing, Gas, Stone, Wood Burning
    Interior area
    • Total structure area: 2,152
    • Total interior livable area: 2,152 sqft
    • Finished area above ground: 2,152
    • Finished area below ground: 0

    Property

    Parking
    • Total spaces: 2
    • Parking features: 2 Car Attached, Electricity, Separate Exit, On Street, Off Street
    • Attached garage spaces: 2
    • Has uncovered spaces: Yes
    Features
    • Levels: Two
    • Stories: 2
    • Patio & porch: Deck
    • Fencing: Partial
    • Has view: Yes
    • View description: Mountain(s)
    Lot
    • Size: 0.27 Acres
    • Features: In Town, Landscaped, Level, Sprinklers
    Details
    • Additional structures: Shed(s)
    • Parcel number: RPS080500311D0A
    • Zoning description: Suburban

    Construction

    Type & style
    • Home type: SingleFamily
    • Property subtype: Single Family Residence
    Materials
    • Frame, Wood Siding
    • Foundation: Concrete Perimeter
    Condition
    • Resale
    • New construction: No
    • Year built: 1996

    Utilities & green energy

    • Sewer: Public Sewer
    • Water: Public
    • Utilities for property: Electricity Connected, Natural Gas Connected, Phone Connected

    Community & HOA

    HOA
    • Has HOA: No
    Location
    • Region: Sandpoint

    Financial & listing details

    • Tax assessed value: $686,043
    • Annual tax amount: $4,466
    • Date on market: 7/15/2026
    • Listing terms: Cash, Conventional, FHA, VA Loan
    • Electric utility on property: Yes

    Price history

    DateEventPrice
    8/27/2026Sold--
    Source: SELMLS #20261797 Report a problem
    8/15/2026Pending sale$698,000$324/sqft
    Source: SELMLS #20261797 Report a problem
    8/12/2026Price change$698,000-3.7%$324/sqft
    Source: Coeur d'Alene MLS #26-7279 Report a problem
    7/30/2026Price change$724,900-3.2%$337/sqft
    Source: Coeur d'Alene MLS #26-7279 Report a problem
    7/15/2026Listed for sale$748,900+15.4%$348/sqft
    Source: SELMLS #20261797 Report a problem
    4/30/2021Listing removed--
    Source: RE/MAX International Report a problem
    3/20/2021Pending sale$649,000$302/sqft
    Source: Coeur d'Alene MLS #21-2111 Report a problem
    3/17/2021Listed for sale$649,000+99.7%$302/sqft
    Source: Coeur d'Alene MLS #21-2111 Report a problem
    3/12/2016Listing removed$325,000$151/sqft
    Source: Tomlinson Sotheby's International Realty #20151405 Report a problem
    3/11/2016Sold--
    Source: Agent Provided Report a problem
    8/14/2015Price change$325,000-5.2%$151/sqft
    Source: Tomlinson Sotheby's International Realty #20151405 Report a problem
    5/9/2015Listed for sale$343,000$159/sqft
    Source: Tomlinson Sotheby's International Realty #20151405 Report a problem

    Public tax history

    YearProperty taxesTax assessment
    2025$4,466 +13.2%$686,043 +12.6%
    2024$3,946 -13.7%$609,464 -10.8%
    2023$4,575 +2.3%$683,324 +11.9%
    2022$4,473 +33.5%$610,484 +42.8%
    2021$3,349 +26.3%$427,375 +25.4%
    2020$2,652 -12.6%$340,875
    2019$3,035 $340,875 +12.1%
    2018$3,035 +23.9%$304,047 +6.2%
    2017$2,450 +9.3%$286,228 +11.4%
    2016$2,241 $256,900
    2015$2,241 -3.5%$256,900 +0.5%
    2014$2,322 $255,680 +10.7%
    2013-- $230,880
    2012-- --
    2011-- $237,360
    2010-- --
    2009-- --
    Find assessor info on the county website

    Neighborhood: 83864

    Nearby schools

    GreatSchools rating
    Schools provided by the listing agent
    • Elementary: Washington
    • Middle: Sandpoint
    • High: Sandpoint

    Source: SELMLS. This data may not be complete. We recommend contacting the local school district to confirm school assignments for this home.

    Sell for more on Zillow
    Get a Zillow Showcase℠ listing at no additional cost and you could sell for .
    $690,100
    2% more
    +$13,802
    With Zillow Showcase(estimated)
    $703,902
    Sell for more on Zillow
    Get a Zillow Showcase℠ listing at no additional cost and you could sell for .
    $690,100
    2% more
    +$13,802
    With Zillow Showcase(estimated)
    $703,902