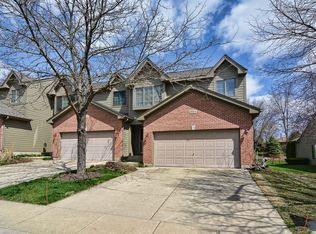
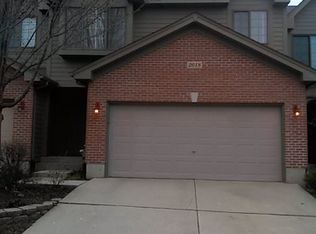
Mrs Clean lives here! Beautifully and Meticulously maintained 1700 sq ft end unit featuring three levels of gorgeous living space! The large and welcoming foyer gives a great first impression. The vaulted ceilings, skylights and recently tiled corner ventless fireplace make the living room the true heart of this home and offers direct access to newly stained and refurbished deck. Giant kitchen and spacious dining area with vaulted ceilings, newer granite counter tops, newer Stainless Steel appliances, breakfast bar all give you lots of options! This open floor plan is perfect for day to day living and holiday entertaining! An office space/loft overlooks the living room and makes a great flex space for your specific use. The oversized primary suite with sitting area, NEW casement window, HUGE walk in closet and private luxury bathroom with dual sinks, NEW flooring, new light fixture, painted vanity, soaking tub, separate shower, and NEW window. The finished walk out lower level features a beautiful family room, 2nd bedroom, 2nd full bath, storage and utility room. A covered patio is accessed from the slider with 90 sq feet of newer concrete patio!Largest patio which opens to a great berm and private area. Main area flooring and ALL carpet throughout are also newer! AC and Hot water heater newer along with Hardie board siding (cement fiber board) that HOA will be finishing installing soon! ALL this NEW "stuff" but owner is even including their transferable home warranty through 7/15/24! This location is great- walking distance to Big Timber Metra station, near Randall Rd Shopping, Parks, Forest Preserve, I90 Tollway, Rt 20 and so much more!
Closed
$289,900
2014 Jeffrey Ln #2014, Elgin, IL 60123
2beds
1,700sqft
Single Family Residence
Built in 1998
-- sqft lot
$326,700 Zestimate®
$171/sqft
$2,452 Estimated rent
Home value
$326,700
$310,000 - $343,000
$2,452/mo
Zestimate® history
Owner options
List your home for rent
$2,452/mo
Rent Zestimate®
Find your next renter with Zillow Rental Manager. Plus, with online applications, you can quickly screen prospective tenants – for free.
$2,452/mo
Rent Zestimate®
Refinance and save
$2,358/mo
Est. payment
Refinancing to a lower rate could help reduce your monthly payments and save thousands over the life of the loan.
$2,358/mo
Est. payment
Explore your selling options
Work with a Zillow partner agent
Leverage their expertise and Zillow's premium Showcase listings to get your home seen by more buyers.
Get startedList with your own agent
Get your home in front of millions of buyers by listing it on Zillow.
Learn how to do itSell it yourself
Take full control of how buyers see your home on Zillow by listing For Sale by Owner (FSBO).
List your homeWhat's special
Zillow last checked:
Listing updated:
Listing courtesy of:
Barbara Oborne 630-234-8707,
The HomeCourt Real Estate
Bought with:
Natalie O'Donnell
Baird & Warner
Source: MRED as distributed by MLS GRID,MLS#: 11921905
Facts & features
Interior
Bedrooms & bathrooms
- Bedrooms: 2
- Bathrooms: 2
- Full bathrooms: 2
Primary bedroom
- Features: Flooring (Carpet), Bathroom (Full, Double Sink, Tub & Separate Shwr)
- Level: Second
- Area: 198 Square Feet
- Dimensions: 18X11
Bedroom 2
- Features: Flooring (Carpet)
- Level: Basement
- Area: 160 Square Feet
- Dimensions: 16X10
Eating area
- Features: Flooring (Ceramic Tile)
- Level: Main
- Area: 120 Square Feet
- Dimensions: 12X10
Family room
- Features: Flooring (Carpet)
- Level: Basement
- Area: 266 Square Feet
- Dimensions: 19X14
Foyer
- Features: Flooring (Ceramic Tile)
- Level: Main
- Area: 72 Square Feet
- Dimensions: 12X6
Kitchen
- Features: Kitchen (Eating Area-Breakfast Bar, Eating Area-Table Space), Flooring (Ceramic Tile)
- Level: Main
- Area: 120 Square Feet
- Dimensions: 12X10
Laundry
- Level: Basement
- Area: 40 Square Feet
- Dimensions: 8X5
Living room
- Features: Flooring (Vinyl)
- Level: Main
- Area: 255 Square Feet
- Dimensions: 17X15
Loft
- Features: Flooring (Carpet)
- Level: Second
- Area: 98 Square Feet
- Dimensions: 14X7
Heating
- Natural Gas, Forced Air
Cooling
- Central Air
Appliances
- Included: Range, Microwave, Dishwasher, Refrigerator, Washer, Dryer, Disposal, Stainless Steel Appliance(s)
- Laundry: Washer Hookup, Gas Dryer Hookup, In Unit, Sink
Features
- Cathedral Ceiling(s), In-Law Floorplan, Walk-In Closet(s), Granite Counters
- Flooring: Laminate
- Windows: Screens, Skylight(s)
- Basement: Finished,Walk-Out Access
- Number of fireplaces: 1
- Fireplace features: Gas Log, Living Room
- Common walls with other units/homes: End Unit
Interior area
- Total structure area: 0
- Total interior livable area: 1,700 sqft
Property
Parking
- Total spaces: 2
- Parking features: Concrete, Garage Door Opener, On Site, Garage Owned, Attached, Garage
- Attached garage spaces: 2
- Has uncovered spaces: Yes
Accessibility
- Accessibility features: No Disability Access
Features
- Patio & porch: Deck, Patio
Lot
- Features: Common Grounds, Landscaped
Details
- Parcel number: 0604403051
- Special conditions: Home Warranty
- Other equipment: Ceiling Fan(s)
Construction
Type & style
- Home type: Condo
- Property subtype: Single Family Residence
Materials
- Brick, Cedar, Other, Fiber Cement
- Foundation: Concrete Perimeter
- Roof: Asphalt
Condition
- New construction: No
- Year built: 1998
Details
- Builder model: ERIN
- Warranty included: Yes
Utilities & green energy
- Electric: Circuit Breakers
- Sewer: Public Sewer
- Water: Public
Community & neighborhood
Location
- Region: Elgin
- Subdivision: Wynstone Of Century Oaks
HOA & financial
HOA
- Has HOA: Yes
- HOA fee: $280 monthly
- Services included: Exterior Maintenance, Lawn Care, Snow Removal
Other
Other facts
- Listing terms: Conventional
- Ownership: Condo
Price history
| Date | Event | Price |
|---|---|---|
| 12/7/2023 | Sold | $289,900$171/sqft |
Source:  MRED as distributed by MLS GRID #11921905 Report a problem MRED as distributed by MLS GRID #11921905 Report a problem | ||
| 11/5/2023 | Contingent | $289,900$171/sqft |
Source: MRED as distributed by MLS GRID #11921905 Report a problem | ||
| 11/2/2023 | Listed for sale | $289,900+48%$171/sqft |
Source: MRED as distributed by MLS GRID #11921905 Report a problem | ||
| 4/16/2020 | Listing removed | $195,900$115/sqft |
Source: Premier Living Properties #10689165 Report a problem | ||
| 4/13/2020 | Listed for sale | $195,900$115/sqft |
Source: Premier Living Properties #10689165 Report a problem | ||
Public tax history
Tax history is unavailable.
Neighborhood: Century Oaks
Nearby schools
GreatSchools rating
- 5/10Century Oaks Elementary SchoolGrades: PK-6Distance: 0.9 mi
- 3/10Kimball Middle SchoolGrades: 7-8Distance: 1.5 mi
- 3/10Larkin High SchoolGrades: PK,9-12Distance: 2.2 mi
Schools provided by the listing agent
- Elementary: Century Oaks Elementary School
- Middle: Kimball Middle School
- High: Larkin High School
- District: 46
Source: MRED as distributed by MLS GRID. This data may not be complete. We recommend contacting the local school district to confirm school assignments for this home.
Get a cash offer in 3 minutes
Find out how much your home could sell for in as little as 3 minutes with a no-obligation cash offer.
Estimated market value
$326,700
Get a cash offer in 3 minutes
Find out how much your home could sell for in as little as 3 minutes with a no-obligation cash offer.
Estimated market value
$326,700
- Illinois
- Kane County
- Elgin
- 60123
- Century Oaks
- 2014 Jeffrey Ln Unit 2014
Nearby cities
Nearby neighborhoods
Nearby zip codes
Other Elgin Topics
