this home has received the following: new flooring, new doors front and back, new shingle roof, new electric heater, new thermostat, new rails on closet doors, new GFI'S, new stove and dryer connections, new kitchen cabinets and vent hood and it includes, washer, dryer, stove and refrigerator.; Original MLS#: 83400; Age Range: 41-50 Yrs; Appraisal District ID: 5527; Apx Bsmt SqFt: 0; Apx Lot Size SqFt: 7500; Kitchen Electric; Fenced in.
For sale
$160,000
2014 King Arthur, Eagle Pass, TX 78852
2beds
843sqft
Single Family Residence
Built in 1981
7,492 Square Feet Lot
$-- Zestimate®
$190/sqft
$-- HOA
What's special
Fenced inNew thermostatNew flooringNew electric heaterNew shingle roof
- 12 days
- 106
- 5
Likely to sell faster than
Zillow last checked:
Listing updated:
Listed by:
Sandra Zarate TREC #469355 (830) 758-1034,
Realty Executives of Eagle Pass
Source: LERA MLS,MLS#: 2020612
Facts & features
Interior
Bedrooms & bathrooms
- Bedrooms: 2
- Bathrooms: 1
- Full bathrooms: 1
Primary bedroom
- Area: 144
- Dimensions: 12 x 12
Bedroom 2
- Area: 120
- Dimensions: 12 x 10
Dining room
- Area: 77
- Dimensions: 11 x 7
Kitchen
- Area: 132
- Dimensions: 11 x 12
Living room
- Area: 121
- Dimensions: 11 x 11
Heating
- Central, Electric
Cooling
- Ceiling Fan(s), Central Air
Appliances
- Included: Range
Features
- One Living Area, Liv/Din Combo, Breakfast Bar, Master Downstairs, Ceiling Fan(s)
- Flooring: Vinyl
- Has basement: No
- Has fireplace: No
- Fireplace features: Not Applicable
Interior area
- Total interior livable area: 843 sqft
Property
Parking
- Parking features: None, Open
Features
- Levels: One
- Stories: 1
- Pool features: None
Lot
- Size: 7,492 Square Feet
- Dimensions: 50 x 150
Details
- Parcel number: 5527
Construction
Type & style
- Home type: SingleFamily
- Property subtype: Single Family Residence
Materials
- Siding
- Foundation: Slab
- Roof: Composition
Condition
- Pre-Owned
- New construction: No
- Year built: 1981
Community & HOA
Community
- Features: None
- Subdivision: Benavidez Heights
Location
- Region: Eagle Pass
Financial & listing details
- Price per square foot: $190/sqft
- Tax assessed value: $127,941
- Annual tax amount: $1,100
- Price range: $160K - $160K
- Date on market: 10/1/2026
- Cumulative days on market: 13 days
- Listing terms: FHA
- Road surface type: Paved
Estimated market value
Not available
Estimated sales range
Not available
Not available
Price history
| Date | Event | Price |
|---|---|---|
| 10/1/2026 | Listed for sale | $160,000$190/sqft |
Source:  LERA MLS #2020612 Report a problem LERA MLS #2020612 Report a problem | ||
| 10/1/2026 | Listing removed | $160,000$190/sqft |
Source: LERA MLS #1981257 Report a problem | ||
| 7/22/2026 | Price change | $160,000-5.9%$190/sqft |
Source: LERA MLS #1981257 Report a problem | ||
| 6/30/2026 | Price change | $170,000-9.1%$202/sqft |
Source: LERA MLS #1981257 Report a problem | ||
| 5/14/2026 | Listed for sale | $187,000$222/sqft |
Source: EPBOR #83400 Report a problem | ||
| 5/16/2025 | Sold | -- |
Source: LERA MLS #1977728 Report a problem | ||
Public tax history
| Year | Property taxes | Tax assessment |
|---|---|---|
| 2025 | $2,309 +250% | $127,941 |
| 2024 | $660 +1.6% | $127,941 +5.1% |
| 2023 | $649 +38.9% | $121,747 +30% |
| 2022 | $467 -9% | $93,622 +25.4% |
| 2021 | $513 | $74,664 +11.2% |
| 2020 | -- | $67,160 -1.2% |
| 2018 | -- | $68,010 |
| 2017 | -- | $68,010 +1.9% |
| 2016 | -- | $66,748 +10% |
| 2015 | -- | $60,680 +10% |
| 2014 | -- | $55,164 +10% |
| 2013 | -- | $50,149 +10% |
| 2012 | -- | $45,590 |
| 2011 | -- | $45,590 |
| 2010 | -- | $45,590 +1.8% |
| 2009 | -- | $44,778 +10% |
| 2008 | -- | $40,707 +1.9% |
| 2007 | -- | $39,940 +16.9% |
| 2006 | -- | $34,159 +9.1% |
| 2005 | -- | $31,313 +10% |
| 2004 | -- | $28,466 +9.1% |
| 2003 | -- | $26,094 |
| 2002 | -- | $26,094 +25.1% |
| 2001 | -- | $20,865 +6.6% |
| 2000 | -- | $19,570 |
Find assessor info on the county website
Monthly payment
Est. payment
Payment breakdown
Explore the cost of this home by adjusting the details. Changes won't be saved.Climate risks
Neighborhood: 78852
Nearby schools
Schools provided by the listing agent
- Elementary: Benavides Heights
- Middle: Memorial
- High: C.C. Winn
- District: Eagle Pass Isd
Source: LERA MLS. This data may not be complete. We recommend contacting the local school district to confirm school assignments for this home.
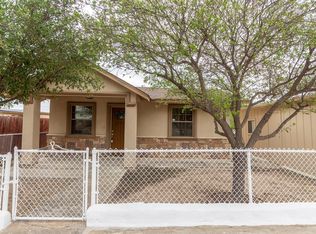
Similar homes
- $160,0003 bd1 ba1k sqft865 Ranchitos Road, Eagle Pass, TX 78852For Sale

 MLS ID #2020810, Eloisa Jimenez TREC #537215, La Cantera Real Estate. LERA MLS
 - $165,0002 bd1 ba988 sqft933 AVENUE B, Eagle Pass, TX 78852For Sale
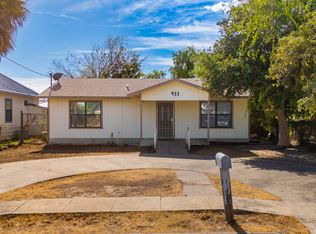 MLS ID #2021407, Ruth Barrera TREC #502196, Realty Executives of Eagle Pass. LERA MLS
 - $150,0002 bd1 ba695 sqft887 AUSTIN ST, Eagle Pass, TX 78852For Sale
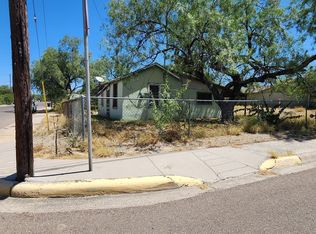 MLS ID #2010090, Yolanda Rivas TREC #580784, Savir Real Estate Services. LERA MLS
 - $169,9002 bd1 ba851 sqft767 WildWood Drive, Eagle Pass, TX 78852For Sale
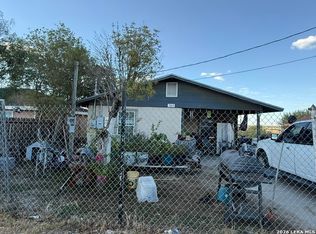 MLS ID #2021816, Marisa Luna-Mauricio TREC #600200, La Cantera Real Estate. LERA MLS
 - $140,0002 bd1 ba1k sqft1808 King Arthur St., Eagle Pass, TX 78852For SaleMLS ID #1981336, Bertha Cardenas TREC #553750, Realty Executives of Eagle Pass. LERA MLS
- $168,7503 bd1 ba1.1k sqft99 PARK, Eagle Pass, TX 78852For SaleMLS ID #2022409, Kaytlyn Amaya TREC #820944, La Cantera Real Estate. LERA MLS
- $149,0003 bd1 ba912 sqft1449 Juanita Dr, Eagle Pass, TX 78852For SaleMLS ID #2010747, Monica Cruz TREC #518463, MJC Real Estate. LERA MLS
- $169,9003 bd2 ba1k sqft106 Los Sauces St, Eagle Pass, TX 78852For SaleMLS ID #1981112, Ashley Rivas TREC #770235, Savir Real Estate Services. LERA MLS
- $189,0003 bd2 ba680 sqft555 Adams #0, Eagle Pass, TX 78852For SaleMLS ID #1981651, Victoria Salinas TREC #544116, MJC Real Estate. LERA MLS
- $191,0003 bd1 ba1.1k sqft253 S Monroe St, Eagle Pass, TX 78852For SaleMLS ID #1981070, Yolanda Rivas TREC #580784, Savir Real Estate Services. LERA MLS
- $160,0001 bd2 ba749 sqft2372 U S 277 N, Eagle Pass, TX 78852For SaleMLS ID #1981130, Ruth Barrera TREC #502196, Realty Executives of Eagle Pass. LERA MLS
- $220,0003 bd1 ba988 sqft1010 Larisa Circle, Eagle Pass, TX 78852For SaleMLS ID #1981685, Bertha Cardenas TREC #553750, Realty Executives of Eagle Pass. LERA MLS
- $180,0003 bd2 ba1.1k sqft511 Zaragoza Dr, Eagle Pass, TX 78852For SaleMLS ID #2016136, Victoria Salinas TREC #544116, MJC Real Estate. LERA MLS
- $179,0002 bd2 ba880 sqft391 Riverside Dr. #1, Eagle Pass, TX 78852For SaleMLS ID #1983582, Ana Morales-Gonzalez TREC #716184, Realty Executives of Eagle Pass. LERA MLS
- $199,9002 bd1 ba984 sqft765 N Monroe St, Eagle Pass, TX 78852For SaleMLS ID #2011037, Alberto Montemayor TREC #712297, Keller Williams Laredo. LERA MLS
- $185,0002 bd2 ba880 sqft391 Riverside Dr. Unit #9 #9, Eagle Pass, TX 78852For SaleMLS ID #1981679, Dora Sanchez TREC #549389, Realty Executives of Eagle Pass. LERA MLS
- $200,0002 bd1 ba1k sqft4152 Deer Run, Eagle Pass, TX 78852For SaleMLS ID #2013331, Esmeralda Aguilar TREC #730606, Savir Real Estate Services. LERA MLS
- $215,0003 bd2 ba1.1k sqft819 N Comal, Eagle Pass, TX 78852For SaleMLS ID #2012341, Gilma Cervera TREC #728630, Keller Williams Laredo. LERA MLS
- $174,9002 bd2 ba880 sqft391 RIVERSIDE DR #14, Eagle Pass, TX 78852For SaleMLS ID #1981322, Raquel Famoso TREC #783839, Keller Williams Laredo. LERA MLS
- $174,9002 bd2 ba880 sqft391 RIVERSIDE DR #16, Eagle Pass, TX 78852For SaleMLS ID #1981304, Raquel Famoso TREC #783839, Keller Williams Laredo. LERA MLS
