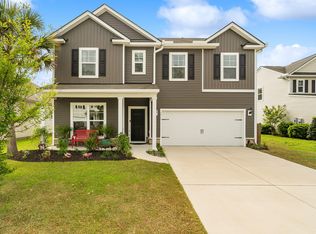
Welcome to this beautifully cared-for home located on a charming tree-lined street in the desirable Oakfield subdivision. This spacious 2,584 square foot residence offers 4 bedrooms, 2.5 bathrooms, and a range of upgrades that make it truly move-in ready. The entire home has been freshly painted, providing a clean and modern look throughout, and all carpeting has just been replaced. As you enter, a versatile flex room with French doors awaits. This space can be used as a formal dining room, office, or easily converted into a 5th bedroom with added closet if desired. The main level features contiguous flooring and a large, light-filled living room that flows seamlessly into the eat-in kitchen and sunroom. The kitchen is a chef's delight with granite countertops, abundantcabinet space with crown molding, a large island, and a tiled backsplash. All appliances, including a gas range, refrigerator, built-in microwave, and dishwasher, convey with the home. Located on the main floor, the primary suite offers convenience and privacy, while three additional bedrooms, along with a loft, are situated upstairs. A permitted 4th bedroom with a large closet provides extra storage. The home includes ceiling fans in all bedrooms, custom 2" blinds throughout, and a downstairs laundry room where the washer and dryer also convey. The well-manicured lot is one of the larger in the neighborhood at 0.22 acres and features an extended 15'x17' patio with a natural gas stub-out, perfect for backyard grilling. The property also includes a 4-zone inground irrigation system with a drip zone and rain sensor, while LeafGuard gutters have been installed on the right side of the home under a beautiful live oak tree. The backyard is fully fenced with gates on the left, right, and a rear gate that opens to a pond. A neighborhood easement on the right offers additional space between yards. The attached 2-car garage is finished with drywall, painted, and equipped with overhead steel storage racks that convey with the home. Attached is a survey, floor plan, professional measurements, personal property addendum, seller's disclosure, HOA addendum, CC&R's for Oakfield, Bylaws, and Architectural Guidelines. Experience the perfect balance of luxury and functionality in this exceptional home. Ideal for buyers seeking a peaceful neighborhood with modern amenities, this Oakfield gem won't stay on the market for long. Don't miss your chance to make this house your dream home!
Closed
Tax assessed value
$575,000
2014 Lanneau Ln, Johns Island, SC 29455
4beds
2,584sqft
Single Family Residence
Built in 2018
9,583 Square Feet Lot
$595,800 Zestimate®
$223/sqft
$3,924 Estimated rent
Home value
$595,800
$560,000 - $632,000
$3,924/mo
Zestimate® history
Owner options
List your home for rent
$3,924/mo
Rent Zestimate®
Find your next renter with Zillow Rental Manager. Plus, with online applications, you can quickly screen prospective tenants – for free.
$3,924/mo
Rent Zestimate®
Refinance and save
$3,221/mo
Est. payment
Refinancing to a lower rate could help reduce your monthly payments and save thousands over the life of the loan.
$3,221/mo
Est. payment
Explore your selling options
Work with a Zillow partner agent
Leverage their expertise and Zillow's premium Showcase listings to get your home seen by more buyers.
Get startedList with your own agent
Get your home in front of millions of buyers by listing it on Zillow.
Learn how to do itSell it yourself
Take full control of how buyers see your home on Zillow by listing For Sale by Owner (FSBO).
List your homeWhat's special
Zillow last checked:
Listing updated:
Listed by:
Carolina One Real Estate 843-779-8660
Bought with:
Akers Ellis Real Estate LLC
Source: CTMLS,MLS#: 24022279
Facts & features
Interior
Bedrooms & bathrooms
- Bedrooms: 4
- Bathrooms: 3
- Full bathrooms: 2
- 1/2 bathrooms: 1
Rooms
- Room types: Family Room, Living/Dining Combo, Dining Room, Sun Room, Family, Pantry, Separate Dining, Sun
Heating
- Central, Electric
Cooling
- Central Air
Features
- Ceiling - Smooth, High Ceilings, Kitchen Island, Walk-In Closet(s), Ceiling Fan(s), Pantry
- Flooring: Carpet, Luxury Vinyl
- Has fireplace: No
Interior area
- Total structure area: 2,584
- Total interior livable area: 2,584 sqft
Property
Parking
- Total spaces: 2
- Parking features: Garage, Garage Door Opener
- Garage spaces: 2
Features
- Levels: Two
- Stories: 2
- Patio & porch: Patio, Front Porch
- Fencing: Wood
- Waterfront features: Pond
Lot
- Size: 9,583 Square Feet
- Features: 0 - .5 Acre
Details
- Parcel number: 2780700081
Construction
Type & style
- Home type: SingleFamily
- Architectural style: Traditional
- Property subtype: Single Family Residence
Materials
- Vinyl Siding
- Foundation: Raised
- Roof: Architectural
Condition
- New construction: No
- Year built: 2018
Utilities & green energy
- Sewer: Public Sewer
- Water: Public
- Utilities for property: Berkeley Elect Co-Op, Charleston Water Service, Dominion Energy, John IS Water Co
Community & HOA
Community
- Features: Clubhouse, Pool, Walk/Jog Trails
- Subdivision: Oakfield
Location
- Region: Johns Island
Financial & listing details
- Price per square foot: $223/sqft
- Tax assessed value: $575,000
- Annual tax amount: $2,918
- Date on market: 9/4/2024
- Listing terms: Any
Price history
| Date | Event | Price |
|---|---|---|
| 11/26/2024 | Sold | $575,000-2.5%$223/sqft |
Source:  CTMLS #24022279 Report a problem CTMLS #24022279 Report a problem | ||
| 10/15/2024 | Contingent | $589,990$228/sqft |
Source: CTMLS #24022279 Report a problem | ||
| 9/20/2024 | Price change | $589,990-1.7%$228/sqft |
Source: CTMLS #24022279 Report a problem | ||
| 9/4/2024 | Listed for sale | $599,990+86.6%$232/sqft |
Source: CTMLS #24022279 Report a problem | ||
| 1/8/2021 | Listing removed | -- |
Source: Owner Report a problem | ||
| 5/28/2019 | Listing removed | $2,150$1/sqft |
Source: Owner Report a problem | ||
| 4/30/2019 | Listed for rent | $2,150$1/sqft |
Source: Owner Report a problem | ||
| 12/28/2018 | Listing removed | $2,150$1/sqft |
Source: Owner Report a problem | ||
| 12/6/2018 | Listed for rent | $2,150$1/sqft |
Source: Owner Report a problem | ||
| 11/28/2018 | Sold | $321,565$124/sqft |
Source: Public Record Report a problem | ||
Public tax history
| Year | Property taxes | Tax assessment |
|---|---|---|
| 2025 | $2,918 -3.8% | $23,000 +9.5% |
| 2024 | $3,034 +3.7% | $21,000 |
| 2023 | $2,925 -43.7% | $21,000 +8.8% |
| 2022 | $5,196 +1.2% | $19,300 |
| 2021 | $5,132 +0.7% | $19,300 |
| 2020 | $5,095 | $19,300 |
| 2019 | $5,095 | $19,300 |
| 2017 | $5,095 | -- |
Find assessor info on the county website
Neighborhood: 29455
Nearby homes
- $610,0005 bd3 ba2.7k sqft2016 Lanneau Ln, Johns Island, SC 29455Sold
- $633,7003 bd3 ba2.7k sqft2010 Lanneau Ln, Johns Island, SC 29455Off Market
- $525,7006,534 Square Feet2013 Lanneau Ln, Johns Island, SC 29455Off Market
- $590,7006,534 Square Feet2011 Lanneau Ln, Johns Island, SC 29455Off Market
- $521,5007,840 Square Feet2020 Lanneau Ln, Johns Island, SC 29455Off Market
- $688,0005 bd3 ba3k sqft2008 Lanneau Ln, Johns Island, SC 29455Sold
- $618,1004 bd3 ba2.9k sqft2009 Lanneau Ln, Johns Island, SC 29455Off Market
- $551,5007,405 Square Feet2017 Lanneau Ln, Johns Island, SC 29455Off Market
Nearby schools
GreatSchools rating
- 8/10Mt. Zion Elementary SchoolGrades: PK-5Distance: 3.2 mi
- 7/10Haut Gap Middle SchoolGrades: 6-8Distance: 1.5 mi
- 2/10St. Johns High SchoolGrades: 9-12Distance: 2.8 mi
Schools provided by the listing agent
- Elementary: Mt. Zion
- Middle: Haut Gap
- High: St. Johns
Source: CTMLS. This data may not be complete. We recommend contacting the local school district to confirm school assignments for this home.
Get a cash offer in 3 minutes
Find out how much your home could sell for in as little as 3 minutes with a no-obligation cash offer.
Estimated market value
$595,800
Get a cash offer in 3 minutes
Find out how much your home could sell for in as little as 3 minutes with a no-obligation cash offer.
Estimated market value
$595,800
- South Carolina
- Charleston County
- Charleston
- 29455
- 2014 Lanneau Ln
Nearby cities
Nearby neighborhoods
Nearby zip codes
Other Charleston Topics
