Skip main navigation
Active
  • Price increase: $85K (6/22)
    $344,900

    2014 Lava Falls Xing, Fort Wayne, IN 46808

    4beds
    3,180sqft
    : 
    Loading
    Get pre-qualified
    Single Family Residence
    Built in 2005
    8,450 Square Feet Lot
    $337,300 Zestimate®
    $--/sqft
    $230/mo HOA

    What's special

    Bright modern feelThree additional bedroomsInviting foyerAdditional storageAbundant cabinet spaceUpstairs laundry room
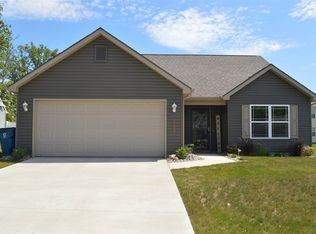
    Welcome to this beautifully updated 4-bedroom, 2.5-bath home offers nearly 3,200 square feet of living space and is move-in ready from top to bottom. Enjoy the benefits of fully owned solar panels and significantly reduced electric bills. The entire home has been refreshed with updated flooring and paint throughout, creating a bright, modern feel. The main level features an inviting foyer, private office/den with French doors, spacious living room, and an open-concept kitchen with center island, pantry, and abundant cabinet space. A convenient mudroom connects the kitchen to the garage and provides additional storage. Upstairs, a large family room offers flexible space for a media room, playroom or second living area. The spacious primary suite includes a walk-in closet and spacious private bath, while three additional bedrooms and an upstairs laundry room add convenience for everyday living. Located in the desirable Stone Canyon neighborhood with quick access to I-69, shopping, dining, and everyday amenities, this home combines space, comfort, and energy efficiency in one exceptional package.
    17 days
    |
    628
    |
    32
    |

    Likely to sell faster than

    Zillow last checked:

    Listing updated:

    Listed by:

    Nathanael Craig Cell:260-600-9731,

    Coldwell Banker Real Estate Gr

    Source: IRMLS,MLS#: 202624535MLS Logo

    Loading...

      Facts & features

      Interior

      Bedrooms & bathrooms
      • Bedrooms: 4
      • Bathrooms: 3
      • Full bathrooms: 2
      • 1/2 bathrooms: 1
      Bedroom 1
      • Level: Upper
      Bedroom 2
      • Level: Upper
      Dining room
      • Level: Main
      • Area: 168
      • Dimensions: 14 x 12
      Family room
      • Level: Upper
      • Area: 300
      • Dimensions: 20 x 15
      Kitchen
      • Level: Main
      • Area: 182
      • Dimensions: 14 x 13
      Living room
      • Level: Main
      • Area: 340
      • Dimensions: 20 x 17
      Office
      • Level: Main
      • Area: 168
      • Dimensions: 14 x 12
      Heating
      • Natural Gas, Forced Air
      Cooling
      • Central Air
      Appliances
      • Included: Disposal, Dishwasher, Microwave, Refrigerator, Washer, Electric Oven, Electric Range, Electric Water Heater
      • Laundry: Electric Dryer Hookup
      Features
      • Breakfast Bar, Ceiling Fan(s), Laminate Counters, Crown Molding, Eat-in Kitchen, Double Vanity, Tub/Shower Combination
      • Flooring: Laminate
      • Windows: Blinds
      • Has basement: No
      • Number of fireplaces: 1
      • Fireplace features: Living Room, Electric
      Interior area
      • Total structure area: 3,180
      • Total interior livable area: 3,180 sqft
      • Finished area above ground: 3,180
      • Finished area below ground: 0

      Property

      Parking
      • Total spaces: 2
      • Parking features: Attached, Concrete
      • Attached garage spaces: 2
      • Has uncovered spaces: Yes
      Features
      • Levels: Two
      • Stories: 2
      • Fencing: Wood
      Lot
      • Size: 8,450 Square Feet
      • Dimensions: 65x130
      • Features: Level, City/Town/Suburb
      Details
      • Parcel number: 020732303001.000066

      Construction

      Type & style
      • Home type: SingleFamily
      • Architectural style: Cape Cod
      • Property subtype: Single Family Residence
      Materials
      • Asphalt, Brick, Shingle Siding, Vinyl Siding
      • Foundation: Slab
      • Roof: Asphalt,Shingle
      Condition
      • New construction: No
      • Year built: 2005

      Utilities & green energy

      • Electric: Indiana Michigan Power, Photovoltaics Seller Owned
      • Gas: NIPSCO
      • Sewer: City
      • Water: City, Fort Wayne City Utilities

      Community & HOA

      Community
      • Subdivision: Stone Canyon
      HOA
      • Has HOA: Yes
      • HOA fee: $230 monthly
      Location
      • Region: Fort Wayne

      Financial & listing details

      • Tax assessed value: $342,900
      • Annual tax amount: $2,400
      • Date on market: 6/22/2026
      • Listing terms: Cash,Conventional,FHA,USDA Loan

        Estimated market value

        $337,300

        $320,000 - $354,000

        $2,284/mo

        Price history

        DateEventPrice
        6/22/2026Price change$344,900+32.7%
        Source: IRMLS #202624535 Report a problem
        6/16/2022Pending sale$259,900
        Source: IRMLS #202220837 Report a problem
        6/7/2022Price change$259,900-3.7%
        Source: IRMLS #202220837 Report a problem
        5/28/2022Listed for sale$269,900
        Source: IRMLS #202220837 Report a problem

        Public tax history

        YearProperty taxesTax assessment
        2025$2,407 +4.6%$312,900 +5.4%
        2024$2,302 +14.2%$296,900 +4.5%
        2023$2,016 +20%$284,200 +7.4%
        2022$1,680 +10.2%$264,500 +22%
        2021$1,525 +1.1%$216,800 +8.5%
        2020$1,508 +2.2%$199,800 +4.2%
        2019$1,476 +1.6%$191,700 +3.6%
        2018$1,452 +8.1%$185,000 +4.8%
        2017$1,343 -1%$176,500 +6.1%
        2016$1,357 +0.5%$166,400 -1.2%
        2014$1,351 +7.6%$168,400 +5.4%
        2013$1,256 -2.3%$159,800 -4.7%
        2011$1,286 $167,600
        2010-- $167,600 +5.1%
        2007-- $159,500 +39775%
        2005-- $400
        2004-- $400

        Find assessor info on the county website

        Monthly payment

        Est. payment

        Payment breakdown

        Explore the cost of this home by adjusting the details. Changes won't be saved.
        All calculations are estimates and provided by Zillow, Inc. for informational purposes only. Actual amounts may vary.
        HOA fees may include property taxes on listings classified as Co-Ops. Contact the listing agent and/or owner for fee details.
        Mortgage interest rates are dependent on a number of factors, including credit score, down payment, and repayment length. Interest rate data provided by Zillow Group Marketplace, Inc. as of 1/1/1970 from various mortgage lenders with which we have lead or other similar arrangements; the Estimated Payment is an average of those rates.
        See how much you could borrow to make a competitive offer.

        Climate risks

        Neighborhood: 46808

        Getting around

        1 / 100
        Car-Dependent
        0 / 100
        No Nearby Transit
        25 / 100
        Somewhat Bikeable

        Nearby schools

        GreatSchools rating
        Schools provided by the listing agent
        • Elementary: Price
        • Middle: Portage
        • High: Northrop
        • District: Fort Wayne Community

        Source: IRMLS. This data may not be complete. We recommend contacting the local school district to confirm school assignments for this home.

        A local agent can set up tours, give advice and negotiate with sellers.

        Browse local experts

        Similar homes

        Skip to the end of the carouselSkip to the beginning of the carousel