Completely Remodeled & Absolutely Stunning Snowberry II Model in Wyomissing Meadows Welcome to this beautifully remodeled Snowberry II model, offering three levels of luxurious living with 3 bedrooms, 3.5 bathrooms, and a desirable first-floor primary suite in the sought-after Wyomissing Meadows community. From the moment you step inside, the exceptional craftsmanship and high-end finishes are unmistakable. Wide-plank hardwood flooring extends throughout most of the main and lower levels, creating a warm, elegant atmosphere. The inviting foyer features a striking designer light fixture, a convenient powder room, and a spacious coat closet. The showpiece of the home is the spectacular, fully renovated kitchen. Thoughtfully redesigned with a wall removed to create an open-concept layout, every detail is brand new. Features include shaker-style cabinetry, a custom-paneled refrigerator and dishwasher, a large center island with seating and a built-in wine refrigerator, stunning quartzite countertops, decorative ceiling beams, a custom ceiling treatment, designer lighting, and abundant cabinetry and storage. Adjacent to the kitchen, the dining room offers a charming space with room for a window seat and flows seamlessly into the spacious living room. Here you'll find a cozy gas fireplace with a mantel, a wet bar, and access to the rear deck—perfect for entertaining indoors and out. A separate sitting room with custom built-ins also opens to the rear deck, providing an ideal space to relax or gather with guests. The main-level primary suite is generously sized and features both a walk-in closet and an additional closet for ample storage. The luxurious en-suite bath includes a double vanity, tile flooring, a linen closet, and a beautifully tiled walk-in shower. A convenient main-floor laundry room completes this level. Upstairs, you'll find two spacious bedrooms, each with double closets, along with a well-appointed full hall bath. A large linen closet and a versatile loft area provide the perfect spot for a home office, reading nook, or study space. The walk-out lower level offers exceptional additional living space with a large recreation room, a bar area, and a separate flex room currently used as a home gym. This versatile space could easily serve as a fourth bedroom, home office, or playroom. The lower level also includes a full bath featuring a tiled shower and a relaxing sauna, a utility room, and access to an additional outdoor deck. Additional highlights include a two-car garage with an epoxy-coated floor and built-in cabinetry for outstanding storage and organization. Ideally located near shopping, restaurants, schools, and everyday conveniences, this exceptional home also offers the ease of HOA-provided lawn care and exterior maintenance, allowing you to enjoy a low-maintenance lifestyle without sacrificing luxury. This is a rare opportunity to own a home where every detail has been thoughtfully updated and designed for modern living.
Pending
$599,900
2014 Meadow Gln, Wyomissing, PA 19610
3beds
3,161sqft
:
Get pre-qualified$5,006/mo
Townhouse
Built in 1990
-- sqft lot
$-- Zestimate®
$190/sqft
$1,021/mo HOA
What's special
Utility roomDesirable first-floor primary suiteShaker-style cabinetrySpectacular fully renovated kitchenDesigner lightingAbundant cabinetry and storageStunning quartzite countertops
- 6 days |
- 746 |
- 39 |
Zillow last checked:
Listing updated:
Listed by:
Lisa Tiger 610-207-6186,
Century 21 Gold 6107792500,
Listing Team: Lisa Tiger Team
Source: Bright MLS,MLS#: PABK2075330
Facts & features
Interior
Bedrooms & bathrooms
- Bedrooms: 3
- Bathrooms: 4
- Full bathrooms: 3
- 1/2 bathrooms: 1
- Main level bathrooms: 2
- Main level bedrooms: 1
Rooms
- Room types: Living Room, Dining Room, Primary Bedroom, Sitting Room, Bedroom 2, Bedroom 3, Kitchen, Foyer, Exercise Room, Laundry, Recreation Room, Primary Bathroom, Full Bath, Half Bath
Primary bedroom
- Level: Main
- Area: 270 Square Feet
- Dimensions: 15 X 18
Bedroom 2
- Level: Upper
- Area: 225 Square Feet
- Dimensions: 15 X 15
Bedroom 3
- Level: Upper
- Area: 180 Square Feet
- Dimensions: 12 X 15
Primary bathroom
- Level: Main
- Area: 112 Square Feet
- Dimensions: 8 X 14
Dining room
- Level: Main
- Area: 195 Square Feet
- Dimensions: 13 X 15
Exercise room
- Level: Lower
- Area: 345 Square Feet
- Dimensions: 15 X 23
Foyer
- Level: Main
- Area: 75 Square Feet
- Dimensions: 5 X 15
Other
- Level: Upper
- Area: 45 Square Feet
- Dimensions: 5 X 9
Other
- Level: Lower
- Area: 117 Square Feet
- Dimensions: 9 X 13
Half bath
- Level: Main
Kitchen
- Level: Main
- Area: 168 Square Feet
- Dimensions: 12 X 14
Laundry
- Level: Main
- Area: 25 Square Feet
- Dimensions: 5 X 5
Living room
- Level: Main
- Area: 342 Square Feet
- Dimensions: 18 X 19
Recreation room
- Level: Lower
- Area: 775 Square Feet
- Dimensions: 25 X 31
Sitting room
- Level: Main
- Area: 225 Square Feet
- Dimensions: 15 X 15
Heating
- Forced Air, Natural Gas
Cooling
- Central Air, Electric
Appliances
- Included: Microwave, Built-In Range, Dishwasher, Disposal, Self Cleaning Oven, Oven/Range - Gas, Range Hood, Refrigerator, Stainless Steel Appliance(s), Gas Water Heater
- Laundry: Main Level, Laundry Room
Features
- Bathroom - Stall Shower, Bathroom - Tub Shower, Built-in Features, Ceiling Fan(s), Entry Level Bedroom, Exposed Beams, Family Room Off Kitchen, Open Floorplan, Eat-in Kitchen, Kitchen - Gourmet, Kitchen Island, Primary Bath(s), Recessed Lighting, Upgraded Countertops, Wainscotting, Walk-In Closet(s), Bar, Beamed Ceilings, Cathedral Ceiling(s), Dry Wall, High Ceilings, Vaulted Ceiling(s)
- Flooring: Carpet, Ceramic Tile, Hardwood, Wood
- Basement: Full,Heated,Improved,Interior Entry,Exterior Entry,Rear Entrance,Walk-Out Access,Windows
- Number of fireplaces: 1
- Fireplace features: Gas/Propane, Mantel(s)
Interior area
- Total structure area: 3,161
- Total interior livable area: 3,161 sqft
- Finished area above ground: 2,200
- Finished area below ground: 961
Video & virtual tour
Property
Parking
- Total spaces: 4
- Parking features: Garage Faces Front, Inside Entrance, Garage Door Opener, Oversized, Driveway, Attached
- Attached garage spaces: 2
- Uncovered spaces: 2
Accessibility
- Accessibility features: None
Features
- Levels: Three
- Stories: 3
- Patio & porch: Deck, Porch, Roof
- Pool features: None
Details
- Additional structures: Above Grade, Below Grade
- Parcel number: 96439614338067C58
- Zoning: R-3
- Special conditions: Standard
Construction
Type & style
- Home type: Townhouse
- Architectural style: Contemporary
- Property subtype: Townhouse
Materials
- Vinyl Siding
- Foundation: Block
- Roof: Pitched,Shingle
Condition
- New construction: No
- Year built: 1990
- Major remodel year: 2022
Utilities & green energy
- Electric: 200+ Amp Service
- Sewer: Public Sewer
- Water: Public
- Utilities for property: Cable Connected, Phone
Community & HOA
Community
- Subdivision: Wyomissing Meadows
HOA
- Has HOA: Yes
- Amenities included: Common Grounds
- Services included: Common Area Maintenance, Maintenance Structure, Maintenance Grounds, Road Maintenance, Sewer, Snow Removal, Trash, Water
- HOA fee: $1,021 monthly
Location
- Region: Wyomissing
- Municipality: WYOMISSING BORO
Financial & listing details
- Price per square foot: $190/sqft
- Tax assessed value: $166,300
- Annual tax amount: $8,237
- Date on market: 7/17/2026
- Listing agreement: Exclusive Right To Sell
- Listing terms: Cash
- Inclusions: All Built-in Appliances, Additional Items To Be Determined
- Ownership: Condominium
Estimated market value
Not available
Estimated sales range
Not available
Not available
Price history
| Date | Event | Price |
|---|---|---|
| 7/20/2026 | Pending sale | $599,900$190/sqft |
Source:  Bright MLS #PABK2075330 Report a problem Bright MLS #PABK2075330 Report a problem | ||
| 7/18/2026 | Listing removed | $599,900$190/sqft |
Source: Bright MLS #PABK2075330 Report a problem | ||
| 7/17/2026 | Listed for sale | $599,900+93.5%$190/sqft |
Source: Bright MLS #PABK2075330 Report a problem | ||
| 10/24/2022 | Sold | $310,000-22.5%$98/sqft |
Source: Bright MLS #PABK2019118 Report a problem | ||
| 8/8/2022 | Pending sale | $400,000$127/sqft |
Source: Bright MLS #PABK2019118 Report a problem | ||
| 8/5/2022 | Listing removed | -- |
Source:  RE/MAX International Report a problem RE/MAX International Report a problem | ||
| 7/21/2022 | Listed for sale | $400,000$127/sqft |
Source: Bright MLS #PABK2019118 Report a problem | ||
Public tax history
| Year | Property taxes | Tax assessment |
|---|---|---|
| 2025 | $8,237 +4.1% | $166,300 |
| 2024 | $7,911 +4.9% | $166,300 |
| 2023 | $7,542 +1.5% | $166,300 |
| 2022 | $7,434 +1.4% | $166,300 |
| 2021 | $7,328 +1.7% | $166,300 |
| 2020 | $7,208 +2.6% | $166,300 |
| 2019 | $7,022 +1.4% | $166,300 |
| 2018 | $6,922 +0.7% | $166,300 |
| 2017 | $6,875 +274.2% | $166,300 |
| 2016 | $1,837 -30.4% | $166,300 -30.4% |
| 2015 | $2,640 | $239,000 |
| 2014 | -- | $239,000 |
| 2013 | -- | $239,000 |
| 2012 | -- | $239,000 |
| 2011 | -- | $239,000 |
| 2010 | -- | $239,000 |
| 2009 | -- | $239,000 |
| 2008 | -- | $239,000 |
| 2007 | -- | $239,000 |
| 2006 | -- | $239,000 |
| 2005 | -- | $239,000 |
| 2004 | -- | $239,000 |
| 2003 | -- | $239,000 |
| 2002 | -- | $239,000 |
| 2000 | -- | $239,000 |
Find assessor info on the county website
Monthly payment
Est. payment
Payment breakdown
Explore the cost of this home by adjusting the details. Changes won't be saved.Climate risks
Neighborhood: 19610
Nearby schools
GreatSchools rating
- 9/10Wyomissing Hills El CenterGrades: K-4Distance: 1.3 mi
- 7/10Wyomissing Area Junior-Senior High SchoolGrades: 7-12Distance: 0.7 mi
- 9/10West Reading El CenterGrades: 5-6Distance: 2.1 mi
Schools provided by the listing agent
- District: Wyomissing Area
Source: Bright MLS. This data may not be complete. We recommend contacting the local school district to confirm school assignments for this home.
- $388,5003 bd4 ba2.2k sqft2012 Meadow Gln, Wyomissing, PA 19610Off Market
- $404,7003 bd3 ba2.2k sqft2016 Meadow Gln, Wyomissing, PA 19610Off Market
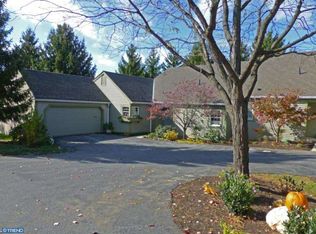
- $437,5003 bd3 ba2.9k sqft2020 Meadow Gln, Wyomissing, PA 19610Sold
- $287,4002 bd2 ba1.4k sqft2008 Meadow Gln, Wyomissing, PA 19610Off Market
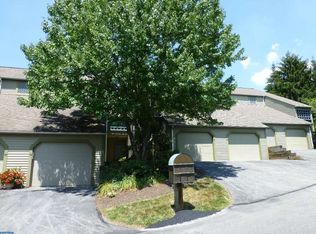
- $276,5002 bd2 ba1.4k sqft2006 Meadow Gln, Wyomissing, PA 19610Off Market
- $275,9002 bd2 ba1.4k sqft2024 Meadow Gln, Wyomissing, PA 19610Off Market
- $308,0002 bd2 ba1.4k sqft2004 Meadow Gln, Wyomissing, PA 19610Off Market
- $448,1003 bd4 ba2.2k sqft2015 Meadow Gln, Wyomissing, PA 19610Off Market
A local agent can set up tours, give advice and negotiate with sellers.
A local lender can help you make sure your offer is ready when you are.
Similar homes
- $595,0004 bd3 ba3.2k sqft2019 Lincoln Ct, Wyomissing, PA 19610For Sale

 MLS ID #PABK2072196, Eric Miller, RE/MAX Of Reading. Bright MLS
 - $745,0004 bd4 ba4.1k sqft200 Sturbridge Dr, Wyomissing, PA 19610For Sale
 MLS ID #PABK2074992, Eric Miller, RE/MAX Of Reading. Bright MLS
 - $--3 bd1 ba1.7k sqft14 Woodland Rd, Wyomissing, PA 19610Auction
 Auction.com 2
 - $549,9003 bd3 ba2.1k sqft620 Gouglersville Rd, Sinking Spring, PA 19608For Sale
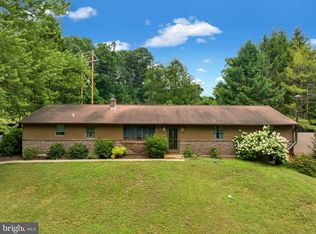 MLS ID #PABK2074698, Shon Elk, Coldwell Banker Realty. Bright MLS
 - $--4 bd4 ba2.2k sqft1178 Cedar Top Rd, Reading, PA 19607AuctionAuction.com 2
- $699,0003 bd4 ba2.9k sqft1116 Belmont Ave, Wyomissing, PA 19610For SaleMLS ID #PABK2074852, Lisa Tiger, Century 21 Gold. Bright MLS
- $549,9004 bd3 ba3.3k sqft808 Sycamore Rd, Mohnton, PA 19540For SaleMLS ID #PABK2074788, Jeffrey Hogue, Keller Williams Realty Group. Bright MLS
- $370,0003 bd2 ba2.3k sqft56 Wingert Rd, Wyomissing, PA 19610For SaleMLS ID #PABK2074898, Meng Zheng, Homelink Realty. Bright MLS
- $539,9005 bd4 ba3.8k sqft110 Park Place Dr, Sinking Spring, PA 19608For SaleMLS ID #PABK2075558, Dave Mattes, RE/MAX Of Reading. Bright MLS
- $649,9015 bd3 ba3.9k sqft3 Hessian Blvd, Reading, PA 19607For SaleMLS ID #PABK2075008, Mr. Nelson Gamez, Realty One Group Alliance. Bright MLS
- $625,0003 bd2 ba2.6k sqft199 Deer Hill Rd, Reading, PA 19607For SaleMLS ID #PABK2069702, Ash Freese, Amo Realty. Bright MLS
- $539,0004 bd3 ba2.8k sqft21 Hilgert Ave, Reading, PA 19607For SaleMLS ID #PABK2073690, Loretta Leibert, BHHS Homesale Realty- Reading Berks. Bright MLS
- $625,0004 bd3 ba3k sqft513 Huntzinger Rd, Wernersville, PA 19565For SaleMLS ID #PABK2074756, Bonnie Bollinger, Sands & Company Real Estate. Bright MLS
- $600,0004 bd3 ba2.9k sqft109 E 36th St, Reading, PA 19606For SaleMLS ID #PABK2074514, Bradford Kissam, RE/MAX Of Reading. Bright MLS
- $559,9004 bd3 ba4.2k sqft126 W Neversink Rd, Reading, PA 19606For SaleMLS ID #PABK2075012, Chris Strain, RE/MAX Of Reading. Bright MLS
- $399,9004 bd3 ba2k sqft1727 Colony Dr, Wyomissing, PA 19610For SaleMLS ID #PABK2074798, Susan McFadden, Keller Williams Platinum Realty - Wyomissing. Bright MLS
- $575,0004 bd4 ba3.4k sqft49 Fawn Dr, Reading, PA 19607For SaleMLS ID #PABK2068998, Loretta Leibert, BHHS Homesale Realty- Reading Berks. Bright MLS
- $519,9004 bd3 ba3.3k sqft21 Shelly Dr, Sinking Spring, PA 19608For SaleMLS ID #PABK2074204, Lori Colon, Century 21 Gold. Bright MLS
- $445,0005 bd4 ba2.8k sqft215 N Sandy Ln, Sinking Spring, PA 19608For SaleMLS ID #PABK2075620, JJ Jimenez, United Real Estate Strive 212. Bright MLS
- $440,0006 bd3 ba2.4k sqft115 Ardmore Ave, Reading, PA 19607For SaleMLS ID #PABK2075320, Terri Gentile, United Real Estate Strive 212. Bright MLS
