Great opportunity in the Midwest Club! This amazing Mediterranean home on a large interior lot. Original owner. This home truly has it all and is perfect for family living and entertaining.6 bedrooms including a first floor bedroom suite. 5.1 bathrooms, 5 fireplaces, 3 car garage. Rooms of grand proportions. Quality construction. Clay roof. Brick paver circular driveway and side drive. Beautiful interior courtyard and patio and brick paver patio at rear. Professionally landscaped. Dramatic 2 story foyer with skylight, crystal chandelier and winding staircase. Large formals - living room with a fireplace and the dining room perfect for hosting. The 2 story family room boasts a fireplace and entry to the patio and access to the sun/florida room. The kitchen has an island with cooktop and range hood lots of counter space, custom cabinetry, stainless steel appliances, accent lighting and open to the breakfast room which has patio doors to the yard and patio. There is an office with built in custom cabinetry. Large laundry /mud room with plenty of counter space and cabinetry There is a main floor bedroom suite with full bathroom. The second floor has a sitting area and 5 bedrooms. The luxurious primary suite is a private retreat with a separate ensuite sitting room and fireplace and balcony. All the bedrooms are spacious and 2 have patio doors and a balcony. The lookout basement has a fireplace, sitting room, large bar and a full bathroom. Beautiful professionally landscaped yard, front courtyard and outdoor hardscaping. Oak Brook Butler School District 53 and Hinsdale Central High School. Easy access to major roads and highways, Oak Brook shopping, restaurants and Butterfield Country Club golf course and Butler National golf course. The Midwest Club is a remarkable 24 hour gated, guarded community with amenities including a pool, clubhouse, tennis courts, pickleball courts, playground, snack bar and beautiful vistas of the lake and ponds and green spaces. There no other like the Midwest Club and no other home like 2014 Midwest Club. Bring your personal touches and update this much loved home. A must see!
Closed
$1,690,000
2014 Midwest Club Pkwy, Oak Brook, IL 60523
6beds
7,369sqft
Single Family Residence
Built in 1983
0.58 Acres Lot
$2,626,200 Zestimate®
$229/sqft
$8,161 Estimated rent
Home value
$2,626,200
$2.26M - $3.07M
$8,161/mo
Zestimate® history
Owner options
List your home for rent
$8,161/mo
Rent Zestimate®
Find your next renter with Zillow Rental Manager. Plus, with online applications, you can quickly screen prospective tenants – for free.
$8,161/mo
Rent Zestimate®
Refinance and save
$11,658/mo
Est. payment
Refinancing to a lower rate could help reduce your monthly payments and save thousands over the life of the loan.
$11,658/mo
Est. payment
Explore your selling options
Work with a Zillow partner agent
Leverage their expertise and Zillow's premium Showcase listings to get your home seen by more buyers.
Get startedList with your own agent
Get your home in front of millions of buyers by listing it on Zillow.
Learn how to do itSell it yourself
Take full control of how buyers see your home on Zillow by listing For Sale by Owner (FSBO).
List your homeWhat's special
Zillow last checked:
Listing updated:
Listed by:
Lina Shah 312-593-4818,
Coldwell Banker Realty
Bought with:
Lina Shah
Coldwell Banker Realty
Source: MRED as distributed by MLS GRID,MLS#: 12554036
Facts & features
Interior
Bedrooms & bathrooms
- Bedrooms: 6
- Bathrooms: 6
- Full bathrooms: 5
- 1/2 bathrooms: 1
Rooms
- Room types: Bedroom 5, Breakfast Room, Recreation Room, Suite, Foyer, Sun Room, Office, Bedroom 6
Primary bedroom
- Features: Flooring (Carpet), Bathroom (Full)
- Level: Second
- Area: 324 Square Feet
- Dimensions: 18X18
Bedroom 2
- Features: Flooring (Carpet)
- Level: Second
- Area: 196 Square Feet
- Dimensions: 14X14
Bedroom 3
- Features: Flooring (Carpet)
- Level: Second
- Area: 182 Square Feet
- Dimensions: 14X13
Bedroom 4
- Features: Flooring (Carpet)
- Level: Second
- Area: 182 Square Feet
- Dimensions: 13X14
Bedroom 5
- Features: Flooring (Carpet)
- Level: Second
- Area: 168 Square Feet
- Dimensions: 14X12
Bedroom 6
- Features: Flooring (Carpet)
- Level: Main
- Area: 156 Square Feet
- Dimensions: 13X12
Breakfast room
- Features: Flooring (Ceramic Tile)
- Level: Main
- Area: 192 Square Feet
- Dimensions: 12X16
Dining room
- Features: Flooring (Hardwood)
- Level: Main
- Area: 288 Square Feet
- Dimensions: 18X16
Family room
- Features: Flooring (Carpet)
- Level: Main
- Area: 558 Square Feet
- Dimensions: 31X18
Foyer
- Features: Flooring (Marble)
- Level: Main
- Area: 324 Square Feet
- Dimensions: 18X18
Kitchen
- Features: Flooring (Ceramic Tile)
- Level: Main
- Area: 238 Square Feet
- Dimensions: 14X17
Laundry
- Features: Flooring (Ceramic Tile)
- Level: Main
- Area: 126 Square Feet
- Dimensions: 14X9
Living room
- Features: Flooring (Hardwood)
- Level: Main
- Area: 432 Square Feet
- Dimensions: 18X24
Office
- Features: Flooring (Hardwood)
- Level: Main
- Area: 208 Square Feet
- Dimensions: 13X16
Recreation room
- Features: Flooring (Ceramic Tile)
- Level: Basement
- Area: 1736 Square Feet
- Dimensions: 31X56
Other
- Features: Flooring (Carpet)
- Level: Second
- Area: 216 Square Feet
- Dimensions: 12X18
Sun room
- Features: Flooring (Hardwood)
- Level: Main
- Area: 399 Square Feet
- Dimensions: 19X21
Heating
- Natural Gas, Forced Air
Cooling
- Central Air
Appliances
- Laundry: Main Level, In Unit
Features
- Vaulted Ceiling(s), Cathedral Ceiling(s), Wet Bar, 1st Floor Bedroom, 1st Floor Full Bath, Built-in Features, Walk-In Closet(s), Special Millwork, Granite Counters
- Flooring: Hardwood
- Windows: Skylight(s)
- Basement: Finished,Partial
- Number of fireplaces: 5
- Fireplace features: Gas Log, Gas Starter, More than one, Family Room, Living Room, Master Bedroom, Basement, Bedroom
Interior area
- Total structure area: 7,369
- Total interior livable area: 7,369 sqft
Property
Parking
- Total spaces: 3
- Parking features: Brick Driveway, Circular Driveway, Side Driveway, Garage Door Opener, Yes, Garage Owned, Attached, Garage
- Attached garage spaces: 3
- Has uncovered spaces: Yes
Accessibility
- Accessibility features: No Disability Access
Features
- Stories: 2
- Patio & porch: Patio, Porch, Screened
- Exterior features: Balcony
Lot
- Size: 0.58 Acres
- Dimensions: 113.18X190.29X152.56X206.21
- Features: Landscaped
Details
- Parcel number: 0633205004
- Special conditions: List Broker Must Accompany
Construction
Type & style
- Home type: SingleFamily
- Architectural style: Mediterranean
- Property subtype: Single Family Residence
Materials
- Stucco, Stone
- Roof: Tile
Condition
- New construction: No
- Year built: 1983
Utilities & green energy
- Sewer: Public Sewer
- Water: Lake Michigan, Public
Community & HOA
Community
- Features: Clubhouse, Park, Pool, Tennis Court(s), Lake, Curbs, Gated, Street Lights, Street Paved, Other
- Subdivision: Midwest Club
HOA
- Has HOA: Yes
- Services included: Insurance, Doorman, Pool, Other
- HOA fee: $1,795 quarterly
Location
- Region: Oak Brook
Financial & listing details
- Price per square foot: $229/sqft
- Tax assessed value: $616,558
- Annual tax amount: $21,010
- Date on market: 2/18/2026
- Listing terms: Conventional
- Ownership: Fee Simple w/ HO Assn.
Price history
| Date | Event | Price |
|---|---|---|
| 2/18/2026 | Sold | $1,690,000-5.6%$229/sqft |
Source:  MRED as distributed by MLS GRID #12554036 Report a problem MRED as distributed by MLS GRID #12554036 Report a problem | ||
| 11/2/2025 | Listing removed | $1,790,000$243/sqft |
Source: MRED as distributed by MLS GRID #12353028 Report a problem | ||
| 5/6/2025 | Listed for sale | $1,790,000$243/sqft |
Source: MRED as distributed by MLS GRID #12353028 Report a problem | ||
Public tax history
| Year | Property taxes | Tax assessment |
|---|---|---|
| 2025 | $21,870 +4.1% | $616,558 +7.9% |
| 2024 | $21,010 +4.5% | $571,628 +8.1% |
| 2023 | $20,098 +6.9% | $528,600 +4% |
| 2022 | $18,798 +4.7% | $508,130 +2.5% |
| 2021 | $17,959 +2.5% | $495,500 +2.2% |
| 2020 | $17,528 +5.1% | $484,640 +5.2% |
| 2019 | $16,676 +10.4% | $460,770 +5.6% |
| 2018 | $15,110 +8.1% | $436,170 +4.9% |
| 2017 | $13,982 -4.7% | $415,640 -1.3% |
| 2016 | $14,673 +1.4% | $421,020 +7.3% |
| 2015 | $14,466 -6.5% | $392,230 -3.2% |
| 2014 | $15,470 -20.2% | $405,000 -21.5% |
| 2013 | $19,395 +0.1% | $516,230 -6.2% |
| 2012 | $19,376 +3% | $550,170 -7.9% |
| 2011 | $18,811 +3.5% | $597,360 -5.8% |
| 2010 | $18,179 +2.9% | $633,880 -6.8% |
| 2009 | $17,670 +2.6% | $680,130 |
| 2008 | $17,214 +7% | $680,130 +8.8% |
| 2007 | $16,083 +21.9% | $625,120 +26.4% |
| 2006 | $13,190 +4% | $494,740 +6.9% |
| 2005 | $12,687 +4.1% | $462,800 +6.3% |
| 2004 | $12,188 +3.4% | $435,370 +10.1% |
| 2003 | $11,782 -3.9% | $395,430 -0.6% |
| 2002 | $12,264 +5.5% | $397,740 +8.7% |
| 2001 | $11,624 +2.1% | $365,760 +5.2% |
| 2000 | $11,384 | $347,680 |
Find assessor info on the county website
Neighborhood: 60523
Nearby homes
- $1,573,8005 bd5 ba3.1k sqft2012 Midwest Club Pkwy, Oak Brook, IL 60523Off Market
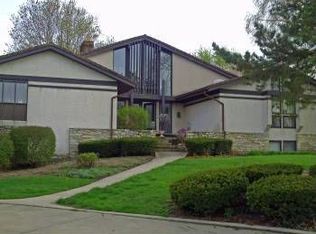
- $2,002,200-- bd-- ba5.9k sqft2015 Midwest Club Pkwy, Oak Brook, IL 60523Off Market
- $4,199,9996 bd8 ba11k sqft1904 Midwest Club Pkwy, Oak Brook, IL 60523For Sale
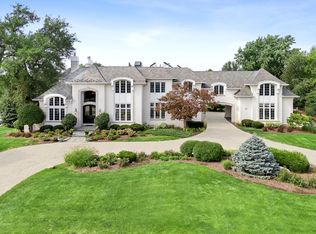
- $1,652,800-- bd-- ba2.9k sqft1905 Midwest Club Pkwy, Oak Brook, IL 60523Off Market
- $1,825,0005 bd6 ba5.9k sqft2016 Midwest Club Pkwy, Oak Brook, IL 60523Sold
- $1,999,400-- bd-- ba6.3k sqft2011 Midwest Club Pkwy, Oak Brook, IL 60523Off Market
- $2,967,300-- bd-- ba6.5k sqft1903 Midwest Club Pkwy, Oak Brook, IL 60523Off Market
- $1,879,200-- bd-- ba4.8k sqft2007 Midwest Club Pkwy, Oak Brook, IL 60523Off Market
Nearby schools
GreatSchools rating
- 9/10Brook Forest Elementary SchoolGrades: K-5Distance: 1 mi
- 8/10Butler Junior High SchoolGrades: 6-8Distance: 2.6 mi
- 9/10Hinsdale Central High SchoolGrades: 9-12Distance: 3.7 mi
Schools provided by the listing agent
- Elementary: Brook Forest Elementary School
- Middle: Butler Junior High School
- High: Hinsdale Central High School
- District: 53
Source: MRED as distributed by MLS GRID. This data may not be complete. We recommend contacting the local school district to confirm school assignments for this home.
Get a cash offer in 3 minutes
Find out how much your home could sell for in as little as 3 minutes with a no-obligation cash offer.
Estimated market value
$2,626,200
Get a cash offer in 3 minutes
Find out how much your home could sell for in as little as 3 minutes with a no-obligation cash offer.
Estimated market value
$2,626,200
- Illinois
- DuPage County
- Oak Brook
- 60523
- 2014 Midwest Club Pkwy
