Updated 3 Bed, 2 Bath Home Move-In Ready! Welcome to this beautifully updated 3-bedroom, 2-bathroom home that’s ready for its next owner—could it be you? Step inside to find wood-look tile floors throughout, new light fixtures and hardware, and fresh interior paint (2024) for a modern, clean look. The kitchen is fully equipped with new appliances including built in smart wall ovens and even a potfiller, while the comfort essentials are covered with a new AC and water heater (2024) and added attic insulation. The roof was replaced in 2018, and the exterior received a fresh coat of paint in 2022. Enjoy year-round relaxation in your very own pool, or take advantage of the detached 600 sq ft. building, complete with electric, water, and a full bathroom—perfect for a home office, guest suite, in-law quarters, or workshop. Outdoors, you'll find a fully fenced yard, RV port with 30 Amp hookup, and generator hookups already in place and a HUGE lanai. This home has everything you need—and more! Don’t miss this unique opportunity—schedule your showing today! List agent is owner
Sold for $399,900
$399,900
2014 MISTY MORNING DRIVE, WINTER HAVEN, FL 33880
3beds
1,719sqft
Single Family Residence
Built in 2003
0.37 Acres Lot
$390,800 Zestimate®
$233/sqft
$2,043 Estimated rent
Home value
$390,800
$356,000 - $430,000
$2,043/mo
Zestimate® history
Owner options
List your home for rent
$2,043/mo
Rent Zestimate®
Find your next renter with Zillow Rental Manager. Plus, with online applications, you can quickly screen prospective tenants – for free.
$2,043/mo
Rent Zestimate®
Refinance and save
$2,686/mo
Est. payment
Refinancing to a lower rate could help reduce your monthly payments and save thousands over the life of the loan.
$2,686/mo
Est. payment
Explore your selling options
Work with a Zillow partner agent
Leverage their expertise and Zillow's premium Showcase listings to get your home seen by more buyers.
Get startedList with your own agent
Get your home in front of millions of buyers by listing it on Zillow.
Learn how to do itSell it yourself
Take full control of how buyers see your home on Zillow by listing For Sale by Owner (FSBO).
List your homeWhat's special
Fully fenced yardHuge lanaiFresh interior paintNew appliancesNew acWater heaterWood-look tile floors
Zillow last checked:
Listing updated:
Listed by:
Susan Brown 863-640-5722,
COLDWELL BANKER REALTY 863-294-7541
Bought with:
Petra Norris, 646565
LAKELAND REAL ESTATE GROUP
Source: Stellar MLS,MLS#: P4935459 Originating MLS: East Polk
Originating MLS: East Polk
Facts & features
Interior
Bedrooms & bathrooms
- Bedrooms: 3
- Bathrooms: 2
- Full bathrooms: 2
Rooms
- Room types: Garage Apartment
Primary bedroom
- Features: Ceiling Fan(s), Walk-In Closet(s)
- Level: First
Primary bathroom
- Features: Built-In Shower Bench, Dual Sinks, En Suite Bathroom, Exhaust Fan, Garden Bath, Granite Counters, Water Closet/Priv Toilet, Linen Closet
- Level: First
Kitchen
- Features: Breakfast Bar, Built-In Shelving, Pantry, Granite Counters, Storage Closet
- Level: First
Living room
- Features: Ceiling Fan(s), No Closet
- Level: First
Heating
- Central, Electric
Cooling
- Central Air
Appliances
- Included: Oven, Dishwasher, Electric Water Heater, Microwave, Range, Refrigerator, Tankless Water Heater
- Laundry: Electric Dryer Hookup, Inside, Laundry Room, Washer Hookup
Features
- Ceiling Fan(s), Chair Rail, Coffered Ceiling(s), High Ceilings, Kitchen/Family Room Combo, Living Room/Dining Room Combo, Open Floorplan, Primary Bedroom Main Floor, Smart Home, Solid Surface Counters, Split Bedroom, Stone Counters, Thermostat, Tray Ceiling(s), Vaulted Ceiling(s), Walk-In Closet(s)
- Flooring: Tile
- Doors: French Doors
- Windows: Blinds, Double Pane Windows, Insulated Windows, Rods, Shades, Window Treatments
- Has fireplace: Yes
- Fireplace features: Family Room, Wood Burning
Interior area
- Total structure area: 1,719
- Total interior livable area: 1,719 sqft
Property
Parking
- Total spaces: 3
- Parking features: Covered, Curb Parking, Driveway, Garage Door Opener, Guest, Off Street, On Street, Oversized, Parking Pad, RV Carport, RV Access/Parking, Workshop in Garage
- Attached garage spaces: 2
- Carport spaces: 1
- Covered spaces: 3
- Has uncovered spaces: Yes
Accessibility
- Accessibility features: Accessible Approach with Ramp, Accessible Bedroom, Accessible Common Area, Accessible Kitchen, Accessible Central Living Area, Central Living Area
Features
- Levels: One
- Stories: 1
- Patio & porch: Covered, Enclosed, Front Porch, Patio, Rear Porch, Screened
- Exterior features: Garden, Irrigation System, Lighting, Private Mailbox, Rain Gutters, Sprinkler Metered
- Has private pool: Yes
- Pool features: Fiberglass
- Spa features: Swim Spa
- Fencing: Fenced,Vinyl
Lot
- Size: 0.37 Acres
- Features: Level, Street Dead-End
- Residential vegetation: Mature Landscaping, Trees/Landscaped
Details
- Additional structures: RV/Boat Storage, Guest House, Storage, Workshop
- Parcel number: 252903357014000070
- Special conditions: None
Construction
Type & style
- Home type: SingleFamily
- Architectural style: Ranch
- Property subtype: Single Family Residence
Materials
- Block
- Foundation: Slab
- Roof: Shingle
Condition
- New construction: No
- Year built: 2003
Utilities & green energy
- Sewer: Septic Tank
- Water: Public
- Utilities for property: BB/HS Internet Available, Electricity Connected, Street Lights, Underground Utilities, Water Connected
Green energy
- Energy efficient items: Appliances, HVAC, Insulation, Water Heater
- Water conservation: Water-Smart Landscaping
Community & HOA
Community
- Security: Security Lights, Smoke Detector(s)
- Pet fee: $0 monthly
- Subdivision: COUNTRY WALK PH 02
HOA
- Has HOA: Yes
- Services included: Common Area Taxes
- HOA fee: $33 monthly
- HOA name: Country Walk
- HOA phone: 863-604-6887
Location
- Region: Winter Haven
Financial & listing details
- Price per square foot: $233/sqft
- Tax assessed value: $283,110
- Annual tax amount: $634
- Date on market: 7/24/2025
- Cumulative days on market: 6 days
- Listing terms: Cash,Conventional,FHA,VA Loan
- Ownership: Fee Simple
- Total actual rent: 0
- Electric utility on property: Yes
- Road surface type: Paved
Price history
| Date | Event | Price |
|---|---|---|
| 8/21/2025 | Sold | $399,900+0.2%$233/sqft |
Source:  Stellar MLS #P4935459 Report a problem Stellar MLS #P4935459 Report a problem | ||
| 7/31/2025 | Pending sale | $399,000$232/sqft |
Source: Stellar MLS #P4935459 Report a problem | ||
| 7/24/2025 | Listed for sale | $399,000+9.3%$232/sqft |
Source: Stellar MLS #P4935459 Report a problem | ||
| 8/22/2023 | Sold | $365,000-5.2%$212/sqft |
Source: Stellar MLS #P4925608 Report a problem | ||
| 7/26/2023 | Pending sale | $385,000$224/sqft |
Source: Stellar MLS #P4925608 Report a problem | ||
| 6/23/2023 | Price change | $385,000-2.5%$224/sqft |
Source: Stellar MLS #P4925608 Report a problem | ||
| 5/8/2023 | Listed for sale | $395,000+1480%$230/sqft |
Source: Stellar MLS #P4925608 Report a problem | ||
| 8/25/2003 | Sold | $25,000$15/sqft |
Source: Public Record Report a problem | ||
Public tax history
| Year | Property taxes | Tax assessment |
|---|---|---|
| 2025 | -- | $217,332 +2.9% |
| 2024 | -- | $211,207 -28.5% |
| 2023 | $3,875 +257.3% | $295,385 +143.6% |
| 2022 | $1,085 +0% | $121,266 +3% |
| 2021 | $1,084 +1.1% | $117,734 +1.4% |
| 2020 | $1,072 +0.6% | $116,108 +2.3% |
| 2019 | $1,066 -27.9% | $113,498 +1.9% |
| 2018 | $1,480 +2.7% | $111,382 +2.1% |
| 2017 | $1,441 +42.7% | $109,091 +2.1% |
| 2016 | $1,010 -3% | $106,847 -0.1% |
| 2015 | $1,042 -20.3% | $106,976 +0.8% |
| 2014 | $1,307 +26.2% | $106,127 +1.5% |
| 2013 | $1,036 +3.6% | $104,559 +1.7% |
| 2012 | $1,000 -16.3% | $102,811 -10.2% |
| 2011 | $1,195 -23.8% | $114,477 -16.2% |
| 2010 | $1,567 -23.4% | $136,547 -14.7% |
| 2009 | $2,046 +4.7% | $160,036 -1.4% |
| 2008 | $1,955 | $162,320 |
| 2007 | -- | -- |
| 2006 | $2,268 | -- |
| 2005 | -- | -- |
| 2004 | $2,215 +6861.3% | -- |
| 2003 | $32 -2.4% | $1,910 |
| 2002 | $33 -47.7% | $1,910 -47.7% |
| 2001 | $62 | $3,650 |
Find assessor info on the county website
Neighborhood: 33880
Nearby homes
- $312,0003 bd2 ba1.4k sqft2016 Misty Morning Dr, Winter Haven, FL 33880Off Market
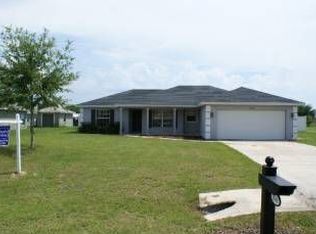
- $373,8003 bd2 ba1.7k sqft2012 Misty Morning Dr, Winter Haven, FL 33880Off Market
- $312,0003 bd2 ba1.3k sqft2018 Misty Morning Dr, Winter Haven, FL 33880Sold
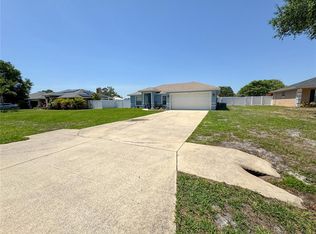
- $395,0004 bd2 ba2.1k sqft3804 Old Thornhill Rd, Winter Haven, FL 33880Sold

- $312,8004 bd2 ba1.4k sqft2010 Misty Morning Dr, Winter Haven, FL 33880Off Market
- $400,2003 bd2 ba2.3k sqft3806 Old Thornhill Rd, Winter Haven, FL 33880Off Market
- $382,8003 bd2 ba2.1k sqft3802 Old Thornhill Rd, Winter Haven, FL 33880Off Market
- $312,5003 bd2 ba1.4k sqft2011 Misty Morning Dr, Winter Haven, FL 33880Sold
Nearby schools
GreatSchools rating
- 2/10Eagle Lake Elementary SchoolGrades: PK-5Distance: 2.8 mi
- 4/10Westwood Middle SchoolGrades: 6-8Distance: 3.5 mi
- 2/10Lake Region High SchoolGrades: 9-12Distance: 3.7 mi
Get a cash offer in 3 minutes
Find out how much your home could sell for in as little as 3 minutes with a no-obligation cash offer.
Estimated market value
$390,800
Get a cash offer in 3 minutes
Find out how much your home could sell for in as little as 3 minutes with a no-obligation cash offer.
Estimated market value
$390,800
- Florida
- Polk County
- Winter Haven
- 33880
- 2014 MISTY MORNING DRIVE
Nearby cities
Nearby neighborhoods
Nearby zip codes
Other Winter Haven Topics
