Skip main navigation
Sold
  • Price Unknown

    2014 Monte Largo Dr NE, Albuquerque, NM 87112

    4beds
    3,043sqft
    Single Family Residence
    Built in 1986
    9,147.6 Square Feet Lot
    $659,700 Zestimate®
    $--/sqft
    $3,530 Estimated rent

    Home value

    $659,700

    $627,000 - $693,000

    $3,530/mo

    Zestimate® history
    Loading
    Loading...

    Owner options

    List your home for rent

    $3,530/mo

    Rent Zestimate®

    Find your next renter with Zillow Rental Manager. Plus, with online applications, you can quickly screen prospective tenants – for free.

    Learn more

    $3,530/mo

    Rent Zestimate®

    Refinance and save

    Refinancing to a lower rate could help reduce your monthly payments and save thousands over the life of the loan.

    See today's rates

    Explore your selling options

    Work with a Zillow partner agent

    Leverage their expertise and Zillow's premium Showcase listings to get your home seen by more buyers.

    Get started

    List with your own agent

    Get your home in front of millions of buyers by listing it on Zillow.

    Learn how to do it

    Sell it yourself

    Take full control of how buyers see your home on Zillow by listing For Sale by Owner (FSBO).

    List your home

    What's special

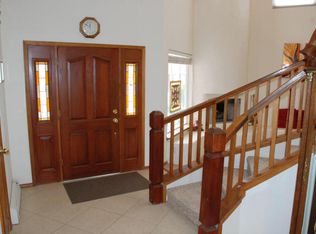
    Welcome to 2014 Monte Largo, a charming residence nestled in the desirable foothills, less than a 1/4 mile to the Embudo Trailhead. This beautifully maintained home boasts a perfect blend of modern comforts and classic appeal. This great floor plan features 2 spacious living areas with abundant natural light, great for entertaining.The kitchen features granite countertops, and ample cabinetry. Enjoy your meals in the adjoining dining area or on the private gazebo, ideal for entertaining guests or relaxing in your own outdoor garden.The primary suite is a serene retreat, offering a generous layout, a walk-in closet, and an en-suite bathroom with dual vanities and upgraded, oversized walk-in shower. The seller had plans to convert the old shower area to a steam shower or sauna.

    Zillow last checked:

    Listing updated:

    Listed by:

    The Hester Team 505-379-9414,

    RE/MAX ELEVATE

    Bought with:

    Philip Chrzanowski, REC20240189

    Coldwell Banker Legacy

    Source: SWMLS,MLS#: 1067655MLS Logo

    Facts & features

    Interior

    Bedrooms & bathrooms
    • Bedrooms: 4
    • Bathrooms: 3
    • Full bathrooms: 1
    • 3/4 bathrooms: 1
    • 1/2 bathrooms: 1
    Primary bedroom
    • Level: Upper
    • Area: 262.8
    • Dimensions: 14.6 x 18
    Bedroom 2
    • Level: Upper
    • Area: 176
    • Dimensions: 11 x 16
    Bedroom 3
    • Level: Upper
    • Area: 132
    • Dimensions: 11 x 12
    Kitchen
    • Level: Main
    • Area: 153.6
    • Dimensions: 12 x 12.8
    Living room
    • Level: Main
    • Area: 291.9
    • Dimensions: 21 x 13.9
    Office
    • Description: possible bedroom, it does have a closet
    • Level: Lower
    • Area: 116
    • Dimensions: possible bedroom, it does have a closet
    Heating
    • Baseboard, Central, Forced Air
    Cooling
    • Refrigerated
    Appliances
    • Included: Dishwasher, Free-Standing Electric Range, Microwave, Water Softener Owned
    • Laundry: Gas Dryer Hookup, Washer Hookup, Dryer Hookup, ElectricDryer Hookup
    Features
    • Beamed Ceilings, Wet Bar, Breakfast Area, Ceiling Fan(s), Separate/Formal Dining Room, Dual Sinks, Entrance Foyer, Kitchen Island, Loft, Multiple Living Areas, Sitting Area in Master, Shower Only, Separate Shower, Utility Room, Walk-In Closet(s)
    • Flooring: Carpet, Tile
    • Windows: Double Pane Windows, Insulated Windows
    • Has basement: No
    • Number of fireplaces: 2
    Interior area
    • Total structure area: 3,043
    • Total interior livable area: 3,043 sqft

    Property

    Parking
    • Total spaces: 2
    • Parking features: Attached, Converted Garage, Garage, Garage Door Opener
    • Attached garage spaces: 2
    Accessibility
    • Accessibility features: None
    Features
    • Levels: Two
    • Stories: 2
    • Exterior features: Private Yard
    • Fencing: Wall
    • Has view: Yes
    Lot
    • Size: 9,147 sqft
    • Features: Landscaped, Trees, Views
    Details
    • Additional structures: Gazebo
    • Parcel number: 102305920514030224
    • Zoning description: R-1C*

    Construction

    Type & style
    • Home type: SingleFamily
    • Property subtype: Single Family Residence
    Materials
    • Frame, Stucco
    • Roof: Pitched,Shingle
    Condition
    • Resale
    • New construction: No
    • Year built: 1986

    Utilities & green energy

    • Sewer: Public Sewer
    • Water: Public
    • Utilities for property: Electricity Connected, Natural Gas Connected, Phone Available, Sewer Connected, Water Connected
    Green energy
    • Energy generation: Solar

    Community & neighborhood

    Location
    • Region: Albuquerque

    Other

    Other facts
    • Listing terms: Cash,Conventional,VA Loan
    • Road surface type: Paved

    Price history

    DateEventPrice
    8/23/2024Sold--
    Source: SWMLS #1067655 Report a problem
    7/29/2024Pending sale$599,900$197/sqft
    Source: SWMLS #1067655 Report a problem
    7/26/2024Listed for sale$599,900+64.4%$197/sqft
    Source: SWMLS #1067655 Report a problem
    7/12/2009Listing removed$365,000-8.7%$120/sqft
    Source: Vaughan Company Realtors #657065 Report a problem
    5/15/2009Listed for sale$399,900$131/sqft
    Source: Vaughan Company Realtors #651839 Report a problem

    Public tax history

    YearProperty taxesTax assessment
    2025$8,729 +73.6%$206,579 +70.4%
    2024$5,029 +1.7%$121,198 +3%
    2023$4,943 $117,668 +3%
    2022-- $114,241 +3%
    2021-- $110,914 +3%
    2020$4,533 $107,684 +3%
    2019-- $104,548
    2018$3,876 -8.5%$104,548 +3%
    2017$4,239 +6.4%$101,503 +6.1%
    2016$3,986 -95.7%$95,677 +3%
    2015$92,890 +2295.3%$92,890 -0.5%
    2014$3,878 $93,327 +3%
    2013$3,878 $90,610 +3%
    2012-- $87,971 +3%
    2011-- $85,409 +3%
    2010-- $82,922 +3%
    2009-- $80,506 +3%
    2008-- $78,162 +3%
    2007-- $75,885 +3%
    2006-- $73,676 +3%
    2005-- $71,530 +3%
    2004-- $69,447 +3%
    2003-- $67,423 +3%
    2002-- $65,461
    2001-- $65,461 -1.5%
    2000-- $66,426

    Find assessor info on the county website

    Neighborhood: Kachina Hills

    Nearby schools

    GreatSchools rating
    Schools provided by the listing agent
    • Elementary: Onate (y)
    • Middle: Jackson
    • High: Eldorado

    Source: SWMLS. This data may not be complete. We recommend contacting the local school district to confirm school assignments for this home.

    Get a cash offer in 3 minutes
    Find out how much your home could sell for in as little as 3 minutes with a no-obligation cash offer.
    Estimated market value
    $659,700
    Get a cash offer in 3 minutes
    Find out how much your home could sell for in as little as 3 minutes with a no-obligation cash offer.
    Estimated market value
    $659,700