Move-in-Ready, Modern and Maintenance-Free- what more could you want from North & Broadway?
The collection's striking, industrially-inclined design echoes the sleek elements of its surrounding cityscape to make a dramatic first impression. Multiple levels of light-flooded living feel invitingly intimate, incorporating high ceilings, huge windows and rich hardwoods in sophisticated, sun-soaked spaces. Buyers can pick from plans offering 2-3 BR, 2.5 - 3.5 BA across SQ FTs ranging from 1,636 - 2,267! Plus, the peace of mind EV-ready garages, private rooftop patios, WFH adaptability, and designer-curated fixtures are standard in each high-style, low-maintenance layout.
Best part? You're just blocks from Bull City's best. Stroll to the community farmer's market or snag a brew next door at Durty Bull! Daycation? Shop 'til you drop at Brightleaf Square or explore botanical bliss at Sarah P Duke Gardens. Night out? Catch a ballgame at Durham Athletic Park or a Broadway play at DPAC. Fueling your fun is NBD at NBDurham! With over half of the 24 turnkey townhomes already spoken for, your focus should be on exploring the eight distinct layouts & embedded Central Park District locale before it's too late to call it home.
Sold for $795,000
$795,000
2014 Moody Ln, Durham, NC 27701
3beds
2,267sqft
Townhouse
Built in 2024
1,080 Square Feet Lot
$781,000 Zestimate®
$351/sqft
$4,229 Estimated rent
Home value
$781,000
$726,000 - $836,000
$4,229/mo
Zestimate® history
Owner options
List your home for rent
$4,229/mo
Rent Zestimate®
Find your next renter with Zillow Rental Manager. Plus, with online applications, you can quickly screen prospective tenants – for free.
$4,229/mo
Rent Zestimate®
Refinance and save
$5,336/mo
Est. payment
Refinancing to a lower rate could help reduce your monthly payments and save thousands over the life of the loan.
$5,336/mo
Est. payment
Explore your selling options
Work with a Zillow partner agent
Leverage their expertise and Zillow's premium Showcase listings to get your home seen by more buyers.
Get startedList with your own agent
Get your home in front of millions of buyers by listing it on Zillow.
Learn how to do itSell it yourself
Take full control of how buyers see your home on Zillow by listing For Sale by Owner (FSBO).
List your homeWhat's special
Zillow last checked:
Listing updated:
Listed by:
Johnny Chappell 919-737-2247,
Compass -- Raleigh,
Khush Dhaliwal 919-737-5955,
Compass -- Raleigh
Bought with:
Anthony Casella, 301929
Jason Mitchell Real Estate
Source: Doorify MLS,MLS#: 10118246
Facts & features
Interior
Bedrooms & bathrooms
- Bedrooms: 3
- Bathrooms: 4
- Full bathrooms: 3
- 1/2 bathrooms: 1
Primary bedroom
- Level: Third
- Area: 160.16 Square Feet
- Dimensions: 14.3 x 11.2
Bedroom 2
- Level: Third
- Area: 157.3 Square Feet
- Dimensions: 14.3 x 11
Bedroom 3
- Level: Lower
- Area: 156 Square Feet
- Dimensions: 13 x 12
Dining room
- Level: Main
- Area: 145.86 Square Feet
- Dimensions: 14.3 x 10.2
Kitchen
- Level: Main
- Area: 239.76 Square Feet
- Dimensions: 14.8 x 16.2
Living room
- Level: Main
- Area: 206.24 Square Feet
- Dimensions: 20.4 x 10.11
Heating
- Electric, Forced Air
Cooling
- Central Air
Appliances
- Included: Dishwasher, ENERGY STAR Qualified Appliances, Gas Range, Gas Water Heater, Range Hood, Tankless Water Heater
- Laundry: Electric Dryer Hookup, In Hall, Upper Level
Features
- Double Vanity, High Ceilings, Kitchen Island, Walk-In Closet(s), Kitchen/Dining Room Combination, Shower Only, Bathtub/Shower Combination, Walk-In Shower, Water Closet, Quartz Counters, Smooth Ceilings
- Flooring: Hardwood, Tile
- Common walls with other units/homes: 1 Common Wall,End Unit,No One Above,No One Below
Interior area
- Total structure area: 2,267
- Total interior livable area: 2,267 sqft
- Finished area above ground: 2,267
- Finished area below ground: 0
Property
Parking
- Total spaces: 1
- Parking features: Attached, Garage Faces Front, Garage
- Garage spaces: 1
Features
- Levels: Tri-Level
- Stories: 3
- Entry location: Garage
- Patio & porch: Terrace
- Exterior features: Other, Rain Gutters
- Has view: Yes
- View description: City
Lot
- Size: 1,080 Square Feet
- Dimensions: 21 x 51 x 21 x 51
- Features: Landscaped
Details
- Parcel number: 0831094407
- Special conditions: Standard
Construction
Type & style
- Home type: Townhouse
- Architectural style: Contemporary,Modern,Transitional
- Property subtype: Townhouse
Materials
- Brick, Fiber Cement, Glass, Steel Siding, Low VOC Paint/Sealant/Varnish
- Foundation: Slab
- Roof: Rubber
Condition
- Under Construction
- New construction: Yes
- Year built: 2024
- Major remodel year: 2025
Utilities & green energy
- Sewer: Public Sewer
- Water: Public
- Utilities for property: Electricity Connected, Natural Gas Connected, Sewer Connected, Water Connected
Green energy
- Energy efficient items: Lighting, Thermostat
- Water conservation: Low-Flow Fixtures
Community & HOA
Community
- Features: Street Lights
- Subdivision: Broadway Townhomes
HOA
- Has HOA: Yes
- Amenities included: Insurance, Landscaping, Maintenance Grounds, Management, Maintenance Structure, Trash
- Services included: Insurance, Maintenance Grounds, Maintenance Structure, Trash, Road Maintenance, Storm Water Maintenance
- HOA fee: $324 monthly
- HOA name: York Properties
- HOA phone: 919-821-1350
Location
- Region: Durham
Financial & listing details
- Price per square foot: $351/sqft
- Date on market: 8/27/2025
- Listing agreement: Exclusive Right To Sell
- Listing terms: Cash,Conventional
- Ownership type: Townhouse
Price history
| Date | Event | Price |
|---|---|---|
| 10/3/2025 | Sold | $795,000-3.6%$351/sqft |
Source:  Doorify MLS #10118246 Report a problem Doorify MLS #10118246 Report a problem | ||
| 8/27/2025 | Pending sale | $825,000$364/sqft |
Source: Doorify MLS #10118246 Report a problem | ||
Public tax history
Tax history is unavailable.
Neighborhood: 27701
Nearby homes
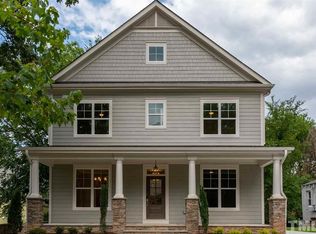
- $985,8004 bd4 ba2.7k sqft1210 Roxboro St, Durham, NC 27701Off Market
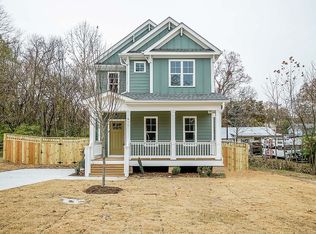
- $570,0003 bd3 ba1.6k sqft611 Elizabeth St, Durham, NC 27701Sold
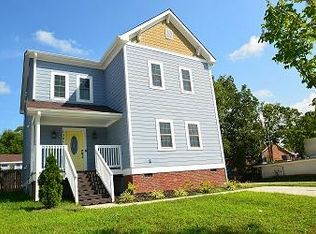
- $623,4003 bd3 ba2.3k sqft1305 S Roxboro St, Durham, NC 27701Off Market
- $431,8003 bd3 ba1.3k sqft112 W Piedmont Ave, Durham, NC 27701Off Market
- $371,3004 bd2 ba1.5k sqft112 Piedmont Ave, Durham, NC 27701Off Market
- $353,2003 bd2 ba1.2k sqft1406 Englewood Ave, Durham, NC 27701Off Market
- $594,5004 bd3 ba2.4k sqft1801 Hemlock Hill Dr, Durham, NC 27701Off Market
- $560,9003 bd2 ba1.8k sqft727 Peyton Ave, Durham, NC 27701Off Market
- $791,0003 bd2 ba1.7k sqft2122 Summit St, Durham, NC 27701Sold
Nearby schools
GreatSchools rating
- 8/10George Watts ElementaryGrades: PK-5Distance: 0.9 mi
- 5/10Brogden MiddleGrades: 6-8Distance: 1.8 mi
- 3/10Riverside High SchoolGrades: 9-12Distance: 5.3 mi
Schools provided by the listing agent
- Elementary: Durham - George Watts Elementary
- Middle: Durham - Brogden Middle
- High: Durham - Riverside High
Source: Doorify MLS. This data may not be complete. We recommend contacting the local school district to confirm school assignments for this home.
Get a cash offer in 3 minutes
Find out how much your home could sell for in as little as 3 minutes with a no-obligation cash offer.
Estimated market value
$781,000
Get a cash offer in 3 minutes
Find out how much your home could sell for in as little as 3 minutes with a no-obligation cash offer.
Estimated market value
$781,000
- North Carolina
- Durham County
- Durham
- 27701
- 2014 Moody Ln
