A House Designed for the View -- When this home was built c.1890, its elegant bowed windows overlooked Baltimore's Mount Royal Reservoir, one of the City's most celebrated scenic promenades where carriages entered Druid Hill Park. The Reservoir Hill Historic District's nomination to the National Register of Historic Places notes that these houses were specifically designed with projecting bays, porches, and balconies to maximize those views. Its location within what the City designates as Mount Royal Terrace Historic District reinforces that recognition the homeowners will enjoy. The original intent remains beautifully intact after the Reservoir was retired in 1924. Lady Baltimore Park now captivates the view from all front rooms that frame a canopy of mature trees, creating the remarkable "treehouse" feeling with a cooling cross-draft and magical quality that first captured the Sellers interest. From the walk-out ground level in-law suite to the third-floor high ceiling bedroom, the trees and chirping birds make its being a City dwelling scarcely believable. Sellers describe watching a falcon nest in the nearby trees as being a remarkable sight among their treasured home memories. Both Sellers worked in DC when they purchased it and walked to Penn Station through Bolton Hill. Proximity to the Meyerhoff and performance centers can be enjoyed. This house is perfectly placed between the city's cultural life and its green spaces -- particularly noted in the restoration of Druid Hill Park, The Lady Baltimore Park, which is a City Park, has a wonderful Victorian character that offers a peaceful sanctuary. The rear deck was enlarged and a spacious covered patio was added, creating an outdoor room to enjoy most of the year. The comfortable finished basement's au pair suite offers a front ground-level entrance and has been enjoyed by grandparents, relatives, and friends visiting from overseas, many of whom stayed for weeks at a time. The exceptionally high ceilings, ornate plaster moldings, magnificent marble fireplaces, decorative effect of unused pocket doors and transoms, elegant central staircase, tall skirting boards, and countless original details have been beautifully preserved. Even the second-floor bathroom still has its original clawfoot bathtub with brass fittings that prompted the Sellers to consider themselves caretakers of a remarkable piece of history. A feature the Sellers have especially loved is the house being raised above the street by its magnificent marble staircase. The front parlor, with its bay windows overlooking the Park, became a favorite place to linger over breakfast while watching the seasons change in the trees. These extraordinary houses are enhanced by a genuine sense of community in a remarkable neighborhood.
For sale
Price cut: $15K (8/16)
$564,900
2014 Mount Royal Ter, Baltimore, MD 21217
5beds
3,602sqft
Townhouse
Built in 1890
2,614 Square Feet Lot
$558,900 Zestimate®
$157/sqft
$-- HOA
What's special
Elegant central staircaseCooling cross-draftExceptionally high ceilingsThird-floor high ceiling bedroomElegant bowed windowsMagnificent marble fireplacesOrnate plaster moldings
- 45 days |
- 1,860 |
- 193 |
Likely to sell faster than
Zillow last checked:
Listing updated:
Listed by:
Kim Forsyth 617-686-3484,
O'Conor, Mooney & Fitzgerald (410) 321-8800
Source: Bright MLS,MLS#: MDBA2222162
Facts & features
Interior
Bedrooms & bathrooms
- Bedrooms: 5
- Bathrooms: 4
- Full bathrooms: 3
- 1/2 bathrooms: 1
- Main level bathrooms: 1
Rooms
- Room types: Living Room, Dining Room, Kitchen, Den, Foyer, In-Law/auPair/Suite
Den
- Level: Upper
Dining room
- Features: Flooring - HardWood, Fireplace - Other
- Level: Main
Foyer
- Features: Flooring - HardWood
- Level: Main
Other
- Features: Flooring - Laminated
- Level: Lower
Kitchen
- Features: Flooring - HardWood
- Level: Main
Living room
- Features: Flooring - HardWood, Fireplace - Other
- Level: Main
Heating
- Radiator, Natural Gas
Cooling
- Ceiling Fan(s)
Appliances
- Included: Extra Refrigerator/Freezer, Refrigerator, Washer, Dryer, Oven/Range - Gas, Disposal, Ice Maker, Gas Water Heater
Features
- 2nd Kitchen, Exposed Beams, Floor Plan - Traditional, Formal/Separate Dining Room, Kitchen - Gourmet, 9'+ Ceilings, Beamed Ceilings, High Ceilings, Plaster Walls
- Flooring: Concrete, Hardwood, Tile/Brick
- Windows: Bay/Bow, Double Hung, Transom, Wood Frames
- Basement: Exterior Entry,Sump Pump,Walk-Out Access,Windows,Front Entrance,Partially Finished,Concrete
- Number of fireplaces: 4
- Fireplace features: Pellet Stove
Interior area
- Total structure area: 3,736
- Total interior livable area: 3,602 sqft
- Finished area above ground: 2,802
- Finished area below ground: 800
Property
Parking
- Total spaces: 1
- Parking features: Garage Faces Rear, Public, Detached
- Garage spaces: 1
Accessibility
- Accessibility features: None
Features
- Levels: Four
- Stories: 4
- Patio & porch: Patio, Enclosed, Brick, Terrace
- Exterior features: Awning(s), Lighting
- Pool features: None
- Fencing: Decorative,Full,Masonry/Stone,Back Yard
- Has view: Yes
- View description: Garden, Park/Greenbelt
Lot
- Size: 2,614 Square Feet
- Dimensions: 16 x 178-3
- Features: Backs to Trees, Backs - Parkland, Landscaped, Level, Rear Yard, Urban
Details
- Additional structures: Above Grade, Below Grade
- Parcel number: 0313113442 008
- Zoning: R-7
- Special conditions: Standard
- Other equipment: Negotiable
Construction
Type & style
- Home type: Townhouse
- Architectural style: Victorian
- Property subtype: Townhouse
Materials
- Brick, Stone
- Foundation: Concrete Perimeter, Stone
- Roof: Rubber
Condition
- Very Good
- New construction: No
- Year built: 1890
Utilities & green energy
- Sewer: Public Sewer
- Water: Public
Community & HOA
Community
- Subdivision: Reservoir Hill
HOA
- Has HOA: No
Location
- Region: Baltimore
- Municipality: Baltimore City
Financial & listing details
- Price per square foot: $157/sqft
- Tax assessed value: $298,200
- Annual tax amount: $8,241
- Date on market: 7/9/2026
- Listing agreement: Exclusive Agency
- Listing terms: Conventional,Cash,Negotiable
- Inclusions: Mirrors That Are Attached Are Included. Yellow Sofa And Console In Basement, Window Ac In Third Fl, Grey Synthetic Shelving In Garage, Conveys.
- Ownership: Fee Simple
Estimated market value
$558,900
$531,000 - $587,000
$3,037/mo
Price history
| Date | Event | Price |
|---|---|---|
| 8/16/2026 | Price change | $564,900-2.6%$157/sqft |
Source:  Bright MLS #MDBA2222162 Report a problem Bright MLS #MDBA2222162 Report a problem | ||
| 7/9/2026 | Listed for sale | $579,900+93.9%$161/sqft |
Source: Bright MLS #MDBA2222162 Report a problem | ||
| 8/23/2017 | Sold | $299,000-0.3%$83/sqft |
Source: Public Record Report a problem | ||
| 6/2/2017 | Pending sale | $299,900$83/sqft |
Source: Cummings & Co Realtors #BA9960051 Report a problem | ||
| 5/27/2017 | Listed for sale | $299,900-10.9%$83/sqft |
Source: Cummings & Co Realtors #BA9960051 Report a problem | ||
| 2/2/2004 | Sold | $336,500+49.6%$93/sqft |
Source: Public Record Report a problem | ||
| 12/19/2001 | Sold | $225,000$62/sqft |
Source: Public Record Report a problem | ||
Public tax history
| Year | Property taxes | Tax assessment |
|---|---|---|
| 2025 | -- | $349,200 +6.4% |
| 2024 | $7,746 +6.8% | $328,200 +6.8% |
| 2023 | $7,250 +7.3% | $307,200 +7.3% |
| 2022 | $6,754 | $286,200 |
| 2021 | $6,754 | $286,200 |
| 2020 | $6,754 -15% | $286,200 -15% |
| 2019 | $7,944 +2% | $336,600 +2% |
| 2018 | $7,786 +2.1% | $329,900 +2.1% |
| 2017 | $7,628 +180.8% | $323,200 +2.1% |
| 2016 | $2,716 | $316,500 +7.8% |
| 2015 | $2,716 | $293,633 +8.4% |
| 2014 | $2,716 | $270,767 +9.2% |
| 2013 | -- | $247,900 |
| 2012 | -- | $247,900 |
| 2011 | -- | $247,900 -35.7% |
| 2010 | -- | $385,580 +4.5% |
| 2009 | -- | $368,892 +4.7% |
| 2008 | -- | $352,206 +5% |
| 2007 | -- | $335,520 +33.1% |
| 2006 | -- | $252,080 +49.5% |
| 2005 | -- | $168,640 +97.9% |
| 2004 | -- | $85,200 |
| 2003 | -- | $85,200 |
| 2002 | -- | $85,200 |
| 2001 | -- | $85,200 |
Find assessor info on the county website
Monthly payment
Est. payment
Payment breakdown
Explore the cost of this home by adjusting the details. Changes won't be saved.Climate risks
Neighborhood: Reservoir Hill
Nearby schools
GreatSchools rating
- 8/10Mount Royal Elementary/Middle SchoolGrades: PK-8Distance: 0.3 mi
- 2/10Renaissance AcademyGrades: 9-12Distance: 0.6 mi
- 2/10Booker T. Washington Middle SchoolGrades: 6-8Distance: 0.6 mi
Schools provided by the listing agent
- District: Baltimore City Public Schools
Source: Bright MLS. This data may not be complete. We recommend contacting the local school district to confirm school assignments for this home.
- $450,0003 bd3 ba2.6k sqft2016 Mount Royal Ter, Baltimore, MD 21217Off Market
- $--2 bd1 ba1.6k sqft2012 Mount Royal Ter #1, Baltimore, MD 21217Off Market
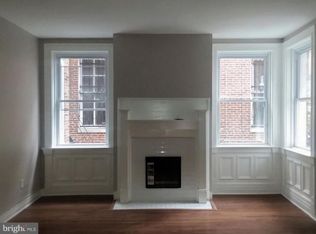
- $--1 bd1 ba1.2k sqft2012 Mount Royal Ter #4, Baltimore, MD 21217Off Market

- $---- bd1 ba850 sqft2012 Mount Royal Ter #3, Baltimore, MD 21217Off Market

- $--1 bd1 ba850 sqft2012 Mount Royal Ter #2, Baltimore, MD 21217Off Market
- $478,6001 bd1 ba850 sqft2012 Mount Royal Ter, Baltimore, MD 21217Off Market
- $--1 bd1 ba850 sqft2012 Mount Royal Ter #U4, Baltimore, MD 21217Off Market
- $586,3004 bd3 ba3.3k sqft2018 Mount Royal Ter, Baltimore, MD 21217Off Market
Similar homes
- $494,0004 bd3 ba2.7k sqft608 Reservoir St, Baltimore, MD 21217For Sale
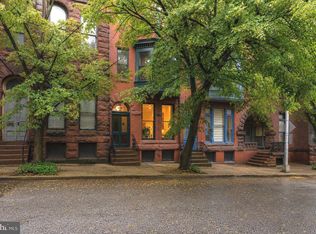
 MLS ID #MDBA2215590, Jessica Dailey, Compass. Bright MLS
 - $430,0006 bd3 ba3.9k sqft2072 Linden Ave, Baltimore, MD 21217For Sale
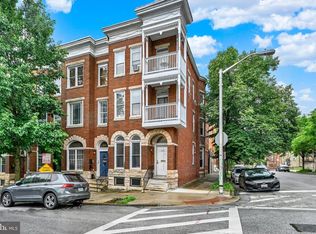 MLS ID #MDBA2216952, Mel Ellis, Cummings & Co. Realtors. Bright MLS
 - $575,0004 bd4 ba2.3k sqft30 E Henrietta St, Baltimore, MD 21230For Sale
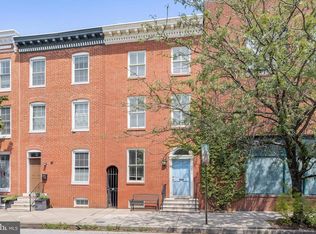 MLS ID #MDBA2216846, Aidan Jones, Northrop Realty. Bright MLS
 - $499,9004 bd3 ba2.2k sqft2621 N Calvert St, Baltimore, MD 21218For Sale
 MLS ID #MDBA2216458, Debbie Modisette, O'Conor, Mooney & Fitzgerald. Bright MLS
 - $440,0005 bd3 ba2.3k sqft3005 N Calvert St, Baltimore, MD 21218For SaleMLS ID #MDBA2225992, Ben Garner, Cummings & Co. Realtors. Bright MLS
- $399,9993 bd3 ba2.7k sqft815 Brooks Ln, Baltimore, MD 21217For SaleMLS ID #MDBA2214890, Kate Roan, Compass. Bright MLS
- $750,0007 bd5 ba4.5k sqft1700 Park Ave, Baltimore, MD 21217For SaleMLS ID #MDBA2199762, Jessica Dailey, Compass. Bright MLS
- $499,9006 bd5 ba3.1k sqft2616 Talbot Rd, Baltimore, MD 21216For SaleMLS ID #MDBA2226622, Bob Chew, Samson Properties. Bright MLS
- $489,9003 bd4 ba2.3k sqft248 S Collington Ave, Baltimore, MD 21231For SaleMLS ID #MDBA2219798, JONTELL HINTON, Cummings & Co. Realtors. Bright MLS
- $415,0004 bd3 ba2.9k sqft2832 Guilford Ave, Baltimore, MD 21218For SaleMLS ID #MDBA2226430, Gina White, Coldwell Banker Realty. Bright MLS
- $374,9005 bd3 ba2.2k sqft416 Mosher St, Baltimore, MD 21217For SaleMLS ID #MDBA2204136, Austin Carroll, Keller Williams Legacy. Bright MLS
- $525,0007 bd3 ba3k sqft339 E 31st St, Baltimore, MD 21218For SaleMLS ID #MDBA2210260, Jamie Koehler, Cummings & Co. Realtors. Bright MLS
- $499,0004 bd4 ba2.3k sqft1824 Saint Paul St, Baltimore, MD 21202For SaleMLS ID #MDBA2183326, Courtney Lowenthal, Northrop Realty. Bright MLS
- $449,9905 bd2 ba2.1k sqft2922 Guilford Ave, Baltimore, MD 21218For SaleMLS ID #MDBA2222746, Andrew Undem, Berkshire Hathaway HomeServices Homesale Realty. Bright MLS
- $599,9904 bd-- ba3.6k sqft225-227 W Read St, Baltimore, MD 21201For SaleMLS ID #MDBA2204120, Bryan Carnaggio, Redfin Corp. Bright MLS
- $499,0005 bd3 ba2.1k sqft3539 Newland Rd, Baltimore, MD 21218For SaleMLS ID #MDBA2224654, Tracy Vasquez, Redfin Corp. Bright MLS
- $470,0006 bd-- ba3.5k sqft2810 Saint Paul St, Baltimore, MD 21218For SaleMLS ID #MDBA2222266, Will Cannon, Ben Frederick Realty, Inc.. Bright MLS
- $299,9004 bd3 ba2.8k sqft446 E 22nd St, Baltimore, MD 21218For SaleMLS ID #MDBA2220396, Kalonji Foreman, Compass. Bright MLS
- $519,9003 bd4 ba2.6k sqft1618 S Hanover St, Baltimore, MD 21230For SaleMLS ID #MDBA2227706, Meghan Wilson, Cummings & Co. Realtors. Bright MLS
- $539,0002 bd4 ba2.3k sqft3122 Foster Ave, Baltimore, MD 21224For SaleMLS ID #MDBA2226558, Kieronne Hawkins, Berkshire Hathaway HomeServices Homesale Realty. Bright MLS
