Welcome to 2014 N New Jersey Street, a stunning historic home nestled on one of the most coveted streets in downtown Indianapolis and Herron-Morton Place. Known for its vibrant community, this block is celebrated for its lively porching events and music-filled gatherings along the esplanade. This four-bedroom, two-and-a-half-bath residence perfectly blends timeless character with modern updates. From the moment you arrive, the fantastic front porch invites you to relax and connect with neighbors. Inside, you'll find exquisite original woodworking details, a formal living room, and a more casual family room ideal for everyday living. The dining room flows seamlessly into a completely updated kitchen featuring top-of-the-line stainless steel appliances and custom cabinetry that extends nearly to the top of the impressive 11-foot ceilings. Upstairs, the home continues to impress. The primary suite offers a luxurious en-suite bath with double sinks, a beautifully tiled walk-in shower with Bluetooth speakers, and a large walk-in closet. Two additional generously sized bedrooms, another full bathroom and conveniently located second-floor laundry complete this level. The finished third level adds incredible versatility, offering a fourth bedroom along with expansive recreational space perfect for entertaining, working from home, or relaxing. Step outside to your private outdoor oasis featuring a paver patio, pergola, fire pit, and lush landscaping-all fully fenced for added privacy. A spacious two-car garage provides ample room for parking and storage. The exterior has been freshly painted and a new roof put on in 2025 This is a rare opportunity to own a truly special home in one of Indianapolis's most charming and desirable neighborhoods at an affordable price.
Sold
$650,000
2014 N New Jersey St, Indianapolis, IN 46202
4beds
3,842sqft
Residential, Single Family Residence
Built in 1910
6,098 Square Feet Lot
$652,300 Zestimate®
$169/sqft
$2,840 Estimated rent
Home value
$652,300
$620,000 - $685,000
$2,840/mo
Zestimate® history
Owner options
List your home for rent
$2,840/mo
Rent Zestimate®
Find your next renter with Zillow Rental Manager. Plus, with online applications, you can quickly screen prospective tenants – for free.
$2,840/mo
Rent Zestimate®
Refinance and save
$3,268/mo
Est. payment
Refinancing to a lower rate could help reduce your monthly payments and save thousands over the life of the loan.
$3,268/mo
Est. payment
Explore your selling options
Work with a Zillow partner agent
Leverage their expertise and Zillow's premium Showcase listings to get your home seen by more buyers.
Get startedList with your own agent
Get your home in front of millions of buyers by listing it on Zillow.
Learn how to do itSell it yourself
Take full control of how buyers see your home on Zillow by listing For Sale by Owner (FSBO).
List your homeWhat's special
Finished third levelFire pitPrimary suiteDouble sinksLuxurious en-suite bathGenerously sized bedroomsFantastic front porch
Zillow last checked:
Listing updated:
Listed by:
Christi Coffey 317-694-0087,
F.C. Tucker Company,
Amanda Spicer 317-502-8435,
F.C. Tucker Company
Bought with:
Joshua Matthews
@properties
Source: MIBOR as distributed by MLS GRID,MLS#: 22088330
Facts & features
Interior
Bedrooms & bathrooms
- Bedrooms: 4
- Bathrooms: 3
- Full bathrooms: 2
- 1/2 bathrooms: 1
- Main level bathrooms: 1
Primary bedroom
- Level: Upper
- Area: 156 Square Feet
- Dimensions: 13x12
Bedroom 2
- Level: Upper
- Area: 144 Square Feet
- Dimensions: 12x12
Bedroom 3
- Level: Upper
- Area: 132 Square Feet
- Dimensions: 12x11
Bedroom 4
- Level: Upper
- Area: 110 Square Feet
- Dimensions: 11x10
Dining room
- Level: Main
- Area: 240 Square Feet
- Dimensions: 16x15
Family room
- Level: Main
- Area: 224 Square Feet
- Dimensions: 16x14
Kitchen
- Level: Main
- Area: 180 Square Feet
- Dimensions: 10x18
Laundry
- Features: Tile-Ceramic
- Level: Upper
- Area: 25 Square Feet
- Dimensions: 5x5
Living room
- Level: Main
- Area: 210 Square Feet
- Dimensions: 15x14
Play room
- Level: Upper
- Area: 225 Square Feet
- Dimensions: 15x15
Heating
- Forced Air
Cooling
- Central Air
Appliances
- Included: Dishwasher, Disposal, Gas Oven, Range Hood, Refrigerator
- Laundry: Upper Level
Features
- High Ceilings, Entrance Foyer, Hardwood Floors, Walk-In Closet(s)
- Flooring: Hardwood
- Windows: Wood Work Stained
- Basement: Unfinished
- Number of fireplaces: 2
- Fireplace features: Living Room, Primary Bedroom
Interior area
- Total structure area: 3,842
- Total interior livable area: 3,842 sqft
- Finished area below ground: 0
Property
Parking
- Total spaces: 2
- Parking features: Detached
- Garage spaces: 2
Features
- Levels: Two and a Half
- Stories: 2
- Patio & porch: Covered, Patio
- Exterior features: Fire Pit
- Fencing: Fenced,Full
Lot
- Size: 6,098 Square Feet
- Features: Not In Subdivision, Sidewalks, Street Lights, Mature Trees
Details
- Additional structures: Storage
- Parcel number: 490636219121000101
- Horse amenities: None
Construction
Type & style
- Home type: SingleFamily
- Architectural style: Traditional,Craftsman
- Property subtype: Residential, Single Family Residence
Materials
- Wood Siding, Brick
- Foundation: Brick/Mortar
Condition
- New construction: No
- Year built: 1910
Utilities & green energy
- Water: Public
- Utilities for property: Electricity Connected, Sewer Connected, Water Connected
Community & HOA
Community
- Subdivision: Herron Morton
HOA
- Has HOA: No
Location
- Region: Indianapolis
Financial & listing details
- Price per square foot: $169/sqft
- Tax assessed value: $511,200
- Annual tax amount: $5,836
- Date on market: 4/8/2026
- Cumulative days on market: 27 days
- Electric utility on property: Yes
Price history
| Date | Event | Price |
|---|---|---|
| 5/28/2026 | Sold | $650,000+0%$169/sqft |
Source:  MIBOR as distributed by MLS GRID #22088330 Report a problem MIBOR as distributed by MLS GRID #22088330 Report a problem | ||
| 5/5/2026 | Pending sale | $649,900$169/sqft |
Source: MIBOR as distributed by MLS GRID #22088330 Report a problem | ||
| 4/8/2026 | Listed for sale | $649,900+73.3%$169/sqft |
Source: MIBOR as distributed by MLS GRID #22088330 Report a problem | ||
| 3/24/2021 | Listing removed | -- |
Source: Owner Report a problem | ||
| 3/23/2017 | Sold | $375,000$98/sqft |
Source: Public Record Report a problem | ||
| 2/15/2017 | Pending sale | $375,000$98/sqft |
Source: Owner Report a problem | ||
| 2/10/2017 | Listed for sale | $375,000+54.3%$98/sqft |
Source: Owner Report a problem | ||
| 5/21/2012 | Sold | $243,000-4.7%$63/sqft |
Source: MIBOR as distributed by MLS GRID #21160717 Report a problem | ||
| 2/14/2012 | Listed for sale | $255,000-5.5%$66/sqft |
Source: F. C. Tucker Company, Inc #21160717 Report a problem | ||
| 11/28/2011 | Listing removed | $269,900$70/sqft |
Source: F. C. Tucker Company, Inc #21124864 Report a problem | ||
| 6/1/2011 | Listed for sale | $269,900+28.5%$70/sqft |
Source: F. C. Tucker Company, Inc #21124864 Report a problem | ||
| 12/4/2007 | Sold | $210,000$55/sqft |
Source: MIBOR as distributed by MLS GRID #2741080 Report a problem | ||
Public tax history
| Year | Property taxes | Tax assessment |
|---|---|---|
| 2025 | $5,835 -2% | $511,200 +6% |
| 2024 | $5,958 +5.9% | $482,300 -2.7% |
| 2023 | $5,628 +14.5% | $495,800 +6.8% |
| 2022 | $4,917 +0.5% | $464,400 +11.3% |
| 2021 | $4,892 +3.7% | $417,400 +0.9% |
| 2020 | $4,716 +1.8% | $413,600 +5.9% |
| 2019 | $4,632 +45.4% | $390,600 +2.8% |
| 2018 | $3,185 +6.7% | $380,000 +28.6% |
| 2017 | $2,986 -3.6% | $295,600 +6.3% |
| 2016 | $3,098 +7.3% | $278,100 +4.3% |
| 2014 | $2,887 +15.3% | $266,700 +1.5% |
| 2013 | $2,504 | $262,800 +17.4% |
| 2012 | $2,504 | $223,900 +1.9% |
| 2011 | -- | $219,700 |
| 2010 | $2,280 +10.4% | $219,700 +12.5% |
| 2009 | $2,065 | $195,300 -29.4% |
| 2007 | -- | $276,600 +4.8% |
| 2006 | -- | $264,000 +174.1% |
| 2005 | -- | $96,300 |
| 2004 | -- | $96,300 |
| 2003 | -- | $96,300 +429.1% |
| 2002 | -- | $18,200 +222.7% |
| 2001 | -- | $5,640 |
| 2000 | -- | $5,640 |
Find assessor info on the county website
Neighborhood: Near Northside
Nearby homes
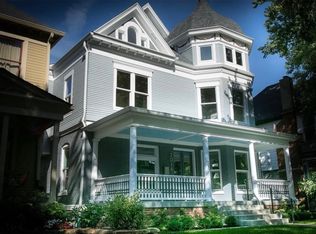
- $1,176,4005 bd4 ba5.5k sqft2016 N New Jersey St, Indianapolis, IN 46202Off Market
- $571,3002 bd3 ba2.9k sqft2008 N New Jersey St, Indianapolis, IN 46202Off Market
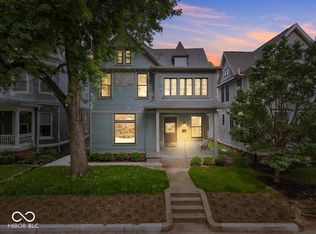
- $1,250,0004 bd3 ba4.3k sqft2020 N New Jersey St, Indianapolis, IN 46202Sold
- $823,0003 bd3 ba5k sqft2002 N New Jersey St, Indianapolis, IN 46202Off Market
- $786,0004 bd4 ba3.3k sqft2026 N New Jersey St, Indianapolis, IN 46202Sold
- $907,5004 bd4 ba3.7k sqft2038 N New Jersey St, Indianapolis, IN 46202Off Market
- $90,500-- bd-- ba-- sqft2030 N New Jersey St, Indianapolis, IN 46202Off Market
- $364,3007 bd0 ba2.2k sqft2011 N New Jersey St, Indianapolis, IN 46202Off Market
Nearby schools
GreatSchools rating
- 4/10Center for Inquiry School 27Grades: PK-5Distance: 0.3 mi
- 4/10Francis W. Parker School 56Grades: PK-8Distance: 0.9 mi
- 1/10Crispus Attucks Medical Magnet High School (9-12)Grades: 9-12Distance: 1.3 mi
Get a cash offer in 3 minutes
Find out how much your home could sell for in as little as 3 minutes with a no-obligation cash offer.
Estimated market value
$652,300
Get a cash offer in 3 minutes
Find out how much your home could sell for in as little as 3 minutes with a no-obligation cash offer.
Estimated market value
$652,300
- Indiana
- Marion County
- Indianapolis
- 46202
- Near Northside
- 2014 N New Jersey St
Nearby cities
Nearby neighborhoods
Nearby zip codes
Other Indianapolis Topics
