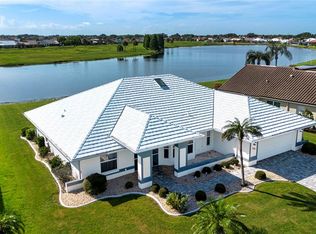
This stunning TURNKEY pool home in the desirable Sun City Center community is truly a hidden gem, offering a tranquil oasis with breathtaking sunrises, glistening Waterview's, an expansive screened in lanai with a large saltwater pool. Providing over 2,500 square feet, three bedrooms, and two bathrooms, this home boasts luxury and comfort at every turn. The property has been fully upgraded and renovated between 2023 and 2024, including interior and exterior paint, landscaping, flooring, both bathrooms & walk-in showers, electronic blinds, light fixtures, newer HVAC & Water Heater, and the conversion of the pool from chlorine to saltwater, you name it, this home has it all. The curb appeal of this home is outstanding, with lush landscaping and paved driveway with a gorgeous medallion leading up to the front screened porch. Step inside to find porcelain tile and hurricane windows throughout, as well as accordion style shutters for added peace of mind. Inside, the open floor plan offers the perfect balance of space and privacy, with a chef's dream kitchen featuring new stainless-steel appliances, large pantry, roll outs, a lazy susan, granite countertops, and a beautiful backsplash. The open floor plan offers many sitting areas and a wet bar. The primary suite is a true retreat, with a luxurious bathroom with a large wilk in shower, massive closet, and a bonus office space. The two guest bedrooms are nestled on the opposite side of the home. the updated guest bathroom provides ample space for visitors, and one bedroom even offers views of the sparkling lake. Outside, the lanai is the perfect place to relax and entertain, with multiple sitting areas, and of course, the stunning saltwater pool. Whether you're enjoying a swim or simply taking in the peaceful surroundings, this backyard paradise is sure to impress. Don't miss your chance to make this dream home your own. Call us for an exclusive tour! ** YES TURNKEY, Other than the seller's personal items you don't need to lift a finger, this home comes with all the furnishings you need and not to mention they are brand new! So, grab your toothbrush & clothes and start enjoying the good life today!*previous buyers changed their mind*
Sold for $507,000
$507,000
2014 NEW BEDFORD DRIVE, SUN CITY CENTER, FL 33573
3beds
2,515sqft
Single Family Residence
Built in 1988
9,200 Square Feet Lot
$490,500 Zestimate®
$202/sqft
$2,848 Estimated rent
Home value
$490,500
$456,000 - $530,000
$2,848/mo
Zestimate® history
Owner options
List your home for rent
$2,848/mo
Rent Zestimate®
Find your next renter with Zillow Rental Manager. Plus, with online applications, you can quickly screen prospective tenants – for free.
$2,848/mo
Rent Zestimate®
Refinance and save
$3,556/mo
Est. payment
Refinancing to a lower rate could help reduce your monthly payments and save thousands over the life of the loan.
$3,556/mo
Est. payment
Explore your selling options
Work with a Zillow partner agent
Leverage their expertise and Zillow's premium Showcase listings to get your home seen by more buyers.
Get startedList with your own agent
Get your home in front of millions of buyers by listing it on Zillow.
Learn how to do itSell it yourself
Take full control of how buyers see your home on Zillow by listing For Sale by Owner (FSBO).
List your homeWhat's special
Guest bedroomsUpdated guest bathroomBeautiful backsplashLarge saltwater poolGranite countertopsBonus office spacePorcelain tile
Zillow last checked:
Listing updated:
Listed by:
Bridget Rowles 813-416-8622,
DALTON WADE INC 888-668-8283,
Kevin McPherson 813-520-9622,
DALTON WADE INC
Bought with:
Bridget Rowles
DALTON WADE INC
Source: Stellar MLS,MLS#: T3543394 Originating MLS: Pinellas Suncoast
Originating MLS: Pinellas Suncoast
Facts & features
Interior
Bedrooms & bathrooms
- Bedrooms: 3
- Bathrooms: 2
- Full bathrooms: 2
Rooms
- Room types: Family Room, Dining Room, Living Room, Utility Room
Primary bedroom
- Features: Granite Counters, Handicapped Accessible, Shower No Tub, Tall Countertops, Walk-In Closet(s)
- Level: First
Bedroom 2
- Features: Ceiling Fan(s), Walk-In Closet(s)
- Level: First
Bedroom 3
- Features: Ceiling Fan(s), Built-in Closet
- Level: First
Dining room
- Level: First
Kitchen
- Features: Pantry
- Level: First
Living room
- Features: Ceiling Fan(s), Wet Bar
- Level: First
Heating
- Electric
Cooling
- Central Air
Appliances
- Included: Dishwasher, Disposal, Dryer, Electric Water Heater, Microwave, Range, Refrigerator, Washer
- Laundry: Inside, Laundry Room
Features
- Ceiling Fan(s), Eating Space In Kitchen, Kitchen/Family Room Combo, Living Room/Dining Room Combo, Open Floorplan, Primary Bedroom Main Floor, Solid Surface Counters, Solid Wood Cabinets, Split Bedroom, Thermostat, Walk-In Closet(s)
- Flooring: Porcelain Tile
- Windows: Window Treatments, Hurricane Shutters
- Has fireplace: No
Interior area
- Total structure area: 3,337
- Total interior livable area: 2,515 sqft
Property
Parking
- Total spaces: 2
- Parking features: Garage - Attached
- Attached garage spaces: 2
Accessibility
- Accessibility features: Accessible Bedroom, Accessible Closets, Accessible Full Bath, Visitor Bathroom, Accessible Hallway(s), Accessible Kitchen, Accessible Kitchen Appliances, Accessible Washer/Dryer
Features
- Levels: One
- Stories: 1
- Patio & porch: Enclosed, Front Porch, Rear Porch
- Exterior features: Irrigation System, Lighting, Rain Gutters, Sidewalk
- Has private pool: Yes
- Pool features: Chlorine Free, Gunite, Heated, In Ground, Salt Water, Screen Enclosure
- Has view: Yes
- View description: Trees/Woods, Water, Lake
- Has water view: Yes
- Water view: Water,Lake
- Waterfront features: Lake
- Body of water: LAKE WEDGEWOOD
Lot
- Size: 9,200 Square Feet
- Dimensions: 80 x 115
- Residential vegetation: Mature Landscaping, Trees/Landscaped
Details
- Parcel number: U1332191Y700000100008.0
- Zoning: PD-MU
- Special conditions: None
Construction
Type & style
- Home type: SingleFamily
- Property subtype: Single Family Residence
Materials
- Stucco
- Foundation: Slab
- Roof: Tile
Condition
- New construction: No
- Year built: 1988
Utilities & green energy
- Sewer: Public Sewer
- Water: Public
- Utilities for property: BB/HS Internet Available, Cable Available, Electricity Connected, Phone Available, Public, Sewer Connected, Sprinkler Recycled, Street Lights, Water Connected
Community & HOA
Community
- Features: Lake, Clubhouse, Deed Restrictions, Golf Carts OK, Golf, Irrigation-Reclaimed Water, Pool, Restaurant, Sidewalks
- Pet fee: $0 monthly
- Senior community: Yes
- Subdivision: SUN CITY CENTER UNIT 52
HOA
- Has HOA: Yes
- Amenities included: Fence Restrictions, Fitness Center, Pickleball Court(s), Pool, Racquetball, Recreation Facilities, Sauna, Shuffleboard Court, Spa/Hot Tub, Tennis Court(s), Trail(s)
- Services included: Other, Recreational Facilities
- HOA fee: $32 monthly
- HOA name: Wedgewood HOA
- Second HOA name: Sun City Center Community Association
Location
- Region: Sun City Center
Financial & listing details
- Price per square foot: $202/sqft
- Tax assessed value: $352,965
- Annual tax amount: $6,686
- Date on market: 7/26/2024
- Cumulative days on market: 92 days
- Listing terms: Cash,Conventional
- Ownership: Fee Simple
- Total actual rent: 0
- Electric utility on property: Yes
- Road surface type: Paved
Price history
| Date | Event | Price |
|---|---|---|
| 12/30/2024 | Sold | $507,000-1.6%$202/sqft |
Source:  Stellar MLS #T3543394 Report a problem Stellar MLS #T3543394 Report a problem | ||
| 11/12/2024 | Pending sale | $515,000$205/sqft |
Source: Stellar MLS #T3543394 Report a problem | ||
| 11/8/2024 | Price change | $515,000-1.9%$205/sqft |
Source: Stellar MLS #T3543394 Report a problem | ||
| 10/31/2024 | Pending sale | $525,000$209/sqft |
Source: Stellar MLS #T3543394 Report a problem | ||
| 10/23/2024 | Price change | $525,000-2.9%$209/sqft |
Source: Stellar MLS #T3543394 Report a problem | ||
| 10/14/2024 | Pending sale | $540,500$215/sqft |
Source: Stellar MLS #T3543394 Report a problem | ||
| 10/2/2024 | Price change | $540,500-0.1%$215/sqft |
Source: Stellar MLS #T3543394 Report a problem | ||
| 9/12/2024 | Price change | $540,900-9.8%$215/sqft |
Source: Stellar MLS #T3543394 Report a problem | ||
| 8/10/2024 | Price change | $599,900-4.8%$239/sqft |
Source: Stellar MLS #T3543394 Report a problem | ||
| 7/27/2024 | Listed for sale | $629,900+48.2%$250/sqft |
Source: Stellar MLS #T3543394 Report a problem | ||
| 6/27/2023 | Sold | $425,000$169/sqft |
Source: Public Record Report a problem | ||
| 4/14/2023 | Pending sale | $425,000$169/sqft |
Source: Stellar MLS #T3433510 Report a problem | ||
| 4/11/2023 | Price change | $425,000-5.6%$169/sqft |
Source: Stellar MLS #T3433510 Report a problem | ||
| 3/31/2023 | Price change | $450,000-5.3%$179/sqft |
Source: Stellar MLS #T3433510 Report a problem | ||
| 3/18/2023 | Price change | $475,000-4%$189/sqft |
Source: Stellar MLS #T3433510 Report a problem | ||
| 3/11/2023 | Listed for sale | $495,000+46.9%$197/sqft |
Source: Stellar MLS #T3433510 Report a problem | ||
| 3/1/2021 | Sold | $337,000-0.9%$134/sqft |
Source: Agent Provided Report a problem | ||
| 2/9/2021 | Pending sale | $340,000$135/sqft |
Source: RE/MAX Collective #T3286670 Report a problem | ||
| 2/9/2021 | Listed for sale | $340,000$135/sqft |
Source: RE/MAX Collective #T3286670 Report a problem | ||
| 1/26/2021 | Pending sale | $340,000$135/sqft |
Source: Stellar MLS #T3286670 Report a problem | ||
| 1/26/2021 | Listed for sale | $340,000+1.5%$135/sqft |
Source: Stellar MLS #T3286670 Report a problem | ||
| 1/19/2018 | Sold | $335,000-4.3%$133/sqft |
Source: Public Record Report a problem | ||
| 11/8/2017 | Price change | $349,900-1.4%$139/sqft |
Source: A 1 CONNECTION REALTY, INC. #T2912164 Report a problem | ||
| 11/3/2017 | Listed for sale | $355,000+12.7%$141/sqft |
Source: A 1 CONNECTION REALTY, INC. #T2912164 Report a problem | ||
| 11/9/2005 | Sold | $315,000$125/sqft |
Source: Public Record Report a problem | ||
Public tax history
| Year | Property taxes | Tax assessment |
|---|---|---|
| 2025 | $7,085 +16.8% | $352,965 -1.1% |
| 2024 | $6,064 -9.3% | $356,790 +1.4% |
| 2023 | $6,687 +24.7% | $351,732 +9.5% |
| 2022 | $5,362 +5.6% | $321,187 +24.7% |
| 2021 | $5,080 -0.8% | $257,478 -1.5% |
| 2020 | $5,122 +25.5% | $261,396 +4.5% |
| 2019 | $4,083 | $250,216 +0.1% |
| 2018 | $4,083 -16.3% | $250,081 +10.2% |
| 2017 | $4,878 +47.1% | $226,858 +12.8% |
| 2016 | $3,316 +0.9% | $201,194 +0.7% |
| 2015 | $3,286 -0.3% | $199,795 +0.8% |
| 2014 | $3,296 | $198,209 +1.5% |
| 2013 | $3,296 +0.3% | $195,280 +1.7% |
| 2012 | $3,287 +3.3% | $192,016 +3% |
| 2011 | $3,180 +2.7% | $186,423 +1.5% |
| 2010 | $3,096 -17.4% | $183,668 -14.8% |
| 2009 | $3,750 -6.9% | $215,548 -5.9% |
| 2008 | $4,028 -24.2% | $229,019 -18.4% |
| 2007 | $5,313 -1.5% | $280,797 +6.9% |
| 2006 | $5,391 +51.9% | $262,628 +51.1% |
| 2005 | $3,549 | $173,841 +3% |
| 2004 | -- | $168,778 +1.9% |
| 2003 | -- | $165,631 +2.4% |
| 2002 | -- | $161,749 +1.6% |
| 2001 | -- | $159,202 +3% |
| 2000 | $3,267 | $154,565 |
Find assessor info on the county website
Neighborhood: 33573
Nearby homes
- $340,0003 bd2 ba2.3k sqft2016 New Bedford Dr, Sun City Center, FL 33573Sold
- $437,0003 bd3 ba2.2k sqft2012 New Bedford Dr, Sun City Center, FL 33573Off Market
- $379,8003 bd2 ba2.2k sqft2018 New Bedford Dr, Sun City Center, FL 33573Off Market
- $461,7003 bd2 ba2.2k sqft2010 New Bedford Dr, Sun City Center, FL 33573Off Market
- $438,1003 bd2 ba1.9k sqft2008 New Bedford Dr, Sun City Center, FL 33573Off Market
- $440,2003 bd2 ba1.9k sqft2020 New Bedford Dr, Sun City Center, FL 33573Off Market
- $346,3003 bd2 ba2.3k sqft2013 New Bedford Dr, Sun City Center, FL 33573Off Market
- $364,8003 bd2 ba1.8k sqft2015 New Bedford Dr, Sun City Center, FL 33573Off Market
Nearby schools
GreatSchools rating
- 3/10Cypress Creek Elementary SchoolGrades: PK-5Distance: 2.6 mi
- 2/10Shields Middle SchoolGrades: 6-8Distance: 2.6 mi
- NALennard Adult & Community CenterGrades: Distance: 3 mi
Get a cash offer in 3 minutes
Find out how much your home could sell for in as little as 3 minutes with a no-obligation cash offer.
Estimated market value
$490,500
Get a cash offer in 3 minutes
Find out how much your home could sell for in as little as 3 minutes with a no-obligation cash offer.
Estimated market value
$490,500
- Florida
- Hillsborough County
- Sun City Center
- 33573
- 2014 NEW BEDFORD DRIVE
Nearby cities
Nearby neighborhoods
Nearby zip codes
Other Sun City Center Topics
